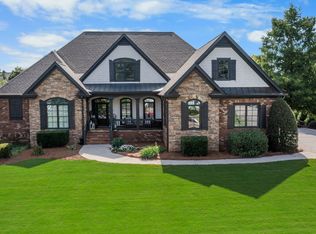
Welcome to this exceptional custom home situated on 3 private acres in the heart of Euharlee. Offering 5 bedrooms and 5.5 bathrooms, this beautifully designed property combines luxury, comfort, and outstanding outdoor living. Inside, you'll find custom cabinetry, granite countertops throughout, hardwood and tile flooring, soaring vaulted ceilings, and two inviting fireplaces. The thoughtfully designed floor plan includes a master on the main, a spacious bonus living area, a sunroom, a mudroom, generously sized bedrooms with walk-in closets, and a luxurious primary bath featuring double vanities. Step outside to your own private retreat, where a stunning in-ground pool is complemented by an impressive pavilion complete with granite countertops, a bar area, and a convenient pool bath-perfect for entertaining family and friends. The covered front porch offers a peaceful place to relax and enjoy the scenic surroundings, while the storm shelter provides added peace of mind. With space, quality craftsmanship, and incredible amenities both inside and out, this one-of-a-kind property is a rare opportunity you won't want to miss. Schedule your private showing today!
Active
Price cut: $40.9K (10/12)
$949,000
1334 Euharlee Rd, Cartersville, GA 30120
5beds
4,806sqft
Single Family Residence
Built in 2007
3 Acres Lot
$919,700 Zestimate®
$197/sqft
$-- HOA
What's special
Master on the mainStunning in-ground poolCovered front porchConvenient pool bathStorm shelterHardwood and tile flooringGranite countertops throughout
- 97 days
- 39
- 3
Zillow last checked:
Listing updated:
Listed by:
Dustin Goss dgoss519@gmail.com,
Northwest Communities RE Group
Source: GAMLS,MLS#: 10802533
Facts & features
Interior
Bedrooms & bathrooms
- Bedrooms: 5
- Bathrooms: 5
- Full bathrooms: 5
- Main level bathrooms: 2
- Main level bedrooms: 2
Rooms
- Room types: Bonus Room, Loft, Sun Room, Great Room, Family Room
Dining room
- Features: Dining Rm/Living Rm Combo
Kitchen
- Features: Breakfast Bar, Pantry, Solid Surface Counters
Heating
- Central
Cooling
- Central Air
Appliances
- Included: Dishwasher, Microwave, Refrigerator, Oven, Stainless Steel Appliance(s), Tankless Water Heater
- Laundry: Laundry Closet
Features
- Bookcases, Beamed Ceilings, Double Vanity, Walk-In Closet(s), Split Bedroom Plan, Tray Ceiling(s), Vaulted Ceiling(s), Master On Main Level
- Flooring: Hardwood, Carpet, Tile
- Windows: Double Pane Windows
- Basement: Unfinished
- Number of fireplaces: 1
- Fireplace features: Family Room, Factory Built
- Common walls with other units/homes: No Common Walls
Interior area
- Total structure area: 4,806
- Total interior livable area: 4,806 sqft
- Finished area above ground: 4,806
- Finished area below ground: 0
Property
Parking
- Total spaces: 3
- Parking features: Carport
- Has garage: Yes
- Has carport: Yes
Accessibility
- Accessibility features: Other
Features
- Levels: Two
- Stories: 2
- Patio & porch: Deck, Porch
- Exterior features: Other
- Has private pool: Yes
- Pool features: In Ground
- Fencing: Front Yard
Lot
- Size: 3 Acres
- Features: Level
Details
- Additional structures: Garage(s)
- Parcel number: 00280551003
Construction
Type & style
- Home type: SingleFamily
- Architectural style: Traditional
- Property subtype: Single Family Residence
Materials
- Concrete
- Foundation: Pillar/Post/Pier
- Roof: Other
Condition
- Resale
- New construction: No
- Year built: 2007
Utilities & green energy
- Sewer: Septic Tank
- Water: Public
- Utilities for property: Cable Available, Electricity Available, Natural Gas Available, Water Available
Community & HOA
Community
- Features: None
- Security: Smoke Detector(s), Security System
- Subdivision: CITY OF EUHARLEE B-LT
HOA
- Has HOA: No
- Services included: None
Location
- Region: Cartersville
Financial & listing details
- Price per square foot: $197/sqft
- Annual tax amount: $6,651
- Date on market: 7/9/2026
- Cumulative days on market: 97 days
- Listing agreement: Exclusive Right To Sell
- Listing terms: Cash,Conventional,FHA,USDA Loan,VA Loan
- Electric utility on property: Yes
Estimated market value
$919,700
$874,000 - $966,000
$4,599/mo
Price history
| Date | Event | Price |
|---|---|---|
| 10/12/2026 | Price change | $949,000-4.1%$197/sqft |
Source:  GAMLS #10802533 Report a problem GAMLS #10802533 Report a problem | ||
| 7/9/2026 | Listed for sale | $989,900$206/sqft |
Source: GAMLS #10802533 Report a problem | ||
Public tax history
Tax history is unavailable.
Monthly payment
Est. payment
Payment breakdown
Explore the cost of this home by adjusting the details. Changes won't be saved.Climate risks
Neighborhood: 30120
Nearby schools
Schools provided by the listing agent
- Elementary: Euharlee
- Middle: Woodland
- High: Woodland
Source: GAMLS. This data may not be complete. We recommend contacting the local school district to confirm school assignments for this home.
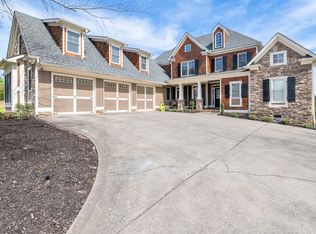
Similar homes
- $969,0005 bd4 ba5.1k sqft65 Maude White Rd, Kingston, GA 30145Active
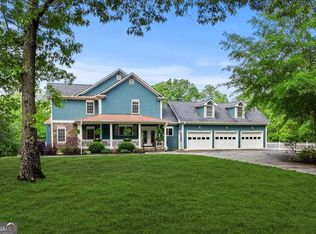
 MLS ID #10709639, Jeff Leshin, Real Broker, LLC. GAMLS
 - $950,0005 bd4 ba5.5k sqft23 Vista Woods SE, Cartersville, GA 30120Active
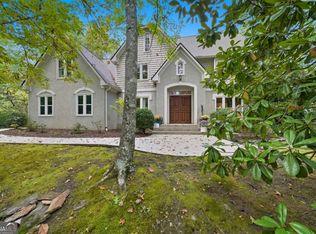 MLS ID #10839244, Jenny K Smith, Keller Williams Northwest. GAMLS
 - $965,0005 bd4 ba3.9k sqft11 Laurel Trce SE, Cartersville, GA 30120Active
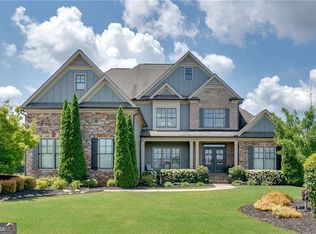 MLS ID #10856592, Carla Mahan, Atlanta Communities. GAMLS
 - $949,0007 bd5 ba5.3k sqft4 Creekstone Ct SE, Cartersville, GA 30120Active
 MLS ID #10793460, Amanda B Siniard, Etowah Realty Group LLC. GAMLS
 - $614,9005 bd5 ba5.1k sqft26 Riverview Trl, Euharlee, GA 30145ActiveMLS ID #10857990, Lisa E Lewis, Century 21 Results. GAMLS
- $774,7776 bd5 ba4.3k sqft109 River Walk Pkwy, Euharlee, GA 30145ActiveMLS ID #10715130, Joe Smith, Atlanta Communities. GAMLS
- $699,0005 bd4 ba4.6k sqft450 Lucas Rd SW, Cartersville, GA 30120ActiveMLS ID #10844390, Candace A Dufrene, Atlanta Communities. GAMLS
- $599,9005 bd5 ba3.8k sqft92 River Walk Pkwy, Kingston, GA 30145ActiveMLS ID #10812464, Karen M Lance, Atlanta Communities. GAMLS
- $574,9995 bd5 ba3.1k sqft62 River Walk Pkwy, Euharlee, GA 30145ActiveMLS ID #10789128, Tiffany Rogers, Atlanta Communities. GAMLS
- $975,0005 bd4 ba3k sqft3663 Walden Ln, Acworth, GA 30102For Sale
 MLS ID #7794014, KAREN JONES, American Eagle Properties, LLC.. FMLS GA
 - $624,9004 bd3 ba2.9k sqft20 Blacksmith Ln, Cartersville, GA 30120ActiveMLS ID #10802284, Heather Sumners, Atlanta Communities. GAMLS
- $899,0005 bd4 ba5.1k sqft1225 Mount Alto Rd SW, Rome, GA 30165ActiveMLS ID #10799528, Molly Steeves, Hardy Realty & Development Company. GAMLS
- $875,0005 bd4 ba5.9k sqft2800 Harmony Grove Church Rd, Dallas, GA 30132ActiveMLS ID #10781925, Nicole M France, RE/MAX Center. GAMLS
- $924,9996 bd5 ba5k sqft5363 Thornapple Ln NW, Acworth, GA 30101ActiveMLS ID #10805429, Wendy R Bunch, RE/MAX Pure. GAMLS
- $575,0005 bd5 ba3.1k sqft479 Iron Hill Rd, Taylorsville, GA 30178ActiveMLS ID #10837282, Katelyn Campbell, Atlanta Communities. GAMLS
- $890,0006 bd5 ba3.7k sqft175 Timber Creek Ln, Acworth, GA 30101ActiveMLS ID #10817424, Jennifer Reed, Atlanta Communities. GAMLS
- $824,9006 bd4 ba4k sqft1585 Dabbs Bridge Rd, Dallas, GA 30132For SaleMLS ID #7768470, Wallace Hardy, Jason Mitchell Real Estate of Georgia, LLC. FMLS GA
- $849,9006 bd5 ba5.5k sqft2139 Golden Morning Ct NW, Kennesaw, GA 30152ActiveMLS ID #10807919, Karen Tompkins, Coldwell Banker Realty. GAMLS
- $875,0004 bd4 ba3.1k sqft5940 Old Stilesboro Rd NW, Acworth, GA 30101ActiveMLS ID #10638269, Janice Overbeck, Keller Williams Realty Atlanta North. GAMLS
- $899,5006 bd5 ba5k sqft5852 Brookstone Walk NW, Acworth, GA 30101For SaleMLS ID #7800569, Rachel Paul, Club Realty Associates, Inc.. FMLS GA
