Welcome to 26 Riverview Trail, where space, comfort and a fantastic floor plan come together on a beautiful level over 1 acre lot in the sought-after Shaw Woods community. From the moment you arrive, the inviting covered front porch sets the tone for this spacious home. Step inside to a dramatic two-story foyer with an extra-wide staircase and beautiful hardwood floors that continue throughout the home. The oversized formal dining room easily accommodates seating for 8-10, making it perfect for holidays, dinner parties and family gatherings. At the heart of the home is the large, open-concept kitchen featuring an island, breakfast bar, abundant workspace and a generous eat-in area. The kitchen flows seamlessly into the spacious family room, where a stunning wall of windows fills the space with natural light and creates a bright, welcoming atmosphere. In fact, natural light is abundant throughout the entire home, enhancing the open and airy feel in nearly every room. A large laundry room adds even more convenience on the main level. Outdoor living is just as impressive! Step outside to an oversized deck connected to a beautiful screened porch-the perfect combination for morning coffee, outdoor dining, entertaining friends or simply relaxing while enjoying the privacy and space of the level lot. Upstairs, you'll find an exceptional bedroom layout with two secondary bedrooms connected by a Jack-and-Jill bath, an additional bedroom with its own private en-suite bath, and an impressive oversized primary retreat. The primary suite features a stunning double-sided fireplace shared between the bedroom and spacious bath, creating a warm and relaxing atmosphere. The primary bath includes a spa tub, large separate shower with bench, double vanities and generous his-and-hers walk-in closets. And there's even more space downstairs! The finished basement offers beautiful stone flooring and rich woodwork, an additional bedroom and full bath, plus an expansive recreation/family room area with endless possibilities for guests, a game room, media space, home office, gym or multi-generational living. A convenient boat door opens to a storage garage area-perfect for lawn equipment, yard tools, outdoor gear and additional storage. Just outside the basement, you'll find a large, expansive patio area tucked beneath the deck and screened porch, creating another fantastic covered outdoor living space for entertaining, relaxing or enjoying the private backyard in almost any weather. Located in an established HOA community with neighborhood pool, clubhouse, playground, sidewalks and streetlights, this home is also conveniently located less than a mile from both Euharlee Elementary and Woodland Middle School. With its spacious rooms, abundance of natural light, wonderful flow, finished basement, incredible storage, multiple outdoor living spaces and over an acre of level property, 26 Riverview Trail offers the space and versatility that are becoming harder and harder to find. This is a home designed for gathering, entertaining and making memories!
Active
Price cut: $19.9K (10/15)
$595,000
26 Riverview Trl, Euharlee, GA 30145
5beds
5,112sqft
Single Family Residence
Built in 2007
1.3 Acres Lot
$585,900 Zestimate®
$116/sqft
$49/mo HOA
What's special
Oversized deckExtra-wide staircaseStunning wall of windowsSpacious family roomOversized formal dining roomInviting covered front porchBreakfast bar
- 20 days
- 481
- 43
Zillow last checked:
Listing updated:
Listed by:
Lisa E Lewis 404-909-9151,
Century 21 Results
Source: GAMLS,MLS#: 10857990
Facts & features
Interior
Bedrooms & bathrooms
- Bedrooms: 5
- Bathrooms: 5
- Full bathrooms: 4
- 1/2 bathrooms: 1
Rooms
- Room types: Family Room, Game Room, Laundry
Dining room
- Features: Separate Room
Kitchen
- Features: Breakfast Area, Breakfast Bar, Kitchen Island, Pantry, Solid Surface Counters
Heating
- Central, Natural Gas
Cooling
- Ceiling Fan(s), Central Air, Electric
Appliances
- Included: Dishwasher, Disposal, Dryer, Gas Water Heater, Microwave, Refrigerator, Washer
- Laundry: Other
Features
- Double Vanity, High Ceilings, Walk-In Closet(s)
- Flooring: Hardwood, Stone
- Windows: Double Pane Windows
- Basement: Bath Finished,Boat Door,Daylight,Exterior Entry,Finished
- Attic: Pull Down Stairs
- Number of fireplaces: 2
- Fireplace features: Factory Built, Family Room, Gas Log, Master Bedroom
- Common walls with other units/homes: No Common Walls
Interior area
- Total structure area: 5,112
- Total interior livable area: 5,112 sqft
- Finished area above ground: 3,848
- Finished area below ground: 1,264
Property
Parking
- Total spaces: 2
- Parking features: Garage, Garage Door Opener, Kitchen Level, Side/Rear Entrance
- Has garage: Yes
Features
- Levels: Three Or More
- Stories: 3
- Patio & porch: Deck, Patio, Screened
- Exterior features: Other
- Waterfront features: No Dock Or Boathouse
- Body of water: None
Lot
- Size: 1.3 Acres
- Features: Level
Details
- Parcel number: 0034E0005085
Construction
Type & style
- Home type: SingleFamily
- Architectural style: Traditional
- Property subtype: Single Family Residence
Materials
- Concrete
- Roof: Composition
Condition
- Resale
- New construction: No
- Year built: 2007
Utilities & green energy
- Sewer: Septic Tank
- Water: Public
- Utilities for property: Cable Available, Electricity Available, High Speed Internet, Natural Gas Available, Phone Available, Underground Utilities, Water Available
Community & HOA
Community
- Features: Pool, Sidewalks, Walk To Schools
- Subdivision: Shaw Woods V
HOA
- Has HOA: Yes
- Services included: Swimming
- HOA fee: $585 annually
Location
- Region: Euharlee
Financial & listing details
- Price per square foot: $116/sqft
- Tax assessed value: $480,918
- Annual tax amount: $4,627
- Date on market: 10/1/2026
- Cumulative days on market: 20 days
- Listing agreement: Exclusive Right To Sell
- Listing terms: Cash,Conventional,FHA,VA Loan
- Electric utility on property: Yes
Estimated market value
$585,900
$557,000 - $615,000
$4,034/mo
Price history
| Date | Event | Price |
|---|---|---|
| 10/15/2026 | Price change | $595,000-3.2%$116/sqft |
Source:  GAMLS #10857990 Report a problem | ||
| 10/2/2026 | Listed for sale | $614,900+71.1%$120/sqft |
Source:  FMLS GA #7848088 Report a problem | ||
| 6/20/2007 | Sold | $359,400$70/sqft |
Source: Public Record Report a problem | ||
Public tax history
| Year | Property taxes | Tax assessment |
|---|---|---|
| 2025 | $4,627 -5.5% | $192,367 |
| 2024 | $4,894 +0.2% | $192,367 +0.8% |
| 2023 | $4,884 +5% | $190,819 +11.9% |
| 2022 | $4,650 +38.3% | $170,556 +33.4% |
| 2021 | $3,362 -9.4% | $127,869 |
| 2020 | $3,710 +3.9% | $127,869 +5.7% |
| 2019 | $3,571 0% | $120,972 +3.2% |
| 2018 | $3,571 -48.8% | $117,232 +3.5% |
| 2017 | $6,972 +119.9% | $113,228 +13.7% |
| 2016 | $3,170 +13.6% | $99,560 |
| 2015 | $2,790 -0.2% | $99,560 +5.4% |
| 2014 | $2,794 +2.5% | $94,480 +6.7% |
| 2013 | $2,727 | $88,520 |
| 2012 | -- | -- |
| 2009 | -- | $116,560 -16.2% |
| 2008 | -- | $139,040 +893.1% |
| 2007 | -- | $14,000 |
Find assessor info on the county website
Monthly payment
Est. payment
Payment breakdown
Explore the cost of this home by adjusting the details. Changes won't be saved.Climate risks
Neighborhood: 30145
Nearby schools
Schools provided by the listing agent
- Elementary: Euharlee
- Middle: Woodland
- High: Woodland
Source: GAMLS. This data may not be complete. We recommend contacting the local school district to confirm school assignments for this home.


Similar homes
- $599,9005 bd5 ba3.8k sqft92 River Walk Pkwy, Kingston, GA 30145Active
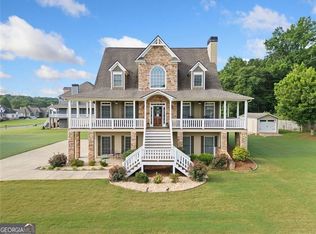
 MLS ID #10812464, Karen M Lance, Atlanta Communities. GAMLS
- $574,9995 bd5 ba3.1k sqft62 River Walk Pkwy, Euharlee, GA 30145Active
 MLS ID #10789128, Tiffany Rogers, Atlanta Communities. GAMLS
- $774,7776 bd5 ba4.3k sqft109 River Walk Pkwy, Euharlee, GA 30145Active
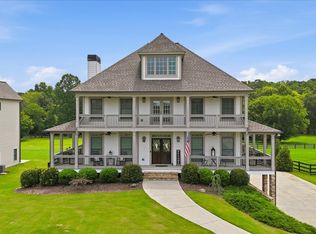 MLS ID #10715130, Joe Smith, Atlanta Communities. GAMLS
- $575,0005 bd5 ba3.1k sqft479 Iron Hill Rd, Taylorsville, GA 30178Active
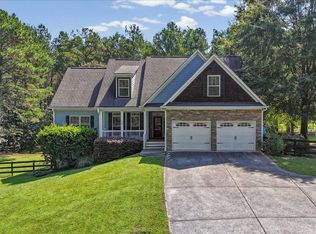 MLS ID #10837282, Katelyn Campbell, Atlanta Communities. GAMLS
- $642,0003 bd3 ba2.9k sqft210 Wildwood Dr, Cartersville, GA 30120For Sale
 MLS ID #7855617, Brandi Mathieu, T.A. Mathieu Realty, LLC. FMLS GA
- $649,9004 bd4 ba3k sqft265 Cedar Creek Rd NW, Cartersville, GA 30121For SaleMLS ID #7855794, Derick Mauldin, Asher Realty, Inc. FMLS GA
- $594,9006 bd4 ba4.6k sqft14 Creekview Dr SE, Cartersville, GA 30120ActiveMLS ID #10856561, Carla Mahan, Atlanta Communities. GAMLS
- $625,0005 bd4 ba3.9k sqft151 Misty View Ln, Acworth, GA 30101Active Under ContractMLS ID #10868233, Patti A Loveless, Cynosure Ventures. GAMLS
- $599,9005 bd4 ba3.9k sqft10 Altar Rock Ct NE, Cartersville, GA 30121For SaleMLS ID #7832350, Lori DeBartolo, Drake Realty of GA, Inc.. FMLS GA
- $624,9004 bd3 ba2.9k sqft20 Blacksmith Ln, Cartersville, GA 30120ActiveMLS ID #10802284, Heather Sumners, Atlanta Communities. GAMLS
- $549,0005 bd4 ba3.7k sqft26 Ridgemont Way, Cartersville, GA 30120ActiveMLS ID #10837663, George T Jones, REMAX Around Atlanta. GAMLS
- $699,0005 bd4 ba4.6k sqft450 Lucas Rd SW, Cartersville, GA 30120ActiveMLS ID #10844390, Candace A Dufrene, Atlanta Communities. GAMLS
- $579,0005 bd4 ba3.4k sqft246 Eagle Rock Dr, Acworth, GA 30101ActiveMLS ID #10855311, Rob Fountain, Fathom Realty GA, LLC. GAMLS
- $589,5005 bd4 ba4.2k sqft3844 Princeton Oaks NW, Kennesaw, GA 30144ActiveMLS ID #10854227, Michelle Mullen, REMAX Around Atlanta. GAMLS
- $599,0005 bd5 ba3.7k sqft514 Lovinggood Ct, Woodstock, GA 30189ActiveMLS ID #10760988, Carl H Hawthorne, Watkins Real Estate Associates. GAMLS
- $590,0004 bd3 ba3.5k sqft76 Star Wars Path, Dallas, GA 30132ActiveMLS ID #10822814, Christopher Kocopi, Porch Property Group, LLC. GAMLS
- $565,0004 bd3 ba2.8k sqft105 Celestial Ridge Dr, Dallas, GA 30132ActiveMLS ID #10837127, Katelyn Campbell, Atlanta Communities. GAMLS
- $540,0005 bd3 ba2.6k sqft38 Grove Park Cir, Cartersville, GA 30120ActiveMLS ID #10834519, Jennifer Black, Atlanta Communities. GAMLS
- $535,0004 bd3 ba2.9k sqft9 Hillshire Dr, Cartersville, GA 30120ActiveMLS ID #10838528, Jake Hilderbrand, EXIT Grassroots Realty. GAMLS
- $579,9005 bd5 ba3.4k sqft2038 Haydenbrook Dr NW, Acworth, GA 30101For SaleMLS ID #7836283, JACKIE PRESSLEY, Club Realty Associates, Inc.. FMLS GA
