Skip main navigation
Closed
  • $485,000

    27 Riverview Trl, Euharlee, GA 30145

    5beds
    3,024sqft
    Single Family Residence, Residential
    Built in 2015
    0.69 Acres Lot
    $489,700 Zestimate®
    $160/sqft
    $3,099 Estimated rent

    Home value

    $489,700

    $451,000 - $529,000

    $3,099/mo

    Zestimate® history
    Loading
    Loading...

    Owner options

    List your home for rent

    $3,099/mo

    Rent Zestimate®

    Find your next renter with Zillow Rental Manager. Plus, with online applications, you can quickly screen prospective tenants – for free.

    Learn more

    $3,099/mo

    Rent Zestimate®

    Refinance and save

    $3,493/mo

    Est. payment

    Refinancing to a lower rate could help reduce your monthly payments and save thousands over the life of the loan.

    See today's rates

    $3,493/mo

    Est. payment

    Explore your selling options

    Work with a Zillow partner agent

    Leverage their expertise and Zillow's premium Showcase listings to get your home seen by more buyers.

    Get started

    List with your own agent

    Get your home in front of millions of buyers by listing it on Zillow.

    Learn how to do it

    Sell it yourself

    Take full control of how buyers see your home on Zillow by listing For Sale by Owner (FSBO).

    List your home

    What's special

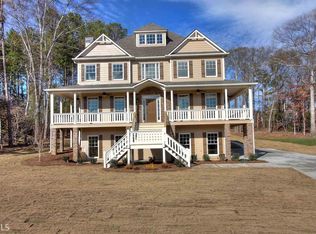
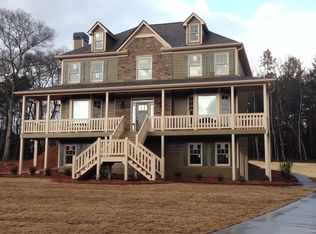
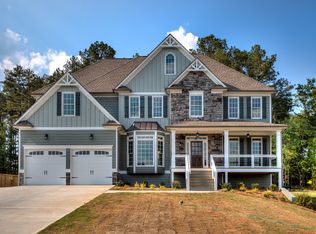
    Only 15 minutes to Cartersville & Kingston, this stunning 5-bedroom, 3.5-bath home features DOUBLE PRIMARY SUITES, 3 CAR GARAGE & is perfectly situated on a level lot in Phase 4 of the highly sought-after Shaw Woods subdivision, located in a USDA loan–eligible area. Designed for both entertaining & everyday living, the home offers beautiful nighttime curb appeal and a highly functional layout. The inviting wrap-around front porch is perfect for rocking chairs, swing & provides easy access to the fully fenced backyard, complete with a fire pit & café-style string lights, ideal for gatherings. The Etowah River is less than a five minute walk away, offering tubing, fishing, & a relaxing gazebo, while the community also features two pools, a new playground, & a clubhouse. Inside, the main level showcases 10-foot ceilings, hardwood floors, crown molding, & smooth ceilings throughout. The chef’s kitchen features granite countertops, upgraded cabinetry with decorative trim, a travertine backsplash, large island, gas stove, stainless steel appliances including the refrigerator, a double inset sink, pantry, & garbage disposal. The laundry room & half bath are conveniently located on the main level. The primary suite offers a tray ceiling, bay window, his-and-hers closets, & a spa-like bath with tile floors, soaking tub, frameless shower, & double granite vanities. A generously sized lower-level bedroom with a full bath & two closets functions perfectly as a second primary suite, in-law suite, teen retreat, or guest space. The basement bedroom feature newer LVP flooring. Additional highlights include a long level driveway, pull-down attic stairs with floored attic storage, & high-speed fiber internet availability. Recent updates include interior paint touch-ups & a new sump pump in June 2025, a new water heater installed in October 2025, & exterior painting of the Hardie board siding, garage doors, and gutters in June 2022, along with a new privacy fence installed the same year. See the floor plan in the listing photos and be sure to watch the virtual tour. All information is deemed reliable but should be independently verified by the buyer.

    Zillow last checked:

    Listing updated:

    Listing Provided by:

    Alaina Curtis,

    Duffey Realty, Inc. 770-836-1117

    Bought with:

    Kelly McGee, 357631

    Keller Williams Realty Partners

    Source: FMLS GA,MLS#: 7697293MLS Logo

    Facts & features

    Interior

    Bedrooms & bathrooms
    • Bedrooms: 5
    • Bathrooms: 4
    • Full bathrooms: 3
    • 1/2 bathrooms: 1
    Primary bedroom
    • Features: Double Master Bedroom, In-Law Floorplan, Sitting Room
    • Level: Double Master Bedroom, In-Law Floorplan, Sitting Room
    Bedroom
    • Features: Double Master Bedroom, In-Law Floorplan, Sitting Room
    Primary bathroom
    • Features: Double Vanity, Separate His/Hers, Separate Tub/Shower, Soaking Tub
    Dining room
    • Features: Great Room, Separate Dining Room
    Kitchen
    • Features: Breakfast Bar, Breakfast Room, Kitchen Island, Pantry, Solid Surface Counters, Stone Counters
    Heating
    • Central
    Cooling
    • Ceiling Fan(s), Central Air, Dual
    Appliances
    • Included: Dishwasher, Gas Range, Gas Water Heater, Microwave, Refrigerator
    • Laundry: In Kitchen, Laundry Room
    Features
    • Double Vanity, High Ceilings 10 ft Main, His and Hers Closets, Tray Ceiling(s), Walk-In Closet(s)
    • Flooring: Luxury Vinyl, Wood
    • Windows: None
    • Basement: Daylight,Driveway Access,Finished,Finished Bath,Interior Entry
    • Number of fireplaces: 1
    • Fireplace features: Gas Starter
    • Common walls with other units/homes: No Common Walls
    Interior area
    • Total structure area: 3,024
    • Total interior livable area: 3,024 sqft
    • Finished area above ground: 2,588
    • Finished area below ground: 436

    Property

    Parking
    • Total spaces: 3
    • Parking features: Attached, Drive Under Main Level, Driveway, Garage, Garage Door Opener, Garage Faces Side, Level Driveway
    • Attached garage spaces: 3
    • Has uncovered spaces: Yes
    Accessibility
    • Accessibility features: None
    Features
    • Levels: Three Or More
    • Patio & porch: Covered, Deck, Front Porch, Rear Porch, Side Porch, Wrap Around
    • Exterior features: Private Yard
    • Pool features: In Ground
    • Spa features: None
    • Fencing: Back Yard,Fenced,Privacy,Wood
    • Has view: Yes
    • View description: Rural
    • Waterfront features: None
    • Body of water: None
    Lot
    • Size: 0.69 Acres
    • Features: Back Yard, Level, Private
    Details
    • Additional structures: None
    • Parcel number: 0034E 0005 073
    • Other equipment: None
    • Horse amenities: None

    Construction

    Type & style
    • Home type: SingleFamily
    • Architectural style: Craftsman,Traditional
    • Property subtype: Single Family Residence, Residential
    Materials
    • HardiPlank Type
    • Foundation: Concrete Perimeter
    • Roof: Composition
    Condition
    • Resale
    • New construction: No
    • Year built: 2015

    Utilities & green energy

    • Electric: None
    • Sewer: Septic Tank
    • Water: Public
    • Utilities for property: Electricity Available, Natural Gas Available, Water Available
    Green energy
    • Energy efficient items: None
    • Energy generation: None

    Community & neighborhood

    Security
    • Security features: None
    Community
    • Community features: Clubhouse, Fishing, Homeowners Assoc, Park, Playground, Pool, Sidewalks, Street Lights, Tennis Court(s)
    Location
    • Region: Euharlee
    • Subdivision: Shaw Woods

    HOA & financial

    HOA
    • Has HOA: Yes
    • HOA fee: $585 annually
    • Services included: Swim, Tennis
    • Association phone: 770-517-1761

    Other

    Other facts
    • Road surface type: Asphalt

    Price history

    DateEventPrice
    2/18/2026Sold$485,000+0%$160/sqft
    Source: FMLS GA #7697293 Report a problem
    2/4/2026Pending sale$484,999$160/sqft
    Source: FMLS GA #7697293 Report a problem
    11/21/2025Price change$484,999-1%$160/sqft
    Source: GAMLS #10553640 Report a problem
    9/18/2025Price change$489,999-1%$162/sqft
    Source: GAMLS #10553640 Report a problem
    8/9/2025Price change$494,999-1%$164/sqft
    Source: GAMLS #10553640 Report a problem
    6/30/2025Price change$499,999+3.1%$165/sqft
    Source: GAMLS #10553640 Report a problem
    10/18/2022Price change$485,000-2.8%$160/sqft
    Source: GAMLS #10089792 Report a problem
    9/21/2022Price change$499,000-2.9%$165/sqft
    Source: FMLS GA #7111918 Report a problem
    9/9/2022Listed for sale$514,000+20.9%$170/sqft
    Source: GAMLS #10089792 Report a problem
    11/9/2021Sold$425,000$141/sqft
    Source: Public Record Report a problem
    10/4/2021Pending sale$425,000$141/sqft
    Source: GAMLS #9036388 Report a problem
    9/20/2021Price change$425,000-2.3%$141/sqft
    Source: GAMLS #9036388 Report a problem
    9/9/2021Price change$435,000-2.2%$144/sqft
    Source: FMLS GA #6931149 Report a problem
    8/19/2021Listed for sale$445,000+30.9%$147/sqft
    Source: FMLS GA #6931149 Report a problem
    3/11/2021Sold$340,000-4.2%$112/sqft
    Source: GAMLS #8920458 Report a problem
    2/14/2021Pending sale$355,000$117/sqft
    Source: FMLS GA #6834259 Report a problem
    2/4/2021Contingent$355,000$117/sqft
    Source: FMLS GA #6834259 Report a problem
    1/30/2021Listed for sale$355,000+31.5%$117/sqft
    Source: FMLS GA #6834259 Report a problem
    7/1/2016Sold$269,900$89/sqft
    Source: FMLS GA #5581203 Report a problem
    5/5/2016Pending sale$269,900$89/sqft
    Source: PROFESSIONAL REALTY GROUP #5581203 Report a problem
    4/20/2016Listed for sale$269,900$89/sqft
    Source: PROFESSIONAL REALTY GROUP #5581203 Report a problem
    3/24/2016Pending sale$269,900$89/sqft
    Source: PROFESSIONAL REALTY GROUP #5581203 Report a problem
    3/2/2016Price change$269,900-3.6%$89/sqft
    Source: PROFESSIONAL REALTY GROUP #5581203 Report a problem
    1/25/2016Price change$279,900-3.4%$93/sqft
    Source: PROFESSIONAL REALTY GROUP #5581203 Report a problem
    8/11/2015Listed for sale$289,900$96/sqft
    Source: PROFESSIONAL REALTY GROUP #5581203 Report a problem

    Public tax history

    YearProperty taxesTax assessment
    2025$4,872 -1.2%$187,053
    2024$4,931 +4.3%$187,053 +5%
    2023$4,728 +5%$178,199 +12.5%
    2022$4,502 +33.9%$158,422 +30.8%
    2021$3,362 -8.3%$121,134
    2020$3,666 +0.6%$121,134 +2.6%
    2019$3,644 0%$118,040 +3.5%
    2018$3,644 -48.7%$114,077 +3.2%
    2017$7,107 +124.8%$110,549 +6.6%
    2016$3,162 +3.4%$103,680 +764%
    2015$3,059 +762.5%$12,000
    2014$355 -3%$12,000
    2013$366 $12,000
    2012-- --
    2009-- $14,000
    2008-- $14,000
    2007-- $14,000

    Find assessor info on the county website

    Neighborhood: 30145

    Nearby schools

    GreatSchools rating
    Schools provided by the listing agent
    • Elementary: Euharlee
    • Middle: Woodland - Bartow
    • High: Woodland - Bartow

    Source: FMLS GA. This data may not be complete. We recommend contacting the local school district to confirm school assignments for this home.

    Get a cash offer in 3 minutes
    Find out how much your home could sell for in as little as 3 minutes with a no-obligation cash offer.
    Estimated market value
    $489,700
    Get a cash offer in 3 minutes
    Find out how much your home could sell for in as little as 3 minutes with a no-obligation cash offer.
    Estimated market value
    $489,700