Skip main navigation
Closed
  • $487,500

    33 Riverview Trl, Kingston, GA 30145

    4beds
    2,540sqft
    Single Family Residence, Residential
    Built in 2014
    0.69 Acres Lot
    $505,200 Zestimate®
    $192/sqft
    $2,558 Estimated rent

    Home value

    $505,200

    $455,000 - $561,000

    $2,558/mo

    Zestimate® history
    Loading
    Loading...

    Owner options

    List your home for rent

    $2,558/mo

    Rent Zestimate®

    Find your next renter with Zillow Rental Manager. Plus, with online applications, you can quickly screen prospective tenants – for free.

    Learn more

    $2,558/mo

    Rent Zestimate®

    Refinance and save

    $3,508/mo

    Est. payment

    Refinancing to a lower rate could help reduce your monthly payments and save thousands over the life of the loan.

    See today's rates

    $3,508/mo

    Est. payment

    Explore your selling options

    Work with a Zillow partner agent

    Leverage their expertise and Zillow's premium Showcase listings to get your home seen by more buyers.

    Get started

    List with your own agent

    Get your home in front of millions of buyers by listing it on Zillow.

    Learn how to do it

    Sell it yourself

    Take full control of how buyers see your home on Zillow by listing For Sale by Owner (FSBO).

    List your home

    What's special

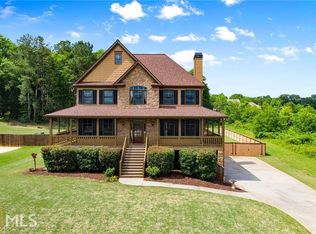
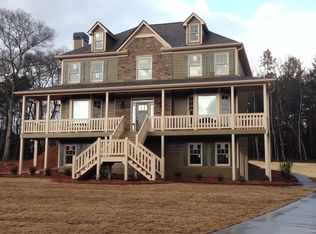
    JUST REDUCED!! Simply perfection in sought after Shaw Woods! Walk up the front steps to spacious rocking chair front porch. The main level boasts gorgeous on-site finished 3/4" solid oak hardwood flooring. The large kitchen perfect for large family gatherings....kitchen island, breakfast bar, custom cabinetry, pantry, granite countertops and stainless steel appliances. Large eat in area off the kitchen is flexible space for table/chairs AND office or keeping room. Formal dining room is perfect for those special family events. The huge family room has ample room for everyone....cozy up to the stone fireplace. French doors off the living room lead you to screened in porch...perfect place to wind down after a long day. Just a few more steps lead to the beautiful flat, fenced in back yard complete w/ amazing fire pit area. Upstairs has a massive primary bedroom w/ walk in closet and spa like primary bathroom. This bathroom has double vanities, custom cabinetry, soaking rub and huge custom tiled walk in shower w/ seamless glass surround. Three more bedrooms and another full bath complete this spacious upstairs. Large unfinished basement is ready for your finishing touches...perfect for more family space, storage or whatever your heart desires. The three large garage bays will accommodate most any vehicle and still have room for storage! ALL OF THIS and MORE! Sept '21-exterior professionally painted and new railings/balusters installed, Feb '22-Chimney and ducts professionally cleaned, April '22 Septic Tank professionally serviced, ALL OF THIS in sought after Shaw Woods, 2 pools, clubhouse and neighborhood access to Etowah River. Neighborhood use only picnic pavilion located on banks of the Etowah River...bring lunch and fishing pole!

    Zillow last checked:

    Listing updated:

    Listing Provided by:

    CINDY C DENT,

    Professional Realty Group

    Bought with:

    Susanna Erickson, 405713

    EXP Realty, LLC.

    Source: FMLS GA,MLS#: 7502933MLS Logo

    Facts & features

    Interior

    Bedrooms & bathrooms
    • Bedrooms: 4
    • Bathrooms: 3
    • Full bathrooms: 2
    • 1/2 bathrooms: 1
    Primary bedroom
    • Features: Oversized Master
    • Level: Oversized Master
    Bedroom
    • Features: Oversized Master
    Primary bathroom
    • Features: Double Vanity, Separate Tub/Shower, Soaking Tub
    Dining room
    • Features: Separate Dining Room
    Kitchen
    • Features: Breakfast Bar, Breakfast Room, Cabinets Stain, Eat-in Kitchen, Keeping Room, Kitchen Island, Pantry
    Heating
    • Natural Gas
    Cooling
    • Ceiling Fan(s), Central Air
    Appliances
    • Included: Dishwasher, Disposal, Electric Range, Microwave
    • Laundry: Main Level
    Features
    • Crown Molding, Double Vanity, Entrance Foyer, High Ceilings 9 ft Main
    • Flooring: Carpet, Ceramic Tile, Hardwood
    • Windows: Double Pane Windows
    • Basement: Unfinished
    • Number of fireplaces: 1
    • Fireplace features: Family Room, Gas Starter
    • Common walls with other units/homes: No Common Walls
    Interior area
    • Total structure area: 2,540
    • Total interior livable area: 2,540 sqft
    • Finished area above ground: 2,540
    • Finished area below ground: 0

    Property

    Parking
    • Total spaces: 3
    • Parking features: Garage, Garage Door Opener
    • Garage spaces: 3
    Accessibility
    • Accessibility features: None
    Features
    • Levels: Three Or More
    • Patio & porch: Covered, Enclosed, Front Porch, Rear Porch, Screened
    • Exterior features: Rain Gutters, Shared Dock, Other Dock
    • Pool features: None
    • Spa features: None
    • Fencing: Back Yard,Fenced
    • Has view: Yes
    • View description: Other
    • Waterfront features: None
    • Body of water: None
    Lot
    • Size: 0.69 Acres
    • Features: Back Yard, Front Yard, Landscaped, Level
    Details
    • Additional structures: None
    • Parcel number: 0034E 0005 076
    • Other equipment: None
    • Horse amenities: None

    Construction

    Type & style
    • Home type: SingleFamily
    • Architectural style: Traditional
    • Property subtype: Single Family Residence, Residential
    Materials
    • Cement Siding
    • Foundation: Slab
    • Roof: Composition
    Condition
    • Resale
    • New construction: No
    • Year built: 2014
    Details
    • Builder name: Bobby Carter, Homes by Shirley

    Utilities & green energy

    • Electric: 110 Volts
    • Sewer: Septic Tank
    • Water: Public
    • Utilities for property: Cable Available, Electricity Available, Natural Gas Available, Phone Available, Underground Utilities, Water Available
    Green energy
    • Energy efficient items: None
    • Energy generation: None

    Community & neighborhood

    Security
    • Security features: Smoke Detector(s)
    Community
    • Community features: Clubhouse, Fishing, Homeowners Assoc, Near Schools, Park, Pool, Sidewalks, Street Lights
    Location
    • Region: Kingston
    • Subdivision: Shaw Woods

    HOA & financial

    HOA
    • Has HOA: Yes
    • HOA fee: $585 annually
    • Association phone: 770-517-1761

    Other

    Other facts
    • Road surface type: Asphalt

    Price history

    DateEventPrice
    3/3/2025Sold$487,500$192/sqft
    Source: FMLS GA #7502933 Report a problem
    2/14/2025Pending sale$487,500$192/sqft
    Source: FMLS GA #7502933 Report a problem
    1/2/2025Listed for sale$487,500-0.5%$192/sqft
    Source: FMLS GA #7502933 Report a problem
    1/1/2025Listing removed$489,900$193/sqft
    Source: FMLS GA #7412559 Report a problem
    10/23/2024Price change$489,900-2%$193/sqft
    Source: FMLS GA #7412559 Report a problem
    6/28/2024Listed for sale$499,900+2%$197/sqft
    Source: FMLS GA #7412559 Report a problem
    12/14/2023Listing removed$489,900$193/sqft
    Source: FMLS GA #7236308 Report a problem
    7/24/2023Price change$489,900-2%$193/sqft
    Source: GAMLS #10174018 Report a problem
    6/23/2023Listed for sale$499,900+7.5%$197/sqft
    Source: GAMLS #10174018 Report a problem
    1/9/2023Sold$465,000+1.1%$183/sqft
    Source: Public Record Report a problem
    12/12/2022Pending sale$459,900$181/sqft
    Source: FMLS GA #7151601 Report a problem
    12/9/2022Listed for sale$459,900+84%$181/sqft
    Source: FMLS GA #7151601 Report a problem
    10/3/2014Sold$249,900$98/sqft
    Source: Public Record Report a problem

    Public tax history

    YearProperty taxesTax assessment
    2025$1,627 -8.2%$184,280
    2024$1,773 -62.3%$184,280 +0.3%
    2023$4,698 +5.4%$183,790 +12.2%
    2022$4,458 +34.9%$163,798 +30.2%
    2021$3,304 -9.4%$125,783
    2020$3,647 +0.7%$125,783 +2.6%
    2019$3,622 +0%$122,630 +3.3%
    2018$3,622 -48.7%$118,663
    2017$7,061 +112.1%$118,663 +64.6%
    2016$3,329 +68.2%$72,080 -10.2%
    2015$1,979 -11%$80,240 +568.7%
    2014$2,223 +508.1%$12,000
    2013$366 $12,000
    2012-- --
    2009-- $14,000
    2008-- $14,000
    2007-- $14,000

    Find assessor info on the county website

    Neighborhood: 30145

    Nearby schools

    GreatSchools rating
    Schools provided by the listing agent
    • Elementary: Euharlee
    • Middle: Woodland - Bartow
    • High: Woodland - Bartow

    Source: FMLS GA. This data may not be complete. We recommend contacting the local school district to confirm school assignments for this home.

    Get a cash offer in 3 minutes
    Find out how much your home could sell for in as little as 3 minutes with a no-obligation cash offer.
    Estimated market value
    $505,200
    Get a cash offer in 3 minutes
    Find out how much your home could sell for in as little as 3 minutes with a no-obligation cash offer.
    Estimated market value
    $505,200