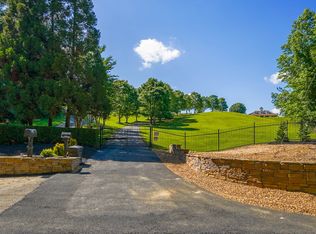
Discover timeless charm and exceptional versatility at 450 Lucas Rd, Cartersville, GA. Set on approximately 5.79 acres, this all-brick home offers spacious living, adaptable accommodations, and outstanding potential for multi-generational living, entertaining, or hosting events. The owners' suite is conveniently located on the main level and features accessibility-minded improvements, including an ADA lift, roll-in shower, and wider doorways. Enjoy multiple inviting gathering spaces, including a welcoming front porch, screened back porch, and bright sun room. The full basement provides additional flexibility and includes a second kitchen, ideal for extended family, guests, recreation, or separate living arrangements. Upstairs, two generously sized bedrooms share a connecting bathroom. Outdoor amenities include event space, including a kitchen, with parking for approximately 30 vehicles, plus additional outbuildings offering valuable storage and workspace. With its expansive acreage, durable brick construction, accessible features, multiple kitchens, and versatile spaces, this unique property offers endless possibilities in a peaceful Cartersville setting.
Active
$750,000
450 Lucas Rd SW, Cartersville, GA 30120
5beds
4,610sqft
Single Family Residence
Built in 1987
5.79 Acres Lot
$724,700 Zestimate®
$163/sqft
$-- HOA
What's special
All-brick homeDurable brick constructionExpansive acreageSpacious livingBright sun roomWelcoming front porchWider doorways
- 6 days
- 805
- 61
Zillow last checked:
Listing updated:
Listed by:
Candace A Dufrene 678-414-1121,
Atlanta Communities
Source: GAMLS,MLS#: 10844390
Facts & features
Interior
Bedrooms & bathrooms
- Bedrooms: 5
- Bathrooms: 4
- Full bathrooms: 3
- 1/2 bathrooms: 1
- Main level bathrooms: 1
- Main level bedrooms: 1
Rooms
- Room types: Den, Foyer, Laundry, Sun Room
Dining room
- Features: Seats 12+
Kitchen
- Features: Breakfast Area, Breakfast Bar, Breakfast Room, Kitchen Island, Second Kitchen, Solid Surface Counters, Walk-in Pantry
Heating
- Central
Cooling
- Ceiling Fan(s), Central Air, Dual
Appliances
- Included: Dishwasher
- Laundry: Other
Features
- Double Vanity, Master On Main Level, Walk-In Closet(s)
- Flooring: Carpet, Hardwood, Laminate
- Windows: Double Pane Windows
- Basement: Bath Finished,Exterior Entry,Full,Interior Entry
- Number of fireplaces: 1
- Fireplace features: Family Room
- Common walls with other units/homes: No Common Walls
Interior area
- Total structure area: 4,610
- Total interior livable area: 4,610 sqft
- Finished area above ground: 3,476
- Finished area below ground: 1,134
Video & virtual tour
Property
Parking
- Parking features: Attached, Basement
- Has attached garage: Yes
Accessibility
- Accessibility features: Accessible Approach with Ramp, Accessible Doors, Accessible Full Bath, Accessible Hallway(s)
Features
- Levels: Three Or More
- Stories: 3
- Patio & porch: Screened
- Fencing: Fenced
- Waterfront features: No Dock Or Boathouse
- Body of water: None
Lot
- Size: 5.79 Acres
- Features: Private, Sloped
Details
- Additional structures: Barn(s), Outbuilding
- Parcel number: 00531156003
Construction
Type & style
- Home type: SingleFamily
- Architectural style: Brick 4 Side,Traditional
- Property subtype: Single Family Residence
Materials
- Brick
- Roof: Composition
Condition
- Resale
- New construction: No
- Year built: 1987
Utilities & green energy
- Electric: 220 Volts
- Sewer: Septic Tank
- Water: Public, Well
- Utilities for property: Cable Available, Electricity Available, Phone Available, Water Available
Community & HOA
Community
- Features: None
- Security: Smoke Detector(s)
- Subdivision: none
HOA
- Has HOA: No
- Services included: None
Location
- Region: Cartersville
Financial & listing details
- Price per square foot: $163/sqft
- Annual tax amount: $1,138
- Date on market: 9/11/2026
- Listing agreement: Exclusive Right To Sell
- Electric utility on property: Yes
Estimated market value
$724,700
$688,000 - $761,000
$4,077/mo
Price history
| Date | Event | Price |
|---|---|---|
| 9/11/2026 | Listed for sale | $750,000-6.1%$163/sqft |
Source:  FMLS GA #7836199 Report a problem FMLS GA #7836199 Report a problem | ||
| 9/3/2026 | Listing removed | $799,000$173/sqft |
Source:  GAMLS #10731394 Report a problem GAMLS #10731394 Report a problem | ||
| 8/24/2026 | Price change | $799,000-6%$173/sqft |
Source: GAMLS #10731394 Report a problem | ||
| 8/1/2026 | Price change | $850,000-5.5%$184/sqft |
Source: GAMLS #10731394 Report a problem | ||
| 7/10/2026 | Price change | $899,000-5.4%$195/sqft |
Source: GAMLS #10731394 Report a problem | ||
| 7/3/2026 | Price change | $950,000-4%$206/sqft |
Source: GAMLS #10731394 Report a problem | ||
| 4/24/2026 | Price change | $990,000-17.5%$215/sqft |
Source: GAMLS #10731394 Report a problem | ||
| 4/13/2026 | Listed for sale | $1,200,000$260/sqft |
Source: GAMLS #10731394 Report a problem | ||
Public tax history
Tax history is unavailable.
Monthly payment
Est. payment
Payment breakdown
Explore the cost of this home by adjusting the details. Changes won't be saved.Climate risks
Neighborhood: 30120
Nearby schools
Schools provided by the listing agent
- Elementary: Taylorsville
- Middle: Woodland
- High: Woodland
Source: GAMLS. This data may not be complete. We recommend contacting the local school district to confirm school assignments for this home.
Similar homes
- $740,0004 bd6 ba4.5k sqft490 Waterford Dr, Cartersville, GA 30120Active Under Contract

 MLS ID #10831215, Carol C Burns, Atlanta Communities. GAMLS
 - $949,9995 bd3 ba4.6k sqft6534 Cartersville Hwy, Dallas, GA 30132For Sale

 MLS ID #7839795, THOMAS BEGORA, Key Real Estate Solutions, Inc.. FMLS GA
 - $735,0003 bd3 ba2.8k sqft210 Wildwood Dr, Cartersville, GA 30120Active
 MLS ID #10791304, James R Holloway, Virtual Properties Realty.com. GAMLS
 - $624,9004 bd3 ba2.9k sqft20 Blacksmith Ln, Cartersville, GA 30120Active
 MLS ID #10802284, Heather Sumners, Atlanta Communities. GAMLS
 - $785,0003 bd3 ba3.7k sqft140 J R Rd, Cartersville, GA 30121ActiveMLS ID #10825365, Amy Pedersen, Compass. GAMLS
- $699,0004 bd4 ba5.2k sqft21 Rocky Cir NE, White, GA 30184ActiveMLS ID #10834739, Amanda Abernathy, Realty of America. GAMLS
- $815,0005 bd5 ba4.3k sqft781 Hardage Farm Dr NW, Marietta, GA 30064ActiveMLS ID #10846622, Brennan Ballard, Keller Williams Realty PeachtreeRoad. GAMLS
- $769,5004 bd5 ba5.2k sqft49 Old Mountain Rd NW, Powder Springs, GA 30127ActiveMLS ID #10833830, Wendy R Bunch, RE/MAX Pure. GAMLS
- $550,0005 bd3 ba2.6k sqft38 Grove Park Cir, Cartersville, GA 30120ActiveMLS ID #10834519, Jennifer Black, Atlanta Communities. GAMLS
- $485,0004 bd3 ba2.4k sqft426 Green Ridge Rd SE, Cartersville, GA 30120ActiveMLS ID #10765947, Renee Cagle, Maximum One Realty Greater Atlanta. GAMLS
- $774,7776 bd5 ba4.3k sqft109 River Walk Pkwy, Euharlee, GA 30145ActiveMLS ID #10715130, Joe Smith, Atlanta Communities. GAMLS
- $575,0005 bd5 ba3.1k sqft479 Iron Hill Rd, Taylorsville, GA 30178ActiveMLS ID #10837282, Katelyn Campbell, Atlanta Communities. GAMLS
- $385,0005 bd3 ba2.5k sqft21 Prestwick Loop NW, Cartersville, GA 30120ActiveMLS ID #10841605, Erica Watson, Atlanta Communities. GAMLS
- $724,9004 bd3 ba2.7k sqft20 Lake Overlook Dr, White, GA 30184ActiveMLS ID #10835075, Christina Martin, Dwelli. GAMLS
- $620,0006 bd6 ba5.2k sqft325 Picketts Xing, Acworth, GA 30101ActiveMLS ID #10806509, Kendra R Sanders, Atlanta Communities. GAMLS
- $780,0008 bd5 ba4.7k sqft62 Applewood Ln, Acworth, GA 30101ActiveMLS ID #10819390, Janice Overbeck, Keller Williams Realty Atlanta North. GAMLS
- $989,9005 bd5 ba4.8k sqft1334 Euharlee Rd, Kingston, GA 30145For SaleMLS ID #7802508, Dustin Goss, Northwest Communities Real Estate Group. FMLS GA
- $779,0004 bd4 ba3.3k sqft1776 Wax Rd SE, Silver Creek, GA 30173ActiveMLS ID #10664568, Ginger H Alexander, Hardy Realty & Development Company. GAMLS
