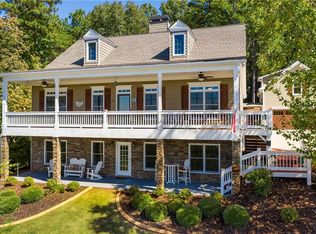
PRIVATE POOL. BEAUTIFUL VIEWS. RESORT-STYLE LIVING! Welcome to this beautifully appointed 4 bedroom, 3 bath home offering over 4,000 sq ft of exceptional living space, quality craftsmanship, and an incredible outdoor lifestyle. The three-sided brick exterior welcomes you into spacious living areas featuring Andersen windows, plantation shutters, abundant natural light, and beautiful finishes throughout. The kitchen flows effortlessly into the main living spaces, making everyday living and entertaining a breeze. The true showstopper is the backyard! Enjoy your private resort with a heated saltwater PebbleTec pool, tanning ledge, rock waterfall, stone fire pit, outdoor lighting, Boss sound system and beautiful views. The poolside-access room with wet bar and full bath access adds incredible versatility for entertaining, guests. Additional highlights include a new roof, Andersen windows, expansive porch, beautiful landscaping, and an unfinished basement. This is more than a home, it's a lifestyle. Come experience the privacy, views, pool, and exceptional outdoor living that make 20 Lake Overlook Drive truly special.
Active
Price cut: $25K (9/20)
$699,900
20 Lake Overlook Dr, White, GA 30184
4beds
2,779sqft
Single Family Residence
Built in 2005
0.69 Acres Lot
$686,300 Zestimate®
$252/sqft
$21/mo HOA
What's special
Beautiful landscapingPrivate poolRock waterfallBeautiful viewsAbundant natural lightPlantation shuttersTanning ledge
- 49 days
- 864
- 54
Zillow last checked:
Listing updated:
Listed by:
Christina Martin 678-758-3034,
Dwelli,
Michael Martin 678-758-3038,
Dwelli
Source: GAMLS,MLS#: 10835075
Facts & features
Interior
Bedrooms & bathrooms
- Bedrooms: 4
- Bathrooms: 3
- Full bathrooms: 3
- Main level bathrooms: 1
Rooms
- Room types: Laundry, Other
Kitchen
- Features: Breakfast Room, Pantry
Heating
- Central, Zoned
Cooling
- Ceiling Fan(s), Central Air
Appliances
- Included: Dishwasher, Microwave, Oven/Range (Combo), Refrigerator
- Laundry: Upper Level
Features
- Tray Ceiling(s), Walk-In Closet(s)
- Flooring: Carpet, Hardwood, Tile
- Windows: Double Pane Windows
- Basement: Unfinished
- Number of fireplaces: 1
- Fireplace features: Living Room
- Common walls with other units/homes: No Common Walls
Interior area
- Total structure area: 2,779
- Total interior livable area: 2,779 sqft
- Finished area above ground: 2,779
- Finished area below ground: 0
Property
Parking
- Total spaces: 4
- Parking features: Garage, Garage Door Opener, Kitchen Level, Side/Rear Entrance
- Has garage: Yes
Features
- Levels: Two
- Stories: 2
- Patio & porch: Patio
- Exterior features: Other
- Has private pool: Yes
- Pool features: Heated, In Ground, Salt Water
- Fencing: Back Yard
- Has view: Yes
- View description: Mountain(s)
- Waterfront features: No Dock Or Boathouse
- Body of water: None
Lot
- Size: 0.69 Acres
- Features: Corner Lot
Details
- Parcel number: 01000041019
Construction
Type & style
- Home type: SingleFamily
- Architectural style: Brick 3 Side,Traditional
- Property subtype: Single Family Residence
Materials
- Concrete
- Roof: Composition
Condition
- Resale
- New construction: No
- Year built: 2005
Utilities & green energy
- Sewer: Septic Tank
- Water: Public
- Utilities for property: Electricity Available, Phone Available, Sewer Available, Water Available
Green energy
- Energy efficient items: Windows
Community & HOA
Community
- Features: None
- Security: Carbon Monoxide Detector(s), Smoke Detector(s)
- Subdivision: Spring Lake Shores
HOA
- Has HOA: Yes
- Services included: Management Fee, Other
- HOA fee: $250 annually
Location
- Region: White
Financial & listing details
- Price per square foot: $252/sqft
- Tax assessed value: $479,563
- Annual tax amount: $4,193
- Date on market: 8/28/2026
- Cumulative days on market: 49 days
- Listing agreement: Exclusive Right To Sell
- Listing terms: Cash,Conventional,FHA,USDA Loan,VA Loan
- Electric utility on property: Yes
Estimated market value
$686,300
$652,000 - $721,000
$3,063/mo
Price history
| Date | Event | Price |
|---|---|---|
| 9/20/2026 | Price change | $699,900-3.4%$252/sqft |
Source:  GAMLS #10835075 Report a problem GAMLS #10835075 Report a problem | ||
| 9/10/2026 | Price change | $724,900-3.3%$261/sqft |
Source: GAMLS #10835075 Report a problem | ||
| 8/28/2026 | Listed for sale | $749,900$270/sqft |
Source:  FMLS GA #7828881 Report a problem FMLS GA #7828881 Report a problem | ||
| 8/26/2026 | Listing removed | $749,900$270/sqft |
Source: GAMLS #10788397 Report a problem | ||
| 8/17/2026 | Price change | $749,900-5.1%$270/sqft |
Source: GAMLS #10788397 Report a problem | ||
| 7/17/2026 | Price change | $789,900-1.3%$284/sqft |
Source: GAMLS #10788397 Report a problem | ||
| 6/18/2026 | Listed for sale | $799,900+139.6%$288/sqft |
Source: FMLS GA #7790565 Report a problem | ||
| 10/15/2008 | Listing removed | $333,900$120/sqft |
Source: NCI #2469504 Report a problem | ||
| 8/5/2008 | Price change | $333,900-2.3%$120/sqft |
Source: NCI #2469504 Report a problem | ||
| 7/8/2008 | Listed for sale | $341,900+14%$123/sqft |
Source: NCI #3731355 Report a problem | ||
| 7/3/2007 | Sold | $299,900+510.8%$108/sqft |
Source: Agent Provided Report a problem | ||
| 3/17/2005 | Sold | $49,100$18/sqft |
Source: Agent Provided Report a problem | ||
Public tax history
| Year | Property taxes | Tax assessment |
|---|---|---|
| 2025 | $4,193 -2.3% | $191,825 +4.8% |
| 2024 | $4,293 +12.6% | $183,094 +12.6% |
| 2023 | $3,812 -3.3% | $162,642 +0.6% |
| 2022 | $3,940 +33.4% | $161,746 +37.9% |
| 2021 | $2,953 -4.3% | $117,286 |
| 2020 | $3,084 +4.9% | $117,286 +5.7% |
| 2019 | $2,941 | $110,936 +2.1% |
| 2018 | $2,941 | $108,697 |
Find assessor info on the county website
Monthly payment
Est. payment
Payment breakdown
Explore the cost of this home by adjusting the details. Changes won't be saved.Climate risks
Neighborhood: 30184
Nearby schools
Schools provided by the listing agent
- Elementary: White
- Middle: Cass
- High: Cass
Source: GAMLS. This data may not be complete. We recommend contacting the local school district to confirm school assignments for this home.

Similar homes
- $650,0004 bd4 ba2.6k sqft100 Copper Hills Dr, Canton, GA 30114Active

 MLS ID #10872654, Ceairra Funk, Atlanta Communities. GAMLS
 - $699,0004 bd3 ba1.7k sqft295 Josie Ln, Canton, GA 30114Active
 MLS ID #10818656, Tiffany Spires, Dwelli. GAMLS
 - $624,9004 bd3 ba2.9k sqft20 Blacksmith Ln, Cartersville, GA 30120Active
 MLS ID #10802284, Heather Sumners, Atlanta Communities. GAMLS
 - $650,0004 bd4 ba2.9k sqft1015 Avery Creek Dr, Woodstock, GA 30188Active
 MLS ID #10869010, Dianne Piecuch, Keller Williams Realty. GAMLS
 - $610,0004 bd4 ba3.2k sqft1102 Forest Creek Dr, Canton, GA 30115ActiveMLS ID #10869985, Victoria Farbridge-Currie, Redfin Corporation. GAMLS
- $675,0003 bd3 ba3.4k sqft1655 Fate Conn Rd, Canton, GA 30114ActiveMLS ID #10868819, Evan Stalcup, Atlanta Communities. GAMLS
- $775,0004 bd4 ba3.3k sqft325 N Brooke Dr, Canton, GA 30115Active Under ContractMLS ID #10826422, Maria Sims, Keller Williams Rlty. Partners. GAMLS
- $659,0005 bd5 ba4k sqft321 River Green Ave, Canton, GA 30114ActiveMLS ID #10845842, Courtney Newton, The Rezerve. GAMLS
- $665,0005 bd4 ba3.5k sqft302 Grant Ct, Canton, GA 30114ActiveMLS ID #10845457, Collyn Sanders, Real Broker, LLC. GAMLS
- $625,0005 bd4 ba3.9k sqft151 Misty View Ln, Acworth, GA 30101Active Under ContractMLS ID #10868233, Patti A Loveless, Cynosure Ventures. GAMLS
- $625,0004 bd4 ba3.2k sqft1038 Boxwood Ln, Canton, GA 30114ActiveMLS ID #10821719, Melissa Bailey, RE/MAX Town & Country. GAMLS
- $585,0004 bd3 ba3.7k sqft805 Lake Arrowhead Dr, Waleska, GA 30183ActiveMLS ID #10847743, Jeff Power, Atlanta Communities. GAMLS
- $615,0004 bd4 ba2.9k sqft406 Mountain Point, Canton, GA 30115ActiveMLS ID #10759507, LME Realty, Keller Williams Realty. GAMLS
- $699,9005 bd5 ba4.1k sqft210 River Laurel Way, Woodstock, GA 30188ActiveMLS ID #10777231, Mark Spain, Mark Spain Real Estate. GAMLS
- $599,0004 bd4 ba2.5k sqft8 Limerick Ct, Cartersville, GA 30120ActiveMLS ID #10792926, Carolyn W Brown, Blackstone Realty Group, LLC. GAMLS
- $515,0004 bd3 ba2.9k sqft1082 Fieldstone Dr, Canton, GA 30114ActiveMLS ID #10845313, Rebecca Perkins, Atlanta Communities. GAMLS
- $740,0004 bd4 ba4k sqft1042 Bailey Rd, Woodstock, GA 30188ActiveMLS ID #10806236, Shannon S Turner, Century 21 Connect Realty. GAMLS
- $568,0004 bd3 ba3.3k sqft3515 Stone Cliff Way, Woodstock, GA 30189ActiveMLS ID #10842289, Cathy Tomlinson, BHHS Georgia Properties. GAMLS
- $749,9994 bd3 ba3.1k sqft2564 Chestea Dr NE, Marietta, GA 30066ActiveMLS ID #10820751, Gregory Goad, Real Broker, LLC. GAMLS
- $735,0005 bd4 ba3.6k sqft130 Newcastle Walk, Woodstock, GA 30188ActiveMLS ID #10814022, Tiffany Chastie, LOCAL Realty. GAMLS
