Welcome home to this move-in-ready 5BR/4BA custom home in the highly sought-after River Green community of Canton. Designed for both everyday living and entertaining, the open-concept kitchen features granite countertops, stainless steel appliances, custom cabinetry, and a large island overlooking the fireside family room with a coffered ceiling. A main-level bedroom and full bath offer an ideal guest or flex space. Upstairs, enjoy a spacious primary suite with a sitting space and spa-like bath, plus three additional bedrooms, two baths, a children's retreat, and a convenient upstairs laundry. Outdoor living shines with a screened deck leading to a stone patio complete with a fireplace and a hot tub. Additional highlights include a 3-car garage, a full-home generator, security cameras, a new roof (2022), and HVAC (2023). Resort-style amenities, excellent schools, and a prime Canton location complete the package.
Active
$665,000
302 Grant Ct, Canton, GA 30114
5beds
3,552sqft
Single Family Residence
Built in 2009
0.25 Acres Lot
$653,200 Zestimate®
$187/sqft
$100/mo HOA
What's special
Stainless steel appliancesGranite countertopsScreened deckOpen-concept kitchenCustom cabinetrySpa-like bathConvenient upstairs laundry
- 50 days
- 198
- 11
Zillow last checked:
Listing updated:
Listed by:
Collyn Sanders 770-826-4586,
Real Broker, LLC
Source: GAMLS,MLS#: 10845457
Facts & features
Interior
Bedrooms & bathrooms
- Bedrooms: 5
- Bathrooms: 4
- Full bathrooms: 4
- Main level bathrooms: 1
- Main level bedrooms: 1
Rooms
- Room types: Bonus Room, Laundry
Dining room
- Features: Seats 12+
Kitchen
- Features: Breakfast Room, Kitchen Island, Pantry
Heating
- Central
Cooling
- Ceiling Fan(s), Central Air
Appliances
- Included: Dishwasher, Disposal, Double Oven, Gas Water Heater, Refrigerator
- Laundry: Upper Level
Features
- Double Vanity, High Ceilings, Separate Shower
- Flooring: Hardwood
- Basement: Bath/Stubbed,Daylight,Exterior Entry,Full,Unfinished
- Number of fireplaces: 1
- Fireplace features: Gas Starter, Living Room
- Common walls with other units/homes: No Common Walls
Interior area
- Total structure area: 3,552
- Total interior livable area: 3,552 sqft
- Finished area above ground: 3,552
- Finished area below ground: 0
Property
Parking
- Total spaces: 3
- Parking features: Garage, Garage Door Opener
- Has garage: Yes
Features
- Levels: Two
- Stories: 2
- Patio & porch: Deck
- Fencing: Back Yard
- Body of water: None
Lot
- Size: 0.25 Acres
- Features: Cul-De-Sac, Sloped
Details
- Parcel number: 14N12J 039
- Special conditions: Agent/Seller Relationship
Construction
Type & style
- Home type: SingleFamily
- Architectural style: Craftsman
- Property subtype: Single Family Residence
Materials
- Block
- Foundation: Block
- Roof: Composition
Condition
- Resale
- New construction: No
- Year built: 2009
Utilities & green energy
- Electric: Generator
- Sewer: Public Sewer
- Water: Public
- Utilities for property: Cable Available, Natural Gas Available, Underground Utilities
Community & HOA
Community
- Features: Clubhouse, Park, Playground, Pool, Walk To Schools, Near Shopping
- Subdivision: River Green
HOA
- Has HOA: Yes
- Services included: Swimming, Tennis
- HOA fee: $1,200 annually
Location
- Region: Canton
Financial & listing details
- Price per square foot: $187/sqft
- Tax assessed value: $633,000
- Annual tax amount: $1,424
- Date on market: 8/24/2026
- Cumulative days on market: 51 days
- Listing agreement: Exclusive Right To Sell
- Listing terms: Conventional
Estimated market value
$653,200
$621,000 - $686,000
$3,238/mo
Price history
| Date | Event | Price |
|---|---|---|
| 8/31/2026 | Listed for sale | $665,000-4.4%$187/sqft |
Source:  FMLS GA #7828352 Report a problem FMLS GA #7828352 Report a problem | ||
| 8/1/2026 | Listing removed | $695,900+3.9%$196/sqft |
Source:  GAMLS #10698424 Report a problem GAMLS #10698424 Report a problem | ||
| 6/25/2026 | Price change | $670,000-3.7%$189/sqft |
Source: FMLS GA #7720393 Report a problem | ||
| 2/25/2026 | Listed for sale | $695,900-6.6%$196/sqft |
Source: FMLS GA #7720393 Report a problem | ||
| 11/29/2025 | Listing removed | $745,000$210/sqft |
Source: FMLS GA #7551490 Report a problem | ||
| 5/19/2025 | Price change | $745,000-3.9%$210/sqft |
Source: FMLS GA #7551490 Report a problem | ||
| 4/9/2025 | Listed for sale | $775,000+148%$218/sqft |
Source: FMLS GA #7551490 Report a problem | ||
| 9/21/2010 | Sold | $312,500-9.4%$88/sqft |
Source: Public Record Report a problem | ||
| 4/10/2010 | Price change | $344,900-5.5%$97/sqft |
Source: Legacy Realty, Inc #3982414 Report a problem | ||
| 3/6/2010 | Price change | $364,900-13.1%$103/sqft |
Source: Legacy Realty, Inc #3982414 Report a problem | ||
| 11/6/2009 | Listed for sale | $419,900$118/sqft |
Source: Legacy Realty, Inc #3982414 Report a problem | ||
Public tax history
| Year | Property taxes | Tax assessment |
|---|---|---|
| 2025 | $1,424 -78.3% | $253,200 -0.1% |
| 2024 | $6,569 +3.8% | $253,400 +4.2% |
| 2023 | $6,328 +19.2% | $243,120 +21.5% |
| 2022 | $5,309 +7.5% | $200,120 +16.3% |
| 2021 | $4,938 +10.7% | $172,080 +12.5% |
| 2020 | $4,463 -0.2% | $153,000 -0.1% |
| 2019 | $4,474 +2% | $153,080 -58.9% |
| 2018 | $4,387 +1.9% | $372,100 +3% |
| 2017 | $4,303 +24.8% | $361,300 +3.7% |
| 2016 | $3,447 +1.4% | $348,500 +2.8% |
| 2015 | $3,400 -19.5% | $338,900 +0.6% |
| 2014 | $4,226 +33.7% | $336,800 +10.9% |
| 2013 | $3,161 -1.2% | $303,800 -0.8% |
| 2012 | $3,198 +4.7% | $306,400 +2.5% |
| 2011 | $3,055 +108.1% | $298,900 +418.2% |
| 2010 | $1,468 +384.2% | $57,680 +357.8% |
| 2009 | $303 -19.3% | $12,600 -21.3% |
| 2008 | $376 -36.1% | $16,000 -36% |
| 2007 | $588 -1% | $25,000 |
| 2006 | $594 | $25,000 |
Find assessor info on the county website
Monthly payment
Est. payment
Payment breakdown
Explore the cost of this home by adjusting the details. Changes won't be saved.Climate risks
Neighborhood: 30114
Nearby schools
Schools provided by the listing agent
- Elementary: Knox
- Middle: Teasley
- High: Cherokee
Source: GAMLS. This data may not be complete. We recommend contacting the local school district to confirm school assignments for this home.
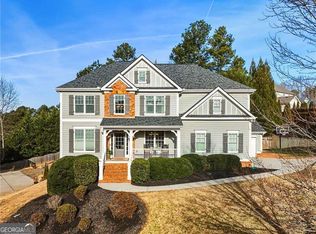
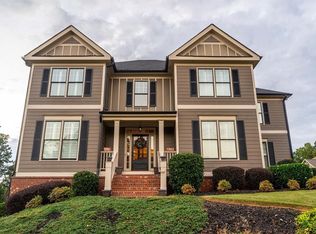

Similar homes
- $650,0005 bd4 ba4.5k sqft5205 Millwood Dr, Canton, GA 30114Active

 MLS ID #10857585, Jennifer Goddard, RE/MAX Town & Country. GAMLS
 - $664,9003 bd4 ba3.9k sqft278 Trecastle Sq, Canton, GA 30114Active
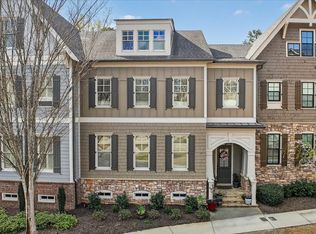 MLS ID #10724383, Julie L Smith, Lathem Realty Inc. GAMLS
 - $775,0006 bd4 ba4.4k sqft515 Lakewood Ct, Canton, GA 30114Active
 MLS ID #10799360, John K Thur, Coldwell Banker Realty. GAMLS
 - $725,0004 bd4 ba4.9k sqft322 Woodridge Pass, Canton, GA 30114Active
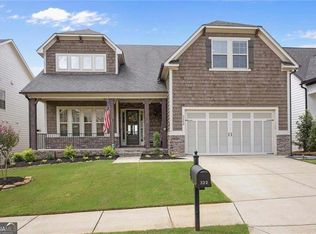 MLS ID #10817630, Taylor Porter, BHHS Georgia Properties. GAMLS
 - $760,0006 bd4 ba4.7k sqft307 Tall Pines Ct, Canton, GA 30114ActiveMLS ID #10826263, Brian Ergle, Atlanta Communities. GAMLS
- $896,0006 bd5 ba4.7k sqft1327 Bridgemill Ave, Canton, GA 30114ActiveMLS ID #10855528, Mikel D Muffley, Weichert Realtors - The Collective. GAMLS
- $674,5005 bd5 ba4.2k sqft1053 Longwood Dr, Woodstock, GA 30189ActiveMLS ID #10818543, Christine Frady, GA Realty LLC. GAMLS
- $649,0003 bd3 ba2.3k sqft409 McDaniel Pl, Canton, GA 30115ActiveMLS ID #10870843, Lisa Cochran, Atlanta Communities. GAMLS
- $859,9994 bd4 ba3k sqft406 Horizon Trl, Canton, GA 30114ActiveMLS ID #10776772, Heather Abernathy, Keller Williams Realty Atlanta North. GAMLS
- $775,0004 bd4 ba3.4k sqft318 Lakeside Trce, Canton, GA 30115Active Under ContractMLS ID #10870384, Carole Blocker, BHGRE Metro Brokers. GAMLS
- $789,0005 bd4 ba3.7k sqft114 Hardwood Ln, Canton, GA 30115ActiveMLS ID #10789678, Hummel Group, Keller Williams Realty. GAMLS
- $699,9004 bd3 ba2.7k sqft20 Lake Overlook Dr, White, GA 30184ActiveMLS ID #10835075, Christina Martin, Dwelli. GAMLS
- $640,0004 bd3 ba2.6k sqft405 Aristides Way, Canton, GA 30115ActiveMLS ID #10821353, Sara Knochel, Harry Norman Realtors. GAMLS
- $735,0005 bd4 ba3.6k sqft130 Newcastle Walk, Woodstock, GA 30188ActiveMLS ID #10814022, Tiffany Chastie, LOCAL Realty. GAMLS
- $625,0005 bd4 ba3.9k sqft151 Misty View Ln, Acworth, GA 30101Active Under ContractMLS ID #10868233, Patti A Loveless, Cynosure Ventures. GAMLS
- $674,9004 bd4 ba3.3k sqft80 White Tail Ridge Rd, Jasper, GA 30143ActiveMLS ID #10790243, Lydia Spink, Century 21 Lindsey & Pauley. GAMLS
- $679,9006 bd4 ba4.5k sqft3957 Bellingrath Main NW, Kennesaw, GA 30144ActiveMLS ID #10857759, Stacy H Corley, Atlanta Communities. GAMLS
- $549,0004 bd4 ba3.1k sqft531 Wintergreen Way, Canton, GA 30115ActiveMLS ID #10835048, Michelle Brooks, BHHS Georgia Properties. GAMLS
- $685,4005 bd4 ba4k sqft4805 Carriage Bridge Ln, Cumming, GA 30040ActiveMLS ID #10848269, Mikel D Muffley, Weichert Realtors - The Collective. GAMLS
