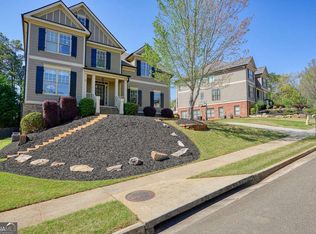
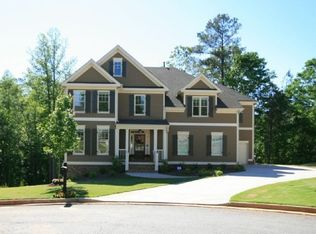
**NEW INCREDIBLE PRICE** This is the kind of home where life feels easy, gatherings feel special, and every day feels a little brighter! Welcome to 304 Grant Ct, a stunning 5-bedroom, 4-bath home located on a quiet cul-de-sac in the highly desirable River Green subdivision in Canton. This bright and cheerful home offers an exceptional floor plan with space for everyone and everything. The open-concept kitchen is the heart of the home, featuring a large kitchen island, abundant cabinetry, double ovens, and a spacious eat-in kitchen area-perfect for everyday living and entertaining. A separate oversized dining room provides even more room for hosting holidays and special occasions. The inviting family room showcases a coffered ceiling and a cozy stone fireplace, creating a warm and welcoming gathering space. A main-level bedroom and full bath offer the ideal setup for guests or an in-law suite, while double barn doors open to a private home office on the main floor. Upstairs, the massive owner's suite offers a true retreat with generous space to relax. A large bonus room/playroom adds flexibility for a media room or game space, and spacious secondary bedrooms provide comfort and privacy for all. Step outside to a fenced backyard designed for both fun and relaxation, complete with natural boulders, a fire pit area, and plenty of space to entertain or enjoy peaceful evenings at home. Living in River Green means enjoying resort-style amenities, including multiple swimming pools with water slides, tennis and pickleball courts, playgrounds, swim teams, community events and summer concerts, and miles of walking and hiking trails leading to the Etowah River. This exceptional home combines space, style, and an unbeatable community-a rare opportunity in one of Canton's most sought-after neighborhoods.
Closed
Zillow last checked:
Listing updated:
Bought with:
Penny Clendaniel, 326323
Keller Williams Realty Partners
Source: GAMLS,MLS#: 10760446
Price history
| Date | Event | Price |
|---|---|---|
| 7/23/2026 | Sold | $660,000-2.2%$190/sqft |
Source:  GAMLS #10760446 Report a problem GAMLS #10760446 Report a problem | ||
| 7/15/2026 | Pending sale | $674,800$194/sqft |
Source:  FMLS GA #7795672 Report a problem FMLS GA #7795672 Report a problem | ||
| 6/19/2026 | Price change | $674,8000%$194/sqft |
Source: FMLS GA #7767229 Report a problem | ||
| 5/8/2026 | Listed for sale | $674,900$194/sqft |
Source: FMLS GA #7767229 Report a problem | ||
| 5/7/2026 | Listing removed | $674,900$194/sqft |
Source: GAMLS #10718685 Report a problem | ||
| 4/24/2026 | Price change | $674,9000%$194/sqft |
Source: FMLS GA #7741928 Report a problem | ||
| 4/3/2026 | Price change | $675,000-1.5%$194/sqft |
Source: GAMLS #10718685 Report a problem | ||
| 3/26/2026 | Listed for sale | $685,000$197/sqft |
Source: FMLS GA #7741928 Report a problem | ||
| 3/26/2026 | Listing removed | $685,000$197/sqft |
Source: GAMLS #10683501 Report a problem | ||
| 3/14/2026 | Price change | $685,000-1.4%$197/sqft |
Source: FMLS GA #7712122 Report a problem | ||
| 3/2/2026 | Price change | $695,000-0.7%$200/sqft |
Source: GAMLS #10683501 Report a problem | ||
| 2/11/2026 | Price change | $699,8000%$201/sqft |
Source: FMLS GA #7712122 Report a problem | ||
| 1/31/2026 | Listed for sale | $699,900+33.3%$201/sqft |
Source: FMLS GA #7712122 Report a problem | ||
| 2/8/2022 | Sold | $525,000+72.7%$151/sqft |
Source: Public Record Report a problem | ||
| 5/14/2015 | Sold | $303,999-7.1%$87/sqft |
Source: Public Record Report a problem | ||
| 5/10/2015 | Pending sale | $327,075$94/sqft |
Source: R/WES PROPERTIES, INC. #07415182 Report a problem | ||
| 3/10/2015 | Listed for sale | $327,075+118.1%$94/sqft |
Source: R/WES PROPERTIES, INC. #07415182 Report a problem | ||
| 3/11/2014 | Listing removed | -- |
Source: Auction.com Report a problem | ||
| 12/8/2013 | Price change | $150,000-38%$43/sqft |
Source: Auction.com Report a problem | ||
| 12/5/2013 | Listed for sale | -- |
Source: Auction.com Report a problem | ||
| 7/2/2013 | Sold | $241,800-25.6%$69/sqft |
Source: Public Record Report a problem | ||
| 7/15/2009 | Sold | $325,000$93/sqft |
Source: Public Record Report a problem | ||
Get a cash offer in 3 minutes
Find out how much your home could sell for in as little as 3 minutes with a no-obligation cash offer.
Estimated market value
$659,900
