Welcome home to this beautifully maintained Craftsman-style retreat, set on a private acre lot in this one-street neighborhood. From the moment you enter, soaring 2 story ceilings in the foyer and family room set the tone, warm hardwood floors and a stone fireplace that anchors the main living space. The kitchen is a true centerpiece generously sized with abundant cabinetry, a breakfast bar, an island sink, and a walk-in pantry, making it as functional as it is inviting and the keeping room with additional stone fire place is perfect for everyday living and entertaining alike. The main-level primary suite offers a peaceful retreat with direct access to a converted enclosed back porch, complete with a hot tub - your own private spa escape just steps from the bedroom. The primary bath offers a separate tub and shower, double vanities as well as a large closet. Upstairs, you'll find two additional bedrooms connected by a convenient Jack-and-Jill bath, along with a versatile bonus room ideal for a playroom, office, or media space. The finished terrace level offers flexibility, with ample room to customize to your vision - a home gym, recreation room, guest suite, or whatever your lifestyle calls for. Step outside from the terrace level to a private patio leading into the fully fenced backyard, while an expansive deck spanning the entire length of the home offers the perfect vantage point above for relaxing or entertaining. With its level yard, wooded privacy, and thoughtful living spaces across every level, this one-owner gem is ready to welcome its next chapter. This is more than a house - it's the perfect setting for your family's story to unfold.
Active
Price cut: $10K (8/26)
$674,900
80 White Tail Ridge Rd, Jasper, GA 30143
4beds
3,314sqft
Single Family Residence
Built in 2005
1.02 Acres Lot
$657,200 Zestimate®
$204/sqft
$-- HOA
What's special
- 84 days
- 558
- 25
Zillow last checked:
Listing updated:
Listed by:
Lydia Spink 770-851-7494,
Century 21 Lindsey & Pauley
Source: GAMLS,MLS#: 10790243
Facts & features
Interior
Bedrooms & bathrooms
- Bedrooms: 4
- Bathrooms: 4
- Full bathrooms: 3
- 1/2 bathrooms: 1
- Main level bathrooms: 1
- Main level bedrooms: 1
Rooms
- Room types: Keeping Room, Laundry
Dining room
- Features: Separate Room
Kitchen
- Features: Breakfast Bar, Breakfast Room, Kitchen Island, Pantry, Solid Surface Counters
Heating
- Central, Electric
Cooling
- Ceiling Fan(s), Central Air, Electric
Appliances
- Included: Dishwasher, Double Oven, Electric Water Heater, Microwave, Oven, Stainless Steel Appliance(s)
- Laundry: In Kitchen
Features
- High Ceilings, Master On Main Level, Separate Shower, Soaking Tub, Tile Bath, Tray Ceiling(s), Entrance Foyer, Vaulted Ceiling(s), Walk-In Closet(s)
- Flooring: Hardwood, Tile
- Windows: Double Pane Windows
- Basement: Bath Finished,Daylight,Exterior Entry,Finished,Full,Interior Entry
- Number of fireplaces: 2
- Fireplace features: Family Room, Other
- Common walls with other units/homes: No Common Walls
Interior area
- Total structure area: 3,314
- Total interior livable area: 3,314 sqft
- Finished area above ground: 2,436
- Finished area below ground: 878
Property
Parking
- Total spaces: 3
- Parking features: Assigned, Carport, Garage, Kitchen Level, Side/Rear Entrance
- Has garage: Yes
- Has carport: Yes
Features
- Levels: One and One Half
- Stories: 1
- Patio & porch: Deck, Patio, Porch
- Fencing: Back Yard,Chain Link
- Body of water: None
Lot
- Size: 1.02 Acres
- Features: Level, Private
- Residential vegetation: Grassed, Partially Wooded
Details
- Parcel number: 031 016 025
Construction
Type & style
- Home type: SingleFamily
- Architectural style: Craftsman,Traditional
- Property subtype: Single Family Residence
Materials
- Concrete, Stone
- Roof: Composition
Condition
- Resale
- New construction: No
- Year built: 2005
Utilities & green energy
- Electric: 220 Volts
- Sewer: Septic Tank
- Water: Public
- Utilities for property: Cable Available, Electricity Available, High Speed Internet, Phone Available, Underground Utilities, Water Available
Community & HOA
Community
- Features: None
- Security: Smoke Detector(s)
- Subdivision: Harris Plantation
HOA
- Has HOA: No
- Services included: None
Location
- Region: Jasper
Financial & listing details
- Price per square foot: $204/sqft
- Tax assessed value: $337,712
- Annual tax amount: $2,356
- Date on market: 6/20/2026
- Cumulative days on market: 84 days
- Listing agreement: Exclusive Right To Sell
- Listing terms: Cash,Conventional
- Electric utility on property: Yes
Estimated market value
$657,200
$624,000 - $690,000
$3,094/mo
Price history
| Date | Event | Price |
|---|---|---|
| 8/26/2026 | Price change | $674,900-1.5%$204/sqft |
Source:  GAMLS #10790243 Report a problem GAMLS #10790243 Report a problem | ||
| 7/24/2026 | Price change | $684,900-0.1%$207/sqft |
Source: GAMLS #10790243 Report a problem | ||
| 6/21/2026 | Listed for sale | $685,900+261%$207/sqft |
Source:  FMLS GA #7790446 Report a problem FMLS GA #7790446 Report a problem | ||
| 3/28/2008 | Sold | $190,000-46.2%$57/sqft |
Source: Public Record Report a problem | ||
| 12/21/2006 | Sold | $353,000$107/sqft |
Source: Public Record Report a problem | ||
Public tax history
| Year | Property taxes | Tax assessment |
|---|---|---|
| 2025 | $2,356 -7.1% | $135,085 |
| 2024 | $2,535 -1.5% | $135,085 |
| 2023 | $2,574 -2.7% | $135,085 |
| 2022 | $2,646 -6.7% | $135,085 |
| 2021 | $2,834 -5.1% | $135,085 |
| 2020 | $2,987 -0.9% | $135,085 |
| 2019 | $3,015 -1.6% | $135,085 |
| 2018 | $3,064 | $135,085 |
| 2017 | $3,064 | $135,085 |
Find assessor info on the county website
Monthly payment
Est. payment
Payment breakdown
Explore the cost of this home by adjusting the details. Changes won't be saved.Climate risks
Neighborhood: 30143
Nearby schools
Schools provided by the listing agent
- Elementary: Hill City
- Middle: Pickens
- High: Pickens
Source: GAMLS. This data may not be complete. We recommend contacting the local school district to confirm school assignments for this home.
Similar homes
- $674,9004 bd3 ba3.5k sqft203 Firetower Rd, Jasper, GA 30143For Sale
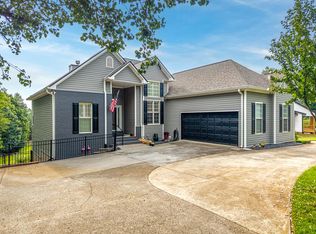 MLS ID #434931, Valorie Price, Keller Williams Elevate. NGBOR
 - $649,9995 bd4 ba4k sqft1556 Tamarack Dr, Jasper, GA 30143For Sale

 MLS ID #7795692, Catherine Rumble, Bent Tree Community Realty Inc.. FMLS GA
 - $695,0004 bd4 ba3.4k sqft10 Black Gum Dr, Jasper, GA 30143Active
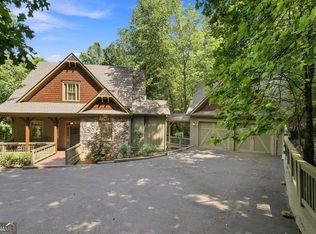
 MLS ID #10816375, Kelly Stubbs, Hester Group, REALTORS. GAMLS
 - $599,9003 bd4 ba2.9k sqft89 Mystic Trail Ln, Jasper, GA 30143Active
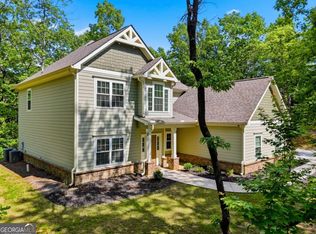 MLS ID #10789640, Joanna Kearns, Century 21 Lindsey & Pauley. GAMLS
 - $650,0003 bd4 ba2.9k sqft158 Canacaught Pl, Jasper, GA 30143ActiveMLS ID #10798521, Dan DeJiacomo, Keller Williams Community Partners. GAMLS
- $574,9995 bd3 ba4.9k sqft222 Jordans Park Trl, Jasper, GA 30143ActiveMLS ID #10820883, Maria Sims, Keller Williams Rlty. Partners. GAMLS
- $725,0005 bd5 ba3.6k sqft1033 Quail Cove Dr, Jasper, GA 30143ActiveMLS ID #10700594, Margot Weatherford, eXp Realty. GAMLS
- $484,9005 bd4 ba2.8k sqft41 Clark Station Rd, Jasper, GA 30143ActiveMLS ID #10822015, Trina Wigington, RE/MAX Town & Country Jasper. GAMLS
- $419,9004 bd3 ba2.9k sqft434 Sunset Ct, Jasper, GA 30143ActiveMLS ID #10792415, Stacy Ann Benson, Barn Owl Real Estate. GAMLS
- $499,9004 bd3 ba3.1k sqft460 Kerry Dr, Jasper, GA 30143ActiveMLS ID #10805809, Zack Bobo, ERA Sunrise Realty. GAMLS
- $465,0004 bd3 ba3.1k sqft248 Duffer Dr, Jasper, GA 30143ActiveMLS ID #10828964, Jeanie Clinkscales, Keller Williams Realty First Atlanta. GAMLS
- $415,0004 bd3 ba2.1k sqft165 Horseshoe Bnd, Jasper, GA 30143For SaleMLS ID #7797185, KIMBERLY B JONES, REMAX Around Atlanta. FMLS GA
- $675,0003 bd3 ba2.7k sqft474 Seneca Way #87R, Ellijay, GA 30540ActiveMLS ID #10796911, Velvet Williams, RE/MAX Town & Country. GAMLS
- $585,0003 bd3 ba2.5k sqft1142 Ridgeview Dr, Jasper, GA 30143For SaleMLS ID #7760025, Tony Hicks, Georgia Views Realty, LLC.. FMLS GA
- $525,0005 bd3 ba3.7k sqft654 Oaklands Dr, Talking Rock, GA 30175ActiveMLS ID #10823572, Jennifer Mansfield, Century 21 Lindsey & Pauley. GAMLS
