Welcome home to this beautifully maintained 5-bedroom, 3-bathroom ranch with a finished basement, offering 3,167 square feet of living space on a spacious, level .76-acre corner lot in the desirable Riverstone area of Jasper! With no HOA and no restrictions, this property offers the perfect combination of comfort, privacy, and convenience. Step inside to find hardwood floors throughout the main living areas, vaulted cathedral ceilings, and an inviting open-concept floor plan designed for everyday living and entertaining. The spacious living room features a cozy fireplace and flows seamlessly into the chef's kitchen, complete with abundant cabinetry, generous counter space, and a pantry. A separate dining room provides the perfect space for hosting family and friends. The thoughtfully designed split-bedroom floor plan offers a private owner's suite featuring a beautifully renovated spa-like bathroom with new tile flooring, a custom tile shower, freestanding soaking tub, double vanities, and a large walk-in closet. The secondary bedrooms are generously sized, including a front bedroom with an impressive vaulted ceiling. The finished basement expands your living space with an additional bedroom, full bathroom, and versatile living area-ideal for guests, a home office, media room, or multigenerational living. Outside, enjoy the brand-new oversized back deck overlooking the flat, fenced backyard, with additional property extending beyond the fence line. A detached storage building offers endless possibilities as a workshop, man cave, she shed, or extra storage. The oversized two-car garage includes additional workshop space, while the extended concrete driveway provides ample parking for guests. A roof that's only five years old offers added peace of mind. Conveniently located just 10 minutes from downtown Jasper and only minutes from shopping, restaurants, North Georgia Medical Center, and Highway 515, this move-in-ready home offers the space, updates, and location you've been searching for! Preferred closing attorney Lueder, Larkin & Hunter
Active
Price cut: $20K (9/23)
$479,900
460 Kerry Dr, Jasper, GA 30143
4beds
3,167sqft
Single Family Residence
Built in 2000
0.76 Acres Lot
$473,100 Zestimate®
$152/sqft
$-- HOA
What's special
Finished basementCozy fireplaceFlat fenced backyardInviting open-concept floor planSeparate dining roomGenerous counter spaceLarge walk-in closet
- 82 days
- 665
- 59
Zillow last checked:
Listing updated:
Listed by:
Zack Bobo 770-876-2790,
ERA Sunrise Realty
Source: GAMLS,MLS#: 10805809
Facts & features
Interior
Bedrooms & bathrooms
- Bedrooms: 4
- Bathrooms: 3
- Full bathrooms: 3
- Main level bathrooms: 2
- Main level bedrooms: 3
Rooms
- Room types: Other
Heating
- Central
Cooling
- Central Air
Appliances
- Included: Dishwasher, Microwave
- Laundry: Common Area
Features
- Master On Main Level, Tray Ceiling(s), Vaulted Ceiling(s), Walk-In Closet(s)
- Flooring: Hardwood
- Basement: Bath Finished,Finished
- Number of fireplaces: 1
- Fireplace features: Family Room
- Common walls with other units/homes: No Common Walls
Interior area
- Total structure area: 3,167
- Total interior livable area: 3,167 sqft
- Finished area above ground: 3,167
- Finished area below ground: 0
Property
Parking
- Total spaces: 2
- Parking features: Attached, Garage
- Has attached garage: Yes
Features
- Levels: Two
- Stories: 2
- Patio & porch: Deck
- Fencing: Back Yard
- Waterfront features: No Dock Or Boathouse
- Body of water: None
Lot
- Size: 0.76 Acres
- Features: Private
Details
- Additional structures: Outbuilding
- Parcel number: 066 097
Construction
Type & style
- Home type: SingleFamily
- Architectural style: Traditional
- Property subtype: Single Family Residence
Materials
- Vinyl Siding
- Roof: Composition
Condition
- Resale
- New construction: No
- Year built: 2000
Utilities & green energy
- Sewer: Septic Tank
- Water: Public
- Utilities for property: Electricity Available, Water Available
Community & HOA
Community
- Features: None
- Security: Smoke Detector(s)
- Subdivision: RIVERSTONE II
HOA
- Has HOA: No
- Services included: None
Location
- Region: Jasper
Financial & listing details
- Price per square foot: $152/sqft
- Tax assessed value: $470,068
- Annual tax amount: $2,535
- Date on market: 7/13/2026
- Cumulative days on market: 82 days
- Listing agreement: Exclusive Right To Sell
- Electric utility on property: Yes
Estimated market value
$473,100
$449,000 - $497,000
$3,027/mo
Price history
| Date | Event | Price |
|---|---|---|
| 9/23/2026 | Price change | $479,900-4%$152/sqft |
Source:  GAMLS #10805809 Report a problem GAMLS #10805809 Report a problem | ||
| 9/5/2026 | Price change | $499,900-1%$158/sqft |
Source:  FMLS GA #7803751 Report a problem FMLS GA #7803751 Report a problem | ||
| 8/11/2026 | Price change | $505,000-1.9%$159/sqft |
Source: GAMLS #10805809 Report a problem | ||
| 7/13/2026 | Listed for sale | $515,000+179.9%$163/sqft |
Source: FMLS GA #7803751 Report a problem | ||
| 1/10/2014 | Sold | $184,000-5.2%$58/sqft |
Source: Public Record Report a problem | ||
| 5/19/2005 | Sold | $194,000$61/sqft |
Source: Public Record Report a problem | ||
Public tax history
| Year | Property taxes | Tax assessment |
|---|---|---|
| 2025 | $2,535 -6.1% | $188,027 +31% |
| 2024 | $2,700 +34.1% | $143,537 +34.5% |
| 2023 | $2,013 -2.7% | $106,740 |
| 2022 | $2,069 -6.7% | $106,740 |
| 2021 | $2,217 -5.1% | $106,740 |
| 2020 | $2,336 +12.3% | $106,740 +12.6% |
| 2019 | $2,081 -1.6% | $94,787 |
| 2018 | $2,115 +31.6% | $94,787 +29.4% |
| 2017 | $1,607 | $73,226 |
| 2016 | $1,607 -1.6% | $73,226 |
| 2015 | $1,633 -4.6% | $73,226 |
| 2014 | $1,711 -0.2% | $73,226 -14% |
| 2013 | $1,715 | $85,135 |
| 2012 | -- | -- |
| 2011 | -- | -- |
| 2010 | -- | -- |
| 2009 | $1,839 +20.9% | $86,762 |
| 2008 | $1,521 | $86,762 |
| 2007 | -- | $86,762 |
| 2006 | -- | $86,762 +6.3% |
| 2005 | -- | $81,644 |
Find assessor info on the county website
Monthly payment
Est. payment
Payment breakdown
Explore the cost of this home by adjusting the details. Changes won't be saved.Climate risks
Neighborhood: 30143
Nearby schools
Schools provided by the listing agent
- Elementary: Tate
- Middle: Pickens
- High: Pickens
Source: GAMLS. This data may not be complete. We recommend contacting the local school district to confirm school assignments for this home.
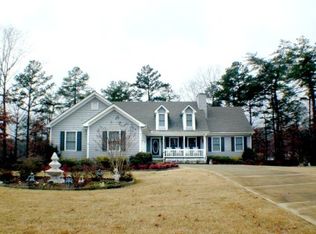
Similar homes
- $445,0004 bd3 ba3.1k sqft248 Duffer Dr, Jasper, GA 30143Active
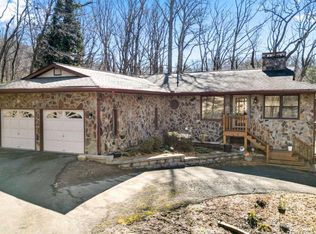
 MLS ID #10828964, Jeanie Clinkscales, Keller Williams Realty First Atlanta. GAMLS
 - $474,9004 bd3 ba2.3k sqft115 Nelson Ridge Dr, Ball Ground, GA 30107Active
 MLS ID #10802687, Patricia K Carlisle, Crowne Realty Group. GAMLS
 - $399,9003 bd3 ba2.4k sqft5 Winchester Rdg N, Jasper, GA 30143Active
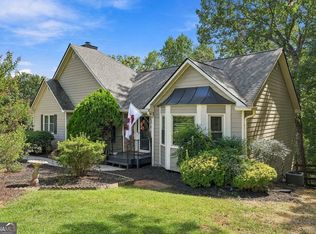 MLS ID #10857625, Dorothy Wilson, Relate Realty. GAMLS
 - $450,0004 bd3 ba2.3k sqft731 Longview Dr, Canton, GA 30114Active
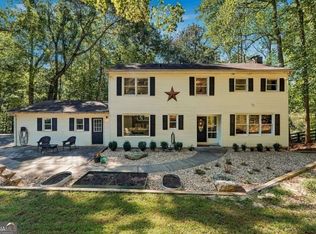 MLS ID #10857447, Josh Reyes, Atlanta Communities. GAMLS
 - $549,9004 bd5 ba4k sqft290 Sharptop Ridge Rd, Jasper, GA 30143ActiveMLS ID #10818871, Joanna Kearns, Century 21 Lindsey & Pauley. GAMLS
- $514,9904 bd3 ba2.2k sqft191 Wrights Mill Way, Canton, GA 30115ActiveMLS ID #10858326, Konstantin A Rykman, Dove Realty. GAMLS
- $499,0003 bd3 ba1.8k sqft222 Bellflower Dr, Jasper, GA 30143ActiveMLS ID #10790842, Margot Weatherford, eXp Realty. GAMLS
- $584,9994 bd3 ba1.8k sqft149 Hidden Creek Rd, Jasper, GA 30143ActiveMLS ID #10844943, Trina Wigington, RE/MAX Town & Country Jasper. GAMLS
- $385,0003 bd3 ba1.8k sqft21 Yearling Ln, Jasper, GA 30143ActiveMLS ID #10818627, Kelly Stubbs, Hester Group, REALTORS. GAMLS
- $579,0003 bd4 ba2.9k sqft89 Mystic Trail Ln, Jasper, GA 30143ActiveMLS ID #10789640, Joanna Kearns, Century 21 Lindsey & Pauley. GAMLS
- $695,0004 bd4 ba3.4k sqft10 Black Gum Dr, Jasper, GA 30143ActiveMLS ID #10816375, Kelly Stubbs, Hester Group, REALTORS. GAMLS
- $470,0004 bd3 ba2.9k sqft8260 Stonebrook Ct, Cumming, GA 30040ActiveMLS ID #10841835, Chandley Green, Keller Williams Community Partners. GAMLS
- $485,0004 bd3 ba2.9k sqft230 Augusta Walk, Canton, GA 30114Active Under ContractMLS ID #10791289, Maria Sims, Keller Williams Rlty. Partners. GAMLS
- $505,0004 bd4 ba3.6k sqft9055 Montclair Hills Dr, Cumming, GA 30028ActiveMLS ID #10782558, Jonesy Realty Group, HomeSmart. GAMLS
- $469,0004 bd3 ba3k sqft110 Valdosta Ave, Canton, GA 30114ActiveMLS ID #10786526, Derek Stam, Compass. GAMLS
- $515,0004 bd3 ba2.9k sqft1082 Fieldstone Dr, Canton, GA 30114ActiveMLS ID #10845313, Rebecca Perkins, Atlanta Communities. GAMLS
- $674,9004 bd4 ba3.3k sqft80 White Tail Ridge Rd, Jasper, GA 30143ActiveMLS ID #10790243, Lydia Spink, Century 21 Lindsey & Pauley. GAMLS
- $515,0004 bd3 ba3.2k sqft210 Amaranth Ct, Ball Ground, GA 30107ActiveMLS ID #10787232, Lauren Sieber, Realty of America. GAMLS
- $379,0004 bd3 ba2.4k sqft2029 Fletcher Dr, Ball Ground, GA 30107ActiveMLS ID #10807477, Josh Robinson, Compass. GAMLS
- $525,0005 bd3 ba3.7k sqft654 Oaklands Dr, Talking Rock, GA 30175ActiveMLS ID #10823572, Jennifer Mansfield, Century 21 Lindsey & Pauley. GAMLS
