Welcome to this beautiful brick-front executive-style home nestled in the highly sought-after Eagle Watch community, where you'll enjoy an exceptional lifestyle with amenities including golf, tennis, swimming, pickleball, and more! From the moment you enter, you'll appreciate the warmth and elegance of this beautifully appointed home. The spacious formal living room features French doors and could easily serve as a home office. The large formal dining room, complete with a beautiful chandelier and custom trim is perfect for entertaining and special gatherings. A versatile bedroom on the main level provides endless possibilities and could also be used as a playroom, study, or additional office. The inviting kitchen features beautiful stained cabinetry, a custom-style pantry, breakfast bar, and a spacious breakfast area-perfect for everyday living and entertaining. Kitchen features plenty of counter top and cabinet storage. The large family room offers a cozy fireplace and plenty of space for family and friends to gather. This floor plan is one of a kind and you will fall in love with it from the moment you enter this well cared for home. Retreat to the luxurious and private primary suite featuring two separate vanities, a large soaking tub, walk-in shower, and spacious his-and-her closets. All secondary bedrooms are generously sized and offer plenty of closet and storage space. The finished basement adds even more living space and is perfect for a recreation room, media room, game room, or whatever best fits your lifestyle. But the true wow factor of this home is the lot! Step outside and discover your own private oasis, complete with a custom deck and patio below-an incredible setting for relaxing, entertaining, or simply enjoying the peaceful surroundings. With its elevated wooded setting, you'll feel like you're living in your very own treehouse! This home is located on one of the most sought after streets in Eagle Watch. Don't miss the opportunity to make this exceptional Eagle Watch home your own and enjoy all that this wonderful community has to offer! Close highway access, shopping, theatre, restaurants and entertainment, walking distance to downtown Woodstock, excellent school system and so much more. Call today to view.
Active
$568,000
3515 Stone Cliff Way, Woodstock, GA 30189
4beds
3,380sqft
Single Family Residence
Built in 1989
0.82 Acres Lot
$555,500 Zestimate®
$168/sqft
$95/mo HOA
What's special
- 73 days
- 304
- 17
Zillow last checked:
Listing updated:
Listed by:
Cathy Tomlinson 770-365-6193,
BHHS Georgia Properties
Source: GAMLS,MLS#: 10842289
Facts & features
Interior
Bedrooms & bathrooms
- Bedrooms: 4
- Bathrooms: 3
- Full bathrooms: 3
- Main level bathrooms: 1
- Main level bedrooms: 1
Rooms
- Room types: Family Room, Foyer, Laundry, Other
Kitchen
- Features: Breakfast Bar, Breakfast Room, Pantry
Heating
- Forced Air
Cooling
- Central Air
Appliances
- Included: Dishwasher, Disposal, Gas Water Heater, Microwave, Refrigerator
- Laundry: Other
Features
- Central Vacuum, Double Vanity, Tray Ceiling(s), Walk-In Closet(s)
- Flooring: Tile
- Basement: Finished,Exterior Entry,Daylight,Interior Entry
- Number of fireplaces: 1
- Fireplace features: Factory Built, Family Room
- Common walls with other units/homes: No Common Walls
Interior area
- Total structure area: 3,380
- Total interior livable area: 3,380 sqft
- Finished area above ground: 3,380
- Finished area below ground: 0
Property
Parking
- Total spaces: 4
- Parking features: Garage, Garage Door Opener
- Has garage: Yes
Features
- Levels: Three Or More
- Stories: 3
- Patio & porch: Deck, Patio
- Exterior features: Other
- Fencing: Back Yard,Fenced
Lot
- Size: 0.82 Acres
- Features: Cul-De-Sac, Private
Details
- Parcel number: 15N10A 111
- Other equipment: Intercom
Construction
Type & style
- Home type: SingleFamily
- Architectural style: Traditional
- Property subtype: Single Family Residence
Materials
- Brick
- Roof: Composition
Condition
- Resale
- New construction: No
- Year built: 1989
Utilities & green energy
- Sewer: Public Sewer
- Water: Public
- Utilities for property: Cable Available, Electricity Available, Natural Gas Available, Phone Available, Sewer Available, Underground Utilities, Water Available
Community & HOA
Community
- Features: Clubhouse, Fitness Center, Golf, Park, Playground, Pool
- Subdivision: EAGLE WATCH
HOA
- Has HOA: Yes
- Services included: Tennis
- HOA fee: $1,138 annually
Location
- Region: Woodstock
Financial & listing details
- Price per square foot: $168/sqft
- Tax assessed value: $497,540
- Annual tax amount: $1,154
- Date on market: 9/8/2026
- Cumulative days on market: 73 days
- Listing agreement: Exclusive Agency
- Listing terms: 1031 Exchange,Cash,Conventional,FHA
- Electric utility on property: Yes
Estimated market value
$555,500
$528,000 - $583,000
$3,231/mo
Price history
| Date | Event | Price |
|---|---|---|
| 9/9/2026 | Listed for sale | $568,000+127.2%$168/sqft |
Source:  GAMLS #10842289 Report a problem | ||
| 4/13/2005 | Sold | $250,000+6.4%$74/sqft |
Source: Public Record Report a problem | ||
| 3/6/2002 | Sold | $235,000+29.8%$70/sqft |
Source: Public Record Report a problem | ||
| 6/24/1996 | Sold | $181,000$54/sqft |
Source: Public Record Report a problem | ||
Public tax history
| Year | Property taxes | Tax assessment |
|---|---|---|
| 2025 | $1,154 -5.4% | $199,016 -2.1% |
| 2024 | $1,220 +6% | $203,216 +6.1% |
| 2023 | $1,151 +10% | $191,536 +19.6% |
| 2022 | $1,046 +0.2% | $160,136 +17% |
| 2021 | $1,044 +2.4% | $136,876 +5.8% |
| 2020 | $1,019 +3.4% | $129,372 +7.3% |
| 2019 | $986 +0.4% | $120,520 -58% |
| 2018 | $982 -1.8% | $286,800 +1.5% |
| 2017 | $1,000 -1% | $282,700 +5.1% |
| 2016 | $1,010 | $269,000 +9.4% |
| 2015 | $1,010 +12.8% | $245,800 +6.5% |
| 2014 | $896 +12.4% | $230,900 +12.9% |
| 2013 | $797 -2% | $204,500 -1% |
| 2012 | $813 +0.3% | $206,500 -7.5% |
| 2011 | $811 +0.9% | $223,200 +130.6% |
| 2010 | $803 +3% | $96,800 -4% |
| 2009 | $780 +9.7% | $100,840 -6.1% |
| 2008 | $710 +6.9% | $107,400 +6.5% |
| 2007 | $665 -4.5% | $100,840 +0.5% |
| 2006 | $696 -71.7% | $100,360 -1.2% |
| 2005 | $2,458 | $101,600 -56.7% |
| 2004 | -- | $234,900 +2.4% |
| 2003 | -- | $229,500 +185.3% |
| 2002 | $1,888 -1.6% | $80,440 +3.4% |
| 2001 | $1,918 | $77,760 +2.1% |
| 2000 | -- | $76,160 +4.7% |
| 1999 | $1,987 | $72,720 |
Find assessor info on the county website
Monthly payment
Est. payment
Payment breakdown
Explore the cost of this home by adjusting the details. Changes won't be saved.Climate risks
Neighborhood: 30189
Nearby schools
Schools provided by the listing agent
- Elementary: Bascomb
- Middle: Booth
- High: Etowah
Source: GAMLS. This data may not be complete. We recommend contacting the local school district to confirm school assignments for this home.


Similar homes
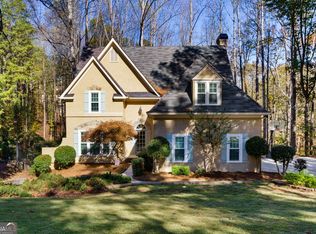
- $550,0006 bd3 ba3.9k sqft105 Arbor View Ct, Woodstock, GA 30188Active
 MLS ID #10791019, Christina Martin, Dwelli. GAMLS
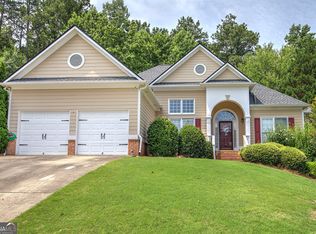
- $545,0003 bd3 ba3.1k sqft211 Nacoochee Dr, Woodstock, GA 30188Active
 MLS ID #10828943, Francisco Urrea, Atlanta Communities. GAMLS
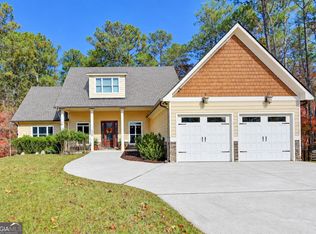
- $599,0004 bd4 ba3.2k sqft1038 Boxwood Ln, Canton, GA 30114Active
 MLS ID #10821719, Melissa Bailey, RE/MAX Town & Country. GAMLS
- $560,0005 bd4 ba2.9k sqft258 White Antelope St, Waleska, GA 30183Active
 MLS ID #10892466, MaryEllen Vanaken, Keller Williams Realty North Atlanta. GAMLS
- $649,0004 bd3 ba2.6k sqft1050 Wiley Bridge Rd, Woodstock, GA 30188ActiveMLS ID #10857235, Ceairra Funk, Atlanta Communities. GAMLS
- $549,9985 bd3 ba2.9k sqft2351 Netherstone Dr NE, Marietta, GA 30066Active Under ContractMLS ID #10853215, Rommel Bagay, Keller Williams Realty. GAMLS
- $539,9005 bd3 ba3.4k sqft4616 Astible Cir NW, Acworth, GA 30102ActiveMLS ID #10738275, Mark Spain, Mark Spain Real Estate. GAMLS
- $470,0004 bd3 ba3.8k sqft3009 Meadow Dr, Marietta, GA 30062ActiveMLS ID #10891789, Samuel DeStefano, BHGRE Metro Brokers. GAMLS
- $575,0004 bd3 ba3.2k sqft2613 Winterthur Main NW, Kennesaw, GA 30144ActiveMLS ID #10693861, Janice Overbeck, Keller Williams Realty Atlanta North. GAMLS
- $575,0005 bd4 ba4.8k sqft5213 Millwood Dr, Canton, GA 30114ActiveMLS ID #10781867, Jane E Dreyer, BHHS Georgia Properties. GAMLS
- $549,0004 bd3 ba3.6k sqft125 Picketts Lake Dr, Acworth, GA 30101ActiveMLS ID #10883288, Anhad Chawla, Homesmart Realty Partners. GAMLS
- $499,0004 bd5 ba3.1k sqft4355 Laurian Dr NW, Kennesaw, GA 30144ActiveMLS ID #10846549, Yangsook Ku, Atlanta Realty Central Inc.. GAMLS
- $589,9004 bd3 ba2.2k sqft10870 Shallowford Rd, Roswell, GA 30075ActiveMLS ID #10881085, Justin Landis, Bolst. GAMLS
- $547,5004 bd2 ba2.8k sqft875 Windsor Trl, Roswell, GA 30076ActiveMLS ID #10843288, Bob Freeman, Harry Norman Realtors. GAMLS
- $589,5005 bd4 ba4.2k sqft3844 Princeton Oaks NW, Kennesaw, GA 30144ActiveMLS ID #10854227, Michelle Mullen, REMAX Around Atlanta. GAMLS
- $615,0004 bd4 ba2.9k sqft406 Mountain Point, Canton, GA 30115ActiveMLS ID #10759507, LME Realty, Keller Williams Realty. GAMLS
- $564,0004 bd4 ba4.2k sqft2295 Piedmont Ridge Ct, Marietta, GA 30062ActiveMLS ID #10886647, Cido Araujo, Joygle Real Estate LLC. GAMLS
- $539,9004 bd3 ba2.5k sqft3012 Tallowood Dr NW, Marietta, GA 30064ActiveMLS ID #10849479, Kim M Clayton, Realty One Group Edge. GAMLS
- $499,9005 bd4 ba3k sqft755 Braidwood Cv NW, Acworth, GA 30101ActiveMLS ID #10892445, Bonds Realty Group, Keller Williams Realty Atl. Partners. GAMLS
- $679,0004 bd3 ba1.7k sqft295 Josie Ln, Canton, GA 30114ActiveMLS ID #10818656, Tiffany Spires, Dwelli. GAMLS
