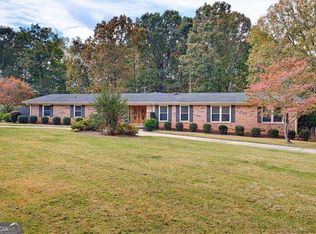
Welcome home to classic style, thoughtful updates, and exceptional community living in sought-after Chestnut Hill! This lovingly maintained home reflects true pride of ownership and offers timeless appeal with the peace of mind of major improvements, including a NEW roof, NEW HardiePlank siding, newer Pella windows, and upgraded HVAC. A standout feature is the beautiful cedar screened porch, the perfect spot to enjoy your morning coffee, unwind, or entertain family and friends. The outbuilding offers endless possibilities for hobbies, a workshop, storage, or additional flex space. Step outside to enjoy the large, level backyard with plenty of room for play, entertaining, gardening, or even add the pool you've always wanted! And the lifestyle doesn't stop at home! Chestnut Hill boasts some of the area's best neighborhood amenities, including 8 tennis courts, pickleball courts, a large swimming pool with swim team, gazebo, playground, clubhouse, and lake. Enjoy an active social calendar filled with HOA-sponsored events and activities throughout the year. Ideally located in Cobb County with convenient access to Peach Pass, KSU, schools, shopping, dining, Downtown Woodstock, and so much more. Classic charm, important updates, wonderful outdoor living, and an amenity-rich community make this home a special opportunity!
Active
$585,000
718 Larkspur Blvd NW, Acworth, GA 30102
5beds
4,364sqft
Single Family Residence
Built in 1987
0.37 Acres Lot
$573,200 Zestimate®
$134/sqft
$56/mo HOA
What's special
New hardieplank sidingUpgraded hvacWonderful outdoor livingBeautiful cedar screened porchNewer pella windowsClassic styleClassic charm
- 5 days
- 153
- 5
Zillow last checked:
Listing updated:
Listed by:
Lisa Walker 678-793-3608,
Atlanta Communities
Source: GAMLS,MLS#: 10886293
Facts & features
Interior
Bedrooms & bathrooms
- Bedrooms: 5
- Bathrooms: 3
- Full bathrooms: 2
- 1/2 bathrooms: 1
Rooms
- Room types: Foyer, Laundry, Other
Kitchen
- Features: Breakfast Area, Breakfast Bar, Breakfast Room, Walk-in Pantry
Heating
- Central, Zoned
Cooling
- Ceiling Fan(s), Central Air, Zoned
Appliances
- Included: Dishwasher, Disposal, Microwave, Refrigerator
- Laundry: Mud Room
Features
- Double Vanity, Rear Stairs, Walk-In Closet(s), Wet Bar
- Flooring: Carpet, Tile
- Windows: Double Pane Windows
- Basement: Daylight,Exterior Entry,Finished,Full,Interior Entry
- Number of fireplaces: 1
- Fireplace features: Family Room
- Common walls with other units/homes: No Common Walls
Interior area
- Total structure area: 4,364
- Total interior livable area: 4,364 sqft
- Finished area above ground: 2,957
- Finished area below ground: 1,407
Property
Parking
- Total spaces: 2
- Parking features: Garage
- Has garage: Yes
Features
- Levels: Three Or More
- Stories: 3
- Patio & porch: Deck, Screened
- Fencing: Back Yard,Fenced,Wood
- Body of water: None
Lot
- Size: 0.37 Acres
- Features: Level
Details
- Additional structures: Other, Outbuilding, Workshop
- Parcel number: 16007200170
Construction
Type & style
- Home type: SingleFamily
- Architectural style: Brick Front,Traditional
- Property subtype: Single Family Residence
Materials
- Wood Siding
- Roof: Composition
Condition
- Resale
- New construction: No
- Year built: 1987
Utilities & green energy
- Sewer: Public Sewer
- Water: Public
- Utilities for property: Cable Available, Electricity Available, Natural Gas Available, Phone Available, Sewer Available, Underground Utilities, Water Available
Community & HOA
Community
- Features: Clubhouse, Lake, Playground, Pool, Tennis Court(s), Walk To Schools, Near Shopping
- Subdivision: Chestnut Hill
HOA
- Has HOA: Yes
- Services included: Reserve Fund, Swimming, Tennis
- HOA fee: $675 annually
Location
- Region: Acworth
Financial & listing details
- Price per square foot: $134/sqft
- Tax assessed value: $520,610
- Annual tax amount: $1,250
- Date on market: 11/4/2026
- Cumulative days on market: 5 days
- Listing agreement: Exclusive Right To Sell
- Listing terms: Cash,Conventional,FHA
- Electric utility on property: Yes
Estimated market value
$573,200
$545,000 - $602,000
$2,826/mo
Price history
| Date | Event | Price |
|---|---|---|
| 11/6/2026 | Listed for sale | $585,000+211.2%$134/sqft |
Source:  FMLS GA #7863911 Report a problem | ||
| 9/7/1995 | Sold | $188,000$43/sqft |
Source: Public Record Report a problem | ||
Public tax history
| Year | Property taxes | Tax assessment |
|---|---|---|
| 2024 | $1,231 | $208,244 |
| 2023 | -- | $208,244 +17.1% |
| 2022 | $1,140 +11.8% | $177,900 +29.1% |
| 2021 | $1,020 | $137,796 |
| 2020 | $1,020 +4.9% | $137,796 +13% |
| 2019 | $973 | $121,956 |
| 2018 | $973 | $121,956 +14.3% |
| 2017 | $973 +18.7% | $106,732 |
| 2016 | $819 -4.3% | $106,732 +6.7% |
| 2015 | $856 -2.2% | $100,044 |
| 2014 | $875 0% | $100,044 +5.7% |
| 2013 | $875 -2.1% | $94,652 |
| 2012 | $894 -2.7% | $94,652 -5.6% |
| 2011 | $919 -63.2% | $100,244 |
| 2010 | $2,499 -11.6% | $100,244 -13% |
| 2009 | $2,827 +4.2% | $115,200 |
| 2006 | $2,712 +10% | $115,200 +10.8% |
| 2005 | $2,466 | $104,008 |
| 2004 | $2,466 | $104,008 |
| 2003 | $2,466 -0.1% | $104,008 |
| 2002 | $2,468 +20.6% | $104,008 +27% |
| 2001 | $2,047 +0% | $81,888 |
| 2000 | $2,047 | $81,888 |
Find assessor info on the county website
Monthly payment
Est. payment
Payment breakdown
Explore the cost of this home by adjusting the details. Changes won't be saved.Climate risks
Neighborhood: 30102
Nearby schools
Schools provided by the listing agent
- Elementary: Chalker
- Middle: Palmer
- High: Kell
Source: GAMLS. This data may not be complete. We recommend contacting the local school district to confirm school assignments for this home.
Similar homes
- $635,0005 bd4 ba4.1k sqft672 Wolfs Bane Dr NW, Acworth, GA 30102Active Under Contract

 MLS ID #10877214, Mauricio Villa, Redfin Corporation. GAMLS
- $539,9007 bd5 ba3.6k sqft4962 Thornwood Trce NW, Acworth, GA 30102For Sale

 MLS ID #7862464, Maria Galvis, Keller Williams Rlty Consultants. FMLS GA
- $550,0004 bd3 ba2.4k sqft1341 Clearview Dr NW, Acworth, GA 30102Active
 MLS ID #10881234, Paul E Driver, Atlanta Communities. GAMLS
- $675,0006 bd4 ba3.8k sqft630 Mistflower Dr, Acworth, GA 30102Active
 MLS ID #10843156, Lonny E Weakland, Georgia's Finest Real Estate. GAMLS
- $499,8004 bd3 ba3.9k sqft709 Larkspur Blvd NW, Acworth, GA 30102For SaleMLS ID #7809929, Ryan Jones, Clear Summit Realty, LLC.. FMLS GA
- $475,0005 bd4 ba3.2k sqft5012 Oak Hollow Dr NW, Acworth, GA 30102ActiveMLS ID #10883974, Javier Diaz, Bolst. GAMLS
- $544,9904 bd5 ba4k sqft4212 Newpond Trl NE, Kennesaw, GA 30144ActiveMLS ID #10886790, Mark Spain, Mark Spain Real Estate. GAMLS
- $520,0004 bd3 ba3.4k sqft537 Delphinium Way NW, Acworth, GA 30102ActiveMLS ID #10855161, Dawn Hood, Keller Williams Northwest. GAMLS
- $539,9005 bd3 ba3.4k sqft4616 Astible Cir NW, Acworth, GA 30102ActiveMLS ID #10738275, Mark Spain, Mark Spain Real Estate. GAMLS
- $485,0005 bd3 ba3k sqft4961 Thornwood Trce NW, Acworth, GA 30102ActiveMLS ID #10840396, Glennda Baker LeBlanc, Coldwell Banker Realty. GAMLS
- $545,0006 bd4 ba4.2k sqft821 Tramore Rd, Acworth, GA 30102ActiveMLS ID #10873399, Tanya G Jones, Atlanta First Realty Group. GAMLS
- $405,0004 bd3 ba2.3k sqft5179 Ridge Tarn, Acworth, GA 30102ActiveMLS ID #10883706, Gary Li, Virtual Properties Realty.com. GAMLS
- $489,0004 bd3 ba2.4k sqft250 Sable Trace Dr, Acworth, GA 30102For SaleMLS ID #7855965, Claire Williams, Century 21 Connect Realty. FMLS GA
- $415,0005 bd3 ba3.1k sqft4532 High Grove Ct NW, Acworth, GA 30102ActiveMLS ID #10881594, Peter Smith, Watkins Real Estate Associates. GAMLS
- $389,9003 bd2 ba2.2k sqft823 Moonlit Ln NW, Acworth, GA 30102ActiveMLS ID #10851886, Robert E Salmons Jr., Entera Realty. GAMLS
- $420,0004 bd3 ba2.3k sqft4754 Seaboard Ct NW, Acworth, GA 30102Active Under ContractMLS ID #10827369, Donna Rogers, Atlanta Communities. GAMLS
- $385,5004 bd3 ba2.3k sqft1032 Summer Pl NW, Acworth, GA 30102ActiveMLS ID #10827397, Ira Mosher, Atlanta Communities. GAMLS
- $529,9005 bd4 ba3.4k sqft441 Laurian Way NW, Kennesaw, GA 30144ActiveMLS ID #10851683, Davon Blanchard, Keller Williams Realty Consultants. GAMLS
