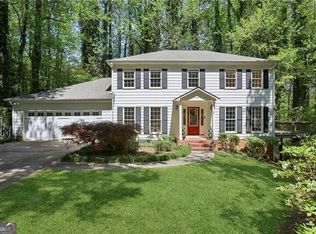
Located in Roswell, this private mountain-inspired retreat offers the perfect blend of convenience and seclusion. A large wrap-around front porch welcomes you home, overlooking a private front yard and surrounded by natural privacy. Inside, a spacious family room features a cozy fireplace ideal for cool fall evenings. Just across the hall, a versatile living room can serve as an office, media room, or whatever suits your lifestyle. Toward the rear of the home, a charming dining room sits steps away from a screened-in porch and a well-equipped kitchen with abundant storage, a huge island, and an inviting eat-in area. From here, you’re only moments away from your beautiful backyard oasis. Upstairs, the large primary suite includes a spa-like bathroom. Two additional bedrooms complete the level — one of which is oversized and could be converted into two separate rooms if desired — along with a well-appointed guest bath. The terrace level offers a flexible space perfect for an office, weight room, gaming room, or hobby area, along with a drive-under two-car garage. At the top of the backyard, an in-ground pool promises endless summer fun. A huge deck and screened porch provide exceptional space for year-round entertaining. Conveniently located close to parks, top-rated schools, shopping, and dining, this home offers easy access to everything Roswell has to offer.
Active
$639,000
10870 Shallowford Rd, Roswell, GA 30075
4beds
2,288sqft
Single Family Residence, Residential
Built in 1978
0.72 Acres Lot
$631,000 Zestimate®
$279/sqft
$-- HOA
What's special
In-ground poolCozy fireplaceHuge deckHuge islandFlexible spaceDrive-under two-car garageWell-equipped kitchen
- 58 days
- 2,149
- 217
Likely to sell faster than
Zillow last checked:
Listing updated:
Listed by:
DONNA GARDNER,
Beacham and Company 404-261-6300,
Jon Filson,
Beacham and Company
Source: FMLS GA,MLS#: 7807721
Facts & features
Interior
Bedrooms & bathrooms
- Bedrooms: 4
- Bathrooms: 3
- Full bathrooms: 2
- 1/2 bathrooms: 1
Rooms
- Room types: Basement, Bedroom
Primary bedroom
- Features: Oversized Master, Split Bedroom Plan
- Level: Oversized Master, Split Bedroom Plan
Bedroom
- Features: Oversized Master, Split Bedroom Plan
Primary bathroom
- Features: Double Vanity
Dining room
- Features: Separate Dining Room
Kitchen
- Features: Kitchen Island, Stone Counters
Heating
- Forced Air, Natural Gas
Cooling
- Ceiling Fan(s), Central Air
Appliances
- Included: Dishwasher, Dryer, Gas Range, Microwave, Refrigerator, Washer
- Laundry: Laundry Room
Features
- Crown Molding, Entrance Foyer, Walk-In Closet(s)
- Flooring: Carpet, Wood
- Windows: Bay Window(s)
- Basement: Driveway Access,Full
- Number of fireplaces: 1
- Fireplace features: Brick, Family Room, Gas Log
- Common walls with other units/homes: No Common Walls
Interior area
- Total structure area: 2,288
- Total interior livable area: 2,288 sqft
- Finished area above ground: 2,246
- Finished area below ground: 149
Video & virtual tour
Property
Parking
- Total spaces: 2
- Parking features: Drive Under Main Level, Driveway, Garage
- Attached garage spaces: 2
- Has uncovered spaces: Yes
Accessibility
- Accessibility features: None
Features
- Levels: Two
- Stories: 2
- Patio & porch: Deck, Front Porch, Screened
- Exterior features: Private Yard, Storage
- Has private pool: Yes
- Pool features: In Ground, Private
- Spa features: None
- Fencing: Back Yard
- Has view: Yes
- View description: Pool
- Waterfront features: None
- Body of water: None
Lot
- Size: 0.72 Acres
- Dimensions: 113x291x108x319
- Features: Landscaped, Private, Sloped, Wooded
Details
- Additional structures: None
- Parcel number: 12 156002590391
- Other equipment: None
- Horse amenities: None
Construction
Type & style
- Home type: SingleFamily
- Architectural style: Traditional
- Property subtype: Single Family Residence, Residential
Materials
- Brick Front, Cement Siding
- Foundation: Block
- Roof: Shingle
Condition
- Resale
- New construction: No
- Year built: 1978
Utilities & green energy
- Electric: 110 Volts
- Sewer: Septic Tank
- Water: Public
- Utilities for property: Cable Available, Electricity Available, Natural Gas Available, Phone Available, Sewer Available, Underground Utilities, Water Available
Green energy
- Energy efficient items: None
- Energy generation: None
Community & HOA
Community
- Features: None
- Security: Smoke Detector(s)
- Subdivision: None
HOA
- Has HOA: No
Location
- Region: Roswell
Financial & listing details
- Price per square foot: $279/sqft
- Tax assessed value: $556,800
- Annual tax amount: $3,042
- Date on market: 7/28/2026
- Cumulative days on market: 58 days
- Electric utility on property: Yes
- Road surface type: Concrete
Estimated market value
$631,000
$599,000 - $663,000
$3,240/mo
Price history
| Date | Event | Price |
|---|---|---|
| 7/28/2026 | Listed for sale | $639,000-1.7%$279/sqft |
Source:  FMLS GA #7807721 Report a problem FMLS GA #7807721 Report a problem | ||
| 4/18/2025 | Listing removed | -- |
Source: Owner Report a problem | ||
| 4/11/2025 | Listed for sale | $650,000+306.3%$284/sqft |
Source: Owner Report a problem | ||
| 12/19/1996 | Sold | $160,000$70/sqft |
Source: Public Record Report a problem | ||
Public tax history
| Year | Property taxes | Tax assessment |
|---|---|---|
| 2025 | $3,042 +3.3% | $222,720 +12.2% |
| 2024 | $2,945 +23.3% | $198,440 +10.9% |
| 2023 | $2,388 -14.1% | $178,920 |
| 2022 | $2,780 +0.4% | $178,920 +7.8% |
| 2021 | $2,769 -30.6% | $166,000 +17.4% |
| 2020 | $3,992 +9.3% | $141,440 +1.8% |
| 2019 | $3,654 | $138,960 +12.1% |
| 2018 | $3,654 | $123,960 +20.5% |
| 2017 | $3,654 +13.7% | $102,880 -0.2% |
| 2016 | $3,214 -0.3% | $103,040 +0.1% |
| 2015 | $3,225 +16.7% | $102,920 |
| 2014 | $2,764 +4.1% | $102,920 |
| 2013 | $2,655 -0.4% | $102,920 |
| 2012 | $2,665 | $102,920 |
| 2011 | -- | $102,920 |
| 2010 | $2,647 +1.7% | $102,920 |
| 2009 | $2,602 | $102,920 |
| 2008 | -- | $102,920 -0.1% |
| 2007 | $2,441 | $103,000 +9.3% |
| 2005 | -- | $94,240 +3.4% |
| 2004 | $2,247 +0.5% | $91,160 +3.6% |
| 2003 | $2,237 +13% | $87,960 +14.1% |
| 2002 | $1,979 -18.5% | $77,120 +3.5% |
| 2001 | $2,429 | $74,480 |
Find assessor info on the county website
Monthly payment
Est. payment
Payment breakdown
Explore the cost of this home by adjusting the details. Changes won't be saved.Climate risks
Neighborhood: 30075
Nearby schools
Schools provided by the listing agent
- Elementary: Mountain Park - Fulton
- Middle: Crabapple
- High: Roswell
Source: FMLS GA. This data may not be complete. We recommend contacting the local school district to confirm school assignments for this home.
Similar homes
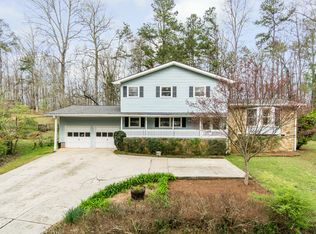
- $675,0003 bd3 ba3.1k sqft145 Shelli Ln, Roswell, GA 30075For Sale

 MLS ID #7801305, KIM BOYD, Atlanta Fine Homes Sotheby's International. FMLS GA
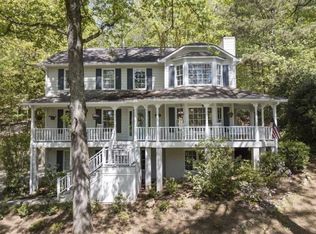
 - $715,0004 bd3 ba2.9k sqft605 Marietta Hwy, Roswell, GA 30075For Sale
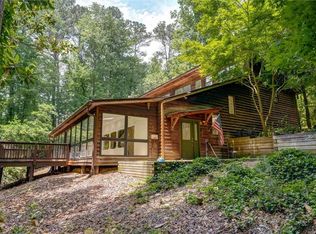 MLS ID #7697167, John Hammontree, Hammontree Realty, LLC.. FMLS GA

 - $575,0003 bd3 ba2.5k sqft130 Brickleberry Dr, Roswell, GA 30075For Sale
 MLS ID #7826871, Robert Clarkson, Century 21 Connect Realty. FMLS GA
 - $700,0005 bd4 ba3.3k sqft4683 Oberlin Way, Marietta, GA 30068Active
 MLS ID #10840184, The Hutson Group, Century 21 Results. GAMLS
 - $650,0004 bd3 ba2.8k sqft4924 Marlos Dr NE, Marietta, GA 30066ActiveMLS ID #10798479, Brenda Roth, Keller Williams Realty Atlanta North. GAMLS
- $650,0005 bd3 ba2.8k sqft2457 Tall Timbers Trl, Marietta, GA 30066ActiveMLS ID #10821785, Joyce Teitelman, BHHS Georgia Properties. GAMLS
- $649,9003 bd2 ba1.9k sqft479 Banks St SW, Marietta, GA 30064For SaleMLS ID #7841537, JOHNNY WALKER, Johnny Walker Realty. FMLS GA
- $550,0004 bd3 ba2.2k sqft2404 Stockton Pl, Marietta, GA 30066ActiveMLS ID #10835270, Donna McClure, Keller Williams Realty Consultants. GAMLS
- $549,0005 bd3 ba3.1k sqft1494 Oak Springs Dr, Marietta, GA 30066ActiveMLS ID #10850597, Daniel P Rohrer, One Nest Georgia Inc.. GAMLS
- $705,0005 bd3 ba3.3k sqft2720 Country Ln, Marietta, GA 30062For SaleMLS ID #7834917, Caleigh Hicks, Dorsey Alston Realtors. FMLS GA
- $650,0004 bd3 ba3k sqft155 S Falcon Blf, Johns Creek, GA 30022For SaleMLS ID #7836192, Nikki Elmore, Atlanta Fine Homes Sotheby's International. FMLS GA
- $675,0004 bd3 ba2.5k sqft422 Woodstone West Dr, Marietta, GA 30068For SaleMLS ID #7792979, Kelli Garlock, Atlanta Communities. FMLS GA
- $535,0003 bd3 ba2.6k sqft715 Laketop Way, Roswell, GA 30076ActiveMLS ID #10841604, Veronika Barash, Keller Williams Realty North Atlanta. GAMLS
- $625,0004 bd3 ba3.1k sqft3827 Lance Bluff Ct, Duluth, GA 30097For SaleMLS ID #7836346, Rip Pruitt, Century 21 Connect Realty. FMLS GA
- $620,0004 bd3 ba2.7k sqft313 Windsong Way, Woodstock, GA 30188ActiveMLS ID #10831589, Whitney B Crawford, Atlanta Communities. GAMLS
- $769,0004 bd3 ba3k sqft2955 Ascot Ln, Roswell, GA 30076For SaleMLS ID #7765593, Marielena Angulo, Marie Angulo & Co. Property Advisors. FMLS GA
- $669,0004 bd3 ba2.2k sqft5147 Charmant Pl, Dunwoody, GA 30360For SaleMLS ID #7834403, Vicki Stofko, Magnolia Classic Properties, Inc.. FMLS GA
- $720,0005 bd4 ba2.1k sqft3003 Maple Ln, Alpharetta, GA 30009For SaleMLS ID #7812228, Stephen Connor, DanaKay, LLC. FMLS GA
- $599,0004 bd3 ba2.5k sqft4645 Dunwoody Club Dr, Dunwoody, GA 30350ActiveMLS ID #10730936, Yu Chen Liu, Crye-Leike, Realtors. GAMLS
