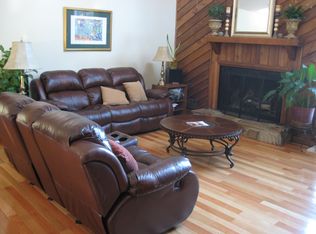
Great bones, a prime Roswell/Alpharetta location and a beautifully wooded .75 acre lot make 225 Tallow Box Drive an incredible opportunity to create a home of your own. With hardwood floors throughout, a striking stone fireplace, abundant natural light and a functional floor plan, the home offers a strong foundation for updates while already benefiting from valuable improvements including upgraded Pella windows and HardiePlank siding. The kitchen offers generous cabinetry and opens to the surrounding living spaces, while multiple access points lead to an expansive deck overlooking the private backyard. Set on approximately three-quarters of an acre, the property is surrounded by mature hardwoods, established landscaping and winding stone pathways that create an unexpected, almost mountain-like retreat. Tucked away in a peaceful setting yet ideally positioned in the Roswell/Alpharetta area, the home offers convenient access to shopping, dining, parks and everything both communities have to offer. With its solid bones, meaningful exterior upgrades, beautiful lot and exceptional location, 225 Tallow Box Drive is ready for a buyer to bring their vision and make it their own.
Active
$525,000
225 Tallow Box Dr, Roswell, GA 30076
4beds
2,034sqft
Single Family Residence
Built in 1977
0.75 Acres Lot
$513,900 Zestimate®
$258/sqft
$-- HOA
What's special
Striking stone fireplaceWinding stone pathwaysAbundant natural lightEstablished landscapingSurrounded by mature hardwoodsUpgraded pella windowsHardieplank siding
- 1 day
- 404
- 36
Zillow last checked:
Listing updated:
Listed by:
Jamey Jones 404-938-4715,
The Rezerve
Source: GAMLS,MLS#: 10869449
Facts & features
Interior
Bedrooms & bathrooms
- Bedrooms: 4
- Bathrooms: 3
- Full bathrooms: 2
- 1/2 bathrooms: 1
Rooms
- Room types: Other
Kitchen
- Features: Kitchen Island
Heating
- Central
Cooling
- Central Air
Appliances
- Included: Dishwasher, Dryer, Microwave, Refrigerator, Washer
- Laundry: In Basement
Features
- Bookcases, Walk-In Closet(s)
- Flooring: Hardwood
- Basement: Unfinished
- Number of fireplaces: 1
- Fireplace features: Family Room
- Common walls with other units/homes: No Common Walls
Interior area
- Total structure area: 2,034
- Total interior livable area: 2,034 sqft
- Finished area above ground: 2,034
- Finished area below ground: 0
Property
Parking
- Total spaces: 2
- Parking features: Garage, Garage Door Opener
- Has garage: Yes
Features
- Levels: Two
- Stories: 2
- Exterior features: Other
- Body of water: None
Lot
- Size: 0.75 Acres
- Features: Cul-De-Sac, Private
Details
- Parcel number: 12 279207670238
Construction
Type & style
- Home type: SingleFamily
- Architectural style: Traditional
- Property subtype: Single Family Residence
Materials
- Concrete
- Roof: Composition
Condition
- Resale
- New construction: No
- Year built: 1977
Utilities & green energy
- Sewer: Septic Tank
- Water: Public
- Utilities for property: Electricity Available
Community & HOA
Community
- Features: None
- Security: Smoke Detector(s)
- Subdivision: Riverwood Acres
HOA
- Has HOA: No
- Services included: None
Location
- Region: Roswell
Financial & listing details
- Price per square foot: $258/sqft
- Tax assessed value: $463,300
- Annual tax amount: $589
- Date on market: 10/8/2026
- Listing agreement: Exclusive Right To Sell
- Electric utility on property: Yes
Estimated market value
$513,900
$488,000 - $540,000
$2,836/mo
Price history
| Date | Event | Price |
|---|---|---|
| 10/8/2026 | Listed for sale | $525,000+480.1%$258/sqft |
Source:  FMLS GA #7851137 Report a problem FMLS GA #7851137 Report a problem | ||
| 12/21/1982 | Sold | $90,500$44/sqft |
Source: Agent Provided Report a problem | ||
Public tax history
| Year | Property taxes | Tax assessment |
|---|---|---|
| 2025 | $589 +8.8% | $185,320 +0.9% |
| 2024 | $541 | $183,640 |
| 2023 | -- | $183,640 +18.1% |
| 2022 | $624 +5.7% | $155,480 +13.1% |
| 2021 | $591 -83.5% | $137,520 +8.8% |
| 2020 | $3,569 +140.9% | $126,440 +1.8% |
| 2019 | $1,481 | $124,240 +15.3% |
| 2018 | $1,481 | $107,760 +32.1% |
| 2017 | $1,481 -33.6% | $81,560 |
| 2016 | $2,232 -0.1% | $81,560 |
| 2015 | $2,234 +54.9% | $81,560 +19.9% |
| 2014 | $1,442 +3.4% | $68,000 |
| 2013 | $1,395 | $68,000 -5.3% |
| 2012 | -- | $71,800 -7.9% |
| 2011 | -- | $77,920 -4.5% |
| 2010 | -- | $81,600 |
| 2009 | -- | $81,600 -0.1% |
| 2008 | -- | $81,720 |
| 2007 | $1,922 | $81,720 |
| 2005 | -- | $81,720 +3.5% |
| 2004 | $1,888 +23.7% | $78,960 +3.7% |
| 2003 | $1,526 +3.1% | $76,160 +5.4% |
| 2002 | $1,480 +3.5% | $72,280 +8.2% |
| 2001 | $1,430 | $66,800 |
Find assessor info on the county website
Monthly payment
Est. payment
Payment breakdown
Explore the cost of this home by adjusting the details. Changes won't be saved.Climate risks
Neighborhood: 30076
Nearby schools
Schools provided by the listing agent
- Elementary: Hillside
- Middle: Holcomb Bridge
- High: Centennial
Source: GAMLS. This data may not be complete. We recommend contacting the local school district to confirm school assignments for this home.
Similar homes
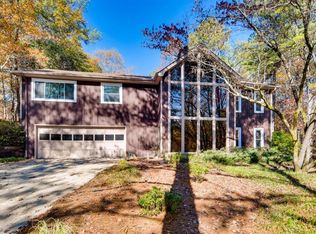
- $490,0003 bd2 ba1.8k sqft230 Tyson Cir, Roswell, GA 30076Active

 MLS ID #10868680, Rhonda Duffy, Duffy Realty. GAMLS
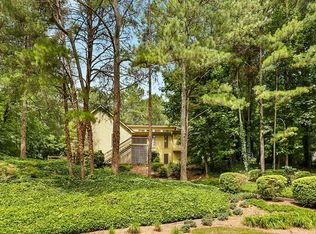
 - $680,0004 bd3 ba2k sqft505 Woodman Pl, Roswell, GA 30076For Sale

 MLS ID #7849576, David McGee, Century 21 Connect Realty. FMLS GA
 - $539,0004 bd3 ba2.2k sqft370 Soft Pine Trl, Roswell, GA 30076Active
 MLS ID #10846847, James M Johnson Jr, James Johnson. GAMLS
 - $500,0003 bd3 ba1.9k sqft695 Waterbrook Ter, Roswell, GA 30076Active
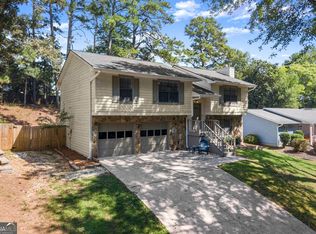 MLS ID #10857866, Marci Chambers Smith, Bolst. GAMLS
 - $500,0003 bd2 ba1.7k sqft2690 Shadow Pine Dr, Roswell, GA 30076ActiveMLS ID #10850424, Tanya Pickens, Opendoor Brokerage. GAMLS
- $565,0004 bd4 ba2.2k sqft170 Laurel Mill Ct, Roswell, GA 30076For SaleMLS ID #7840908, Stephanie Klan, Real McCoy Realty Consultants, Inc.. FMLS GA
- $520,0003 bd3 ba2.6k sqft715 Laketop Way, Roswell, GA 30076ActiveMLS ID #10841604, Veronika Barash, Keller Williams Realty North Atlanta. GAMLS
- $369,0003 bd3 ba1.6k sqft810 Crab Orchard Ct, Roswell, GA 30076ActiveMLS ID #10867713, Lisa L Smith, Atlanta Communities. GAMLS
- $524,9003 bd3 ba2.1k sqft3115 Ivey Oaks Ln, Roswell, GA 30076ActiveMLS ID #10788689, Claire Williams, Century 21 Connect Realty. GAMLS
- $699,0005 bd3 ba3k sqft9270 N Lake Dr, Roswell, GA 30076ActiveMLS ID #10869200, Donna Augello, Harry Norman Realtors. GAMLS
- $569,0004 bd3 ba2.2k sqft325 Ivy Mill Ct, Roswell, GA 30076ActiveMLS ID #10773827, Chris Prevost, Realty Associates of Atlanta. GAMLS
- $579,9004 bd3 ba2.3k sqft8965 Club River Dr, Roswell, GA 30076For SaleMLS ID #7833254, Evelyn Lewis Wilson, AXEN Realty, LLC. FMLS GA
- $529,0003 bd2 ba2k sqft120 Softwood Cir, Roswell, GA 30076ActiveMLS ID #10795673, Stenisha A Reed, Solutions First Realty LLC. GAMLS
- $470,0003 bd2 ba1.6k sqft485 Barrington Loop, Roswell, GA 30076ActiveMLS ID #10841270, Tanya Pickens, Opendoor Brokerage. GAMLS
- $535,0003 bd3 ba2.2k sqft741 Ashley Glen Ln, Johns Creek, GA 30022ActiveMLS ID #10833153, Khaldoon Bregeth, Chapman Hall Realtors Alpharetta. GAMLS
- $590,0005 bd3 ba2.6k sqft510 Wood Valley Trce, Roswell, GA 30076ActiveMLS ID #10812171, Ailone Tichon, Wynd Realty Georgia. GAMLS
- $449,0003 bd2 ba1.4k sqft265 Barrington Dr E, Roswell, GA 30076For SaleMLS ID #7847909, Subir Kundu, Virtual Properties Realty. Biz. FMLS GA
