Beautifully Renovated Home in a Prime Roswell Location! Welcome to this beautifully updated home nestled in a peaceful and desirable Roswell community, just minutes from Downtown Roswell, where you can enjoy a variety of restaurants, shopping, and entertainment. Experience the perfect balance of suburban tranquility and convenient city living! This charming home features 3 bedrooms and 2 bathrooms, including a primary suite conveniently located on the main level (Master on Main). Thoughtfully renovated with modern finishes and stylish upgrades, this home offers comfort, functionality, and an inviting atmosphere throughout. Recent improvements include new luxury-look vinyl flooring, newly renovated stairs, a completely remodeled upstairs bathroom, and updated lighting fixtures throughout the home. The beautifully renovated open-concept kitchen is a true highlight, featuring brand-new cabinets, new countertops, and a spacious center island, perfect for entertaining and everyday living. The open layout seamlessly connects the kitchen, dining area, and living room, allowing abundant natural light to flow throughout the space. Additional upgrades include fresh interior paint completed in January, a brand-new front entry door, and a new patio door, adding both style and functionality. Step outside and enjoy the spacious front and backyard, offering plenty of room for outdoor gatherings, relaxation, and entertaining. With its extensive renovations, modern open-concept design, and convenient location near Downtown Roswell, this move-in-ready home offers an exceptional opportunity! Don't miss your chance to make this beautifully updated Roswell home yours. Schedule your private showing today!
Active
Price cut: $15K (10/13)
$480,000
2170 Laurel Mill Way, Roswell, GA 30076
3beds
1,612sqft
Single Family Residence
Built in 1980
0.29 Acres Lot
$484,300 Zestimate®
$298/sqft
$-- HOA
What's special
Beautifully renovated open-concept kitchenBrand-new cabinetsNewly renovated stairsNew countertopsBrand-new front entry doorCompletely remodeled upstairs bathroomNew luxury-look vinyl flooring
- 7 days
- 385
- 30
Zillow last checked:
Listing updated:
Listed by:
Sulymar Salazar Diaz 786-678-8685,
Virtual Properties Realty.com
Source: GAMLS,MLS#: 10871724
Facts & features
Interior
Bedrooms & bathrooms
- Bedrooms: 3
- Bathrooms: 2
- Full bathrooms: 2
- Main level bathrooms: 1
- Main level bedrooms: 1
Rooms
- Room types: Foyer, Other
Kitchen
- Features: Breakfast Area, Pantry, Solid Surface Counters
Heating
- Central, Natural Gas
Cooling
- Central Air
Appliances
- Included: Dishwasher, Gas Water Heater, Microwave, Refrigerator
- Laundry: In Garage
Features
- Master On Main Level, Other
- Flooring: Vinyl
- Basement: Crawl Space
- Number of fireplaces: 1
- Fireplace features: Gas Starter, Living Room, Masonry
- Common walls with other units/homes: 2+ Common Walls
Interior area
- Total structure area: 1,612
- Total interior livable area: 1,612 sqft
- Finished area above ground: 1,612
- Finished area below ground: 0
Property
Parking
- Total spaces: 2
- Parking features: Attached, Garage
- Has attached garage: Yes
Features
- Levels: Two
- Stories: 2
- Patio & porch: Deck
- Exterior features: Garden
- Fencing: Back Yard,Fenced,Privacy,Wood
- Waterfront features: No Dock Or Boathouse
- Body of water: None
Lot
- Size: 0.29 Acres
- Features: Private
Details
- Parcel number: 12 263107060849
Construction
Type & style
- Home type: SingleFamily
- Architectural style: Traditional
- Property subtype: Single Family Residence
- Attached to another structure: Yes
Materials
- Vinyl Siding
- Foundation: Block
- Roof: Composition,Other
Condition
- Resale
- New construction: No
- Year built: 1980
Utilities & green energy
- Electric: 220 Volts
- Sewer: Public Sewer
- Water: Public
- Utilities for property: Cable Available, Electricity Available, Natural Gas Available, Phone Available, Sewer Available, Underground Utilities, Water Available
Community & HOA
Community
- Features: None
- Security: Carbon Monoxide Detector(s), Smoke Detector(s)
- Subdivision: Barrington Farms
HOA
- Has HOA: No
- Services included: None
Location
- Region: Roswell
Financial & listing details
- Price per square foot: $298/sqft
- Tax assessed value: $360,300
- Annual tax amount: $3,764
- Date on market: 10/13/2026
- Cumulative days on market: 8 days
- Listing agreement: Exclusive Right To Sell
- Listing terms: Other
- Electric utility on property: Yes
Estimated market value
$484,300
$460,000 - $509,000
$2,675/mo
Price history
| Date | Event | Price |
|---|---|---|
| 10/13/2026 | Price change | $480,000-3%$298/sqft |
Source:  FMLS GA #7852950 Report a problem | ||
| 8/5/2026 | Listed for sale | $495,000+33.8%$307/sqft |
Source: Owner Report a problem | ||
| 10/9/2023 | Listing removed | -- |
Source: FMLS GA #6940121 Report a problem | ||
| 10/8/2021 | Sold | $370,000$230/sqft |
Source: eXp Realty #101853274 Report a problem | ||
| 10/6/2021 | Pending sale | $370,000$230/sqft |
Source:  GAMLS #9045781 Report a problem | ||
| 9/9/2021 | Contingent | $370,000$230/sqft |
Source: FMLS GA #6940121 Report a problem | ||
| 9/4/2021 | Listed for sale | $370,000+35%$230/sqft |
Source: FMLS GA #6940121 Report a problem | ||
| 5/24/2019 | Sold | $274,000$170/sqft |
Source: Public Record Report a problem | ||
| 4/27/2019 | Pending sale | $274,000$170/sqft |
Source: Opendoor Brokerage LLC #8485553 Report a problem | ||
| 4/25/2019 | Price change | $274,000-0.7%$170/sqft |
Source: Opendoor #6092211 Report a problem | ||
| 4/11/2019 | Price change | $276,000-1.1%$171/sqft |
Source: Opendoor #6092211 Report a problem | ||
| 3/28/2019 | Price change | $279,000-1.1%$173/sqft |
Source: Opendoor #6092211 Report a problem | ||
| 3/7/2019 | Price change | $282,000-1.1%$175/sqft |
Source: Opendoor #6092211 Report a problem | ||
| 2/7/2019 | Price change | $285,000-0.3%$177/sqft |
Source: Opendoor #6092211 Report a problem | ||
| 1/17/2019 | Price change | $286,000-0.3%$177/sqft |
Source: Opendoor #6092211 Report a problem | ||
| 12/6/2018 | Price change | $287,000-0.3%$178/sqft |
Source: Opendoor #6092211 Report a problem | ||
| 11/14/2018 | Listed for sale | $288,000+4.8%$179/sqft |
Source: OD Georgia Brokerage LLC #8485553 Report a problem | ||
| 10/24/2018 | Sold | $274,900+8.7%$171/sqft |
Source: Public Record Report a problem | ||
| 8/25/2018 | Price change | $252,900-2.5%$157/sqft |
Source: Re/Max Paramount Properties #8398992 Report a problem | ||
| 7/31/2018 | Price change | $259,500-0.2%$161/sqft |
Source: Re/Max Paramount Properties #8398992 Report a problem | ||
| 6/21/2018 | Price change | $259,900-3.7%$161/sqft |
Source: Re/Max Paramount Properties #8398992 Report a problem | ||
| 6/14/2018 | Listed for sale | $269,900+55.1%$167/sqft |
Source: Re/Max Paramount Properties #8398992 Report a problem | ||
| 12/9/2003 | Sold | $174,000-11.2%$108/sqft |
Source: Public Record Report a problem | ||
| 8/1/2003 | Sold | $196,000+26.5%$122/sqft |
Source: Public Record Report a problem | ||
| 12/22/2000 | Sold | $154,900+38.3%$96/sqft |
Source: Public Record Report a problem | ||
| 4/21/1994 | Sold | $112,000$69/sqft |
Source: Public Record Report a problem | ||
Public tax history
| Year | Property taxes | Tax assessment |
|---|---|---|
| 2025 | $3,764 -5.9% | $144,120 -5.9% |
| 2024 | $3,999 +3.9% | $153,120 +4.2% |
| 2023 | $3,848 +15.1% | $146,920 +15.6% |
| 2022 | $3,342 +14.5% | $127,040 +18% |
| 2021 | $2,920 +2% | $107,640 +6.1% |
| 2020 | $2,864 +14.3% | $101,480 -49.1% |
| 2019 | $2,506 | $199,360 +118.2% |
| 2018 | $2,506 | $91,360 +34.6% |
| 2017 | $2,506 +25.2% | $67,880 |
| 2016 | $2,002 -0.2% | $67,880 |
| 2015 | $2,007 +18.8% | $67,880 |
| 2014 | $1,690 | $67,880 +18.2% |
| 2013 | -- | $57,440 |
| 2012 | $1,334 | $57,440 -9.3% |
| 2011 | -- | $63,320 -2.1% |
| 2010 | $1,580 -0.2% | $64,680 -1% |
| 2009 | $1,583 | $65,360 |
| 2008 | -- | $65,360 |
| 2007 | $1,418 | $65,360 +6.1% |
| 2005 | -- | $61,600 +3.5% |
| 2004 | $1,314 +0.8% | $59,520 +3.5% |
| 2003 | $1,303 | $57,480 +8.3% |
| 2002 | -- | $53,080 +15.4% |
| 2001 | $1,078 | $46,000 |
Find assessor info on the county website
Monthly payment
Est. payment
Payment breakdown
Explore the cost of this home by adjusting the details. Changes won't be saved.Climate risks
Neighborhood: 30076
Nearby schools
Schools provided by the listing agent
- Elementary: Northwood
- Middle: Haynes Bridge
- High: Centennial
Source: GAMLS. This data may not be complete. We recommend contacting the local school district to confirm school assignments for this home.
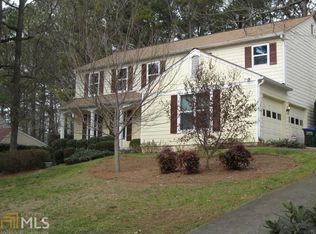

Similar homes
- $525,0003 bd2 ba1.8k sqft400 N Kimberly Ct, Roswell, GA 30076Active

 MLS ID #10870371, Robin Martin, Robin Martin & Associates. GAMLS
- $470,0003 bd2 ba1.6k sqft485 Barrington Loop, Roswell, GA 30076Active
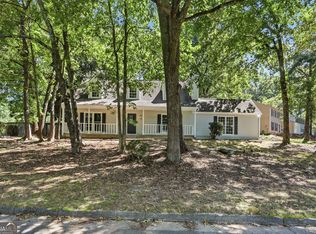 MLS ID #10841270, Tanya Pickens, Opendoor Brokerage. GAMLS
- $448,9503 bd2 ba1.4k sqft265 Barrington Dr E, Roswell, GA 30076For Sale

 MLS ID #7847909, Subir Kundu, Virtual Properties Realty. Biz. FMLS GA
- $490,0003 bd2 ba1.8k sqft230 Tyson Cir, Roswell, GA 30076Active Under Contract
 MLS ID #10868680, Rhonda Duffy, Duffy Realty. GAMLS
- $500,0003 bd3 ba1.5k sqft905 Laurel Mill Dr, Roswell, GA 30076Active Under ContractMLS ID #10842875, Libby Bramlett, Keller Williams Realty Atlanta North. GAMLS
- $525,0003 bd3 ba1.9k sqft1285 Mission Hills Ct, Roswell, GA 30076ActiveMLS ID #10873188, Joan Arkins, Keller Williams Realty. GAMLS
- $500,0003 bd3 ba1.9k sqft695 Waterbrook Ter, Roswell, GA 30076ActiveMLS ID #10857866, Marci Chambers Smith, Bolst. GAMLS
- $500,0003 bd2 ba1.7k sqft2690 Shadow Pine Dr, Roswell, GA 30076ActiveMLS ID #10850424, Tanya Pickens, Opendoor Brokerage. GAMLS
- $475,0003 bd2 ba1.4k sqft745 Waterbrook Ter, Roswell, GA 30076ActiveMLS ID #10793419, Marci Chambers Smith, Bolst. GAMLS
- $369,0003 bd3 ba1.6k sqft810 Crab Orchard Ct, Roswell, GA 30076Active Under ContractMLS ID #10867713, Lisa L Smith, Atlanta Communities. GAMLS
- $565,0004 bd4 ba2.2k sqft170 Laurel Mill Ct, Roswell, GA 30076For SaleMLS ID #7840908, Stephanie Klan, Real McCoy Realty Consultants, Inc.. FMLS GA
- $525,0004 bd3 ba2k sqft225 Tallow Box Dr, Roswell, GA 30076ActiveMLS ID #10869449, Jamey Jones, The Rezerve. GAMLS
- $500,0003 bd3 ba2.1k sqft3115 Ivey Oaks Ln, Roswell, GA 30076ActiveMLS ID #10788689, Claire Williams, Century 21 Connect Realty. GAMLS
- $430,0004 bd2 ba1.6k sqft510 Creekwood Xing, Roswell, GA 30076ActiveMLS ID #10788107, Eric Baham, Sovereign Real Estate Group. GAMLS
- $524,9004 bd3 ba2.2k sqft370 Soft Pine Trl, Roswell, GA 30076ActiveMLS ID #10846847, James M Johnson Jr, James Johnson. GAMLS
- $450,0003 bd2 ba1.4k sqft1315 Warsaw Rd, Roswell, GA 30076ActiveMLS ID #10768489, William D Hoban, Century 21 Connect Realty. GAMLS
- $529,0003 bd2 ba2k sqft120 Softwood Cir, Roswell, GA 30076ActiveMLS ID #10795673, Stenisha A Reed, Solutions First Realty LLC. GAMLS
