Welcome to this charming home in the highly sought-after Martin's Landing community! Nestled on a quiet street, this well-maintained residence offers a bright, open floor plan with comfortable living spaces designed for both everyday living and entertaining. The spacious living room flows seamlessly into the dining area and kitchen, creating a warm and inviting atmosphere. The generously sized bedrooms provide comfort and privacy, while the backyard offers the perfect space to relax, entertain, or enjoy the outdoors. Whether you're hosting guests or unwinding after a long day, this home delivers the ideal balance of functionality and charm. Enjoy all that Martin's Landing has to offer, including a clubhouse, swimming pools, tennis courts, parks, walking trails, and access to the community lake. Conveniently located just minutes from GA-400, top-rated schools, shopping, dining, and the Chattahoochee River, this home offers an exceptional combination of lifestyle and location. Don't miss your opportunity to make this Roswell gem your own-schedule your private showing today!
Active
Price cut: $30K (10/23)
$499,000
120 Softwood Cir, Roswell, GA 30076
3beds
2,080sqft
Single Family Residence
Built in 1981
0.26 Acres Lot
$498,300 Zestimate®
$240/sqft
$-- HOA
What's special
Bright open floor planComfortable living spacesGenerously sized bedroomsWarm and inviting atmosphere
- 121 days
- 835
- 64
Zillow last checked:
Listing updated:
Listed by:
Stenisha A Reed 404-668-5782,
Solutions First Realty LLC
Source: GAMLS,MLS#: 10795673
Facts & features
Interior
Bedrooms & bathrooms
- Bedrooms: 3
- Bathrooms: 2
- Full bathrooms: 2
- Main level bathrooms: 2
- Main level bedrooms: 3
Rooms
- Room types: Other
Heating
- Central
Cooling
- Ceiling Fan(s), Central Air
Appliances
- Included: Other
- Laundry: In Hall
Features
- Double Vanity, Walk-In Closet(s)
- Flooring: Carpet, Other
- Basement: None
- Has fireplace: No
Interior area
- Total structure area: 2,080
- Total interior livable area: 2,080 sqft
- Finished area above ground: 2,080
- Finished area below ground: 0
Property
Parking
- Parking features: Attached, Garage
- Has attached garage: Yes
Features
- Levels: One
- Stories: 1
Lot
- Size: 0.26 Acres
- Features: Level
Details
- Parcel number: 12 242406150212
- Special conditions: As Is
Construction
Type & style
- Home type: SingleFamily
- Architectural style: Traditional
- Property subtype: Single Family Residence
Materials
- Brick, Wood Siding
- Roof: Composition
Condition
- Resale
- New construction: No
- Year built: 1981
Utilities & green energy
- Sewer: Public Sewer
- Water: Public
- Utilities for property: Other
Community & HOA
Community
- Features: Clubhouse, Playground
- Subdivision: Parkside
HOA
- Has HOA: Yes
- Services included: Other
Location
- Region: Roswell
Financial & listing details
- Price per square foot: $240/sqft
- Tax assessed value: $424,400
- Annual tax amount: $5,342
- Date on market: 6/26/2026
- Cumulative days on market: 121 days
- Listing agreement: Exclusive Right To Sell
Estimated market value
$498,300
$473,000 - $523,000
$2,863/mo
Price history
| Date | Event | Price |
|---|---|---|
| 10/23/2026 | Price change | $499,000-5.7%$240/sqft |
Source:  GAMLS #10795673 Report a problem GAMLS #10795673 Report a problem | ||
| 10/2/2026 | Price change | $529,000-1.9%$254/sqft |
Source: GAMLS #10795673 Report a problem | ||
| 9/18/2026 | Price change | $539,000-2%$259/sqft |
Source: GAMLS #10795673 Report a problem | ||
| 9/4/2026 | Price change | $549,900-2.7%$264/sqft |
Source: GAMLS #10795673 Report a problem | ||
| 8/24/2026 | Price change | $565,000-2.4%$272/sqft |
Source: GAMLS #10795673 Report a problem | ||
| 8/7/2026 | Price change | $579,000-1.7%$278/sqft |
Source: GAMLS #10795673 Report a problem | ||
| 7/17/2026 | Price change | $589,000-1.8%$283/sqft |
Source: GAMLS #10795673 Report a problem | ||
| 6/30/2026 | Listed for sale | $599,900+65.2%$288/sqft |
Source: GAMLS #10795673 Report a problem | ||
| 1/24/2025 | Listing removed | $2,699$1/sqft |
Source: Zillow Rentals Report a problem | ||
| 1/10/2025 | Price change | $2,699-1.7%$1/sqft |
Source: Zillow Rentals Report a problem | ||
| 1/3/2025 | Listed for rent | $2,745+2.6%$1/sqft |
Source: Zillow Rentals Report a problem | ||
| 11/20/2023 | Listing removed | -- |
Source: Zillow Rentals Report a problem | ||
| 10/12/2023 | Listed for rent | $2,675+3.1%$1/sqft |
Source: Zillow Rentals Report a problem | ||
| 8/23/2022 | Listing removed | -- |
Source: Zillow Rental Network Premium Report a problem | ||
| 8/13/2022 | Listed for rent | $2,595+67.4%$1/sqft |
Source: Zillow Rental Network Premium Report a problem | ||
| 1/10/2022 | Sold | $363,110-4.4%$175/sqft |
Source:  FMLS GA #6976738 Report a problem FMLS GA #6976738 Report a problem | ||
| 12/8/2021 | Pending sale | $379,900$183/sqft |
Source: Zillow Offers Report a problem | ||
| 12/3/2021 | Listed for sale | $379,900$183/sqft |
Source: Zillow Offers Report a problem | ||
| 11/24/2021 | Listing removed | $379,900$183/sqft |
Source: GAMLS #9044000 Report a problem | ||
| 10/29/2021 | Price change | $379,900-5%$183/sqft |
Source: Zillow Offers Report a problem | ||
| 10/15/2021 | Price change | $399,900-2.2%$192/sqft |
Source: Zillow Offers Report a problem | ||
| 10/1/2021 | Listed for sale | $409,100+4.8%$197/sqft |
Source: Zillow Offers Report a problem | ||
| 7/19/2021 | Sold | $390,300$188/sqft |
Source: Public Record Report a problem | ||
| 3/24/2021 | Listing removed | -- |
Source: Owner Report a problem | ||
| 12/13/2015 | Listing removed | $1,550$1/sqft |
Source: Owner Report a problem | ||
| 11/27/2015 | Listed for rent | $1,550$1/sqft |
Source: Owner Report a problem | ||
Public tax history
| Year | Property taxes | Tax assessment |
|---|---|---|
| 2025 | $4,434 -1.3% | $169,760 -1.3% |
| 2024 | $4,492 -0.3% | $171,960 |
| 2023 | $4,504 +17.4% | $171,960 +18% |
| 2022 | $3,835 +9.5% | $145,760 +12.9% |
| 2021 | $3,503 +4.7% | $129,120 +8.9% |
| 2020 | $3,345 -0.3% | $118,520 +1.8% |
| 2019 | $3,355 | $116,400 +15.1% |
| 2018 | $3,355 | $101,120 +32.3% |
| 2017 | $3,355 +26.7% | $76,440 |
| 2016 | $2,647 -0.4% | $76,440 |
| 2015 | $2,657 +35.9% | $76,440 +19.8% |
| 2014 | $1,956 -8.1% | $63,800 -12.7% |
| 2013 | $2,128 -0.4% | $73,040 |
| 2012 | $2,137 | $73,040 |
| 2011 | -- | $73,040 -4.4% |
| 2010 | $2,218 +3.6% | $76,400 |
| 2009 | $2,142 | $76,400 |
| 2008 | -- | $76,400 |
| 2007 | $2,187 | $76,400 |
Find assessor info on the county website
Monthly payment
Est. payment
Payment breakdown
Explore the cost of this home by adjusting the details. Changes won't be saved.Climate risks
Neighborhood: 30076
Nearby schools
Schools provided by the listing agent
- Elementary: Esther Jackson
- Middle: Holcomb Bridge
- High: Centennial
Source: GAMLS. This data may not be complete. We recommend contacting the local school district to confirm school assignments for this home.
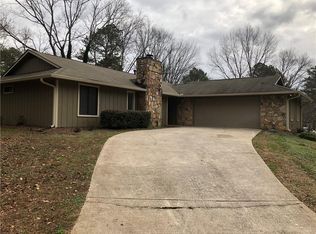
Similar homes
- $480,0003 bd3 ba2.4k sqft1055 Wellers Ct, Roswell, GA 30076Active
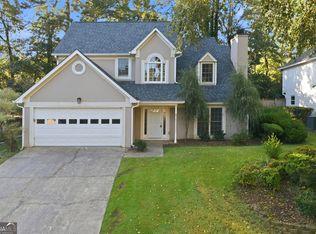
 MLS ID #10868459, Kennedi Washington, WM Realty LLC. GAMLS
 - $480,0003 bd3 ba1.6k sqft10450 Summer Creek Dr, Johns Creek, GA 30022Active
 MLS ID #10836026, Eric Baham, Sovereign Real Estate Group. GAMLS
 - $455,0004 bd3 ba2.2k sqft3877 Peachtree Corners Cir, Peachtree Corners, GA 30092Active
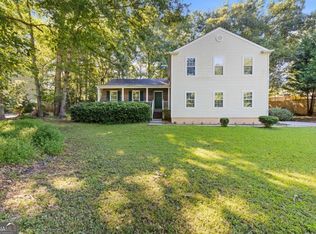 MLS ID #10843241, Kari Kruckow, Keller Williams Realty PeachtreeRoad. GAMLS
 - $510,0004 bd3 ba2.1k sqft1115 Winthrope Chase Dr, Alpharetta, GA 30009Active
 MLS ID #10799611, Kennedi Washington, WM Realty LLC. GAMLS
 - $525,0003 bd3 ba2k sqft1870 Beckett Dr, Marietta, GA 30062ActiveMLS ID #10844301, Liz A Cohen, The Rezerve. GAMLS
- $520,0004 bd3 ba2.3k sqft5560 Taylor Rd, Johns Creek, GA 30022ActiveMLS ID #10807790, Janet Livingston, Real Estate Champions Inc. GAMLS
- $519,9003 bd2 ba2.8k sqft2946 Missy Dr, Marietta, GA 30062Active Under ContractMLS ID #10834462, Elizabeth Carr, Keller Williams Realty Atlanta North. GAMLS
- $530,0003 bd3 ba1.9k sqft490 Chippenham Ct, Johns Creek, GA 30005ActiveMLS ID #10796389, Glen Sloan, Sloan & Company Real Estate. GAMLS
- $469,9003 bd3 ba2.1k sqft3725 Longlake Dr, Duluth, GA 30097ActiveMLS ID #10858147, Peter Iyiegbu, BHGRE Metro Brokers. GAMLS
- $540,0003 bd3 ba2k sqft265 Sycamore Dr, Canton, GA 30115ActiveMLS ID #10826563, Atlanta Property Professionals, Keller Williams Realty Consultants. GAMLS
- $454,9003 bd3 ba1.9k sqft4704 Vineyard Ct SE, Smyrna, GA 30082ActiveMLS ID #10875013, Sean Weiss, Keller Williams Realty Partners. GAMLS
- $449,0004 bd2 ba1.5k sqft3121 Rio Montana Dr, Marietta, GA 30066ActiveMLS ID #10803647, Valeska Echavarria, eXp Realty. GAMLS
- $419,0003 bd3 ba2.3k sqft2996 Rockbridge Rd, Marietta, GA 30066ActiveMLS ID #10841822, Stenisha A Reed, Solutions First Realty LLC. GAMLS
- $495,0003 bd3 ba2.7k sqft715 Purslane Way, Woodstock, GA 30188ActiveMLS ID #10832788, Denise Boyd, Keller Williams Realty North Atlanta. GAMLS
- $424,9003 bd3 ba1.7k sqft3130 Windsor Gate Run, Duluth, GA 30096ActiveMLS ID #10807074, Robert E Jones, Offerpad Brokerage. GAMLS
- $450,0004 bd3 ba2.4k sqft270 Wentworth Dr, Canton, GA 30114ActiveMLS ID #10833292, Nils Ericson, BHHS Georgia Properties. GAMLS
- $419,0003 bd2 ba1.2k sqft2865 Landington Way, Duluth, GA 30096Active Under ContractMLS ID #10782265, Kris Dulevski, Chapman Hall Realtors. GAMLS
- $449,9004 bd3 ba2.8k sqft2374 Battle Forest Dr SW, Marietta, GA 30064ActiveMLS ID #10866538, Kimone Oruga, Dwelli. GAMLS
- $415,0004 bd3 ba2.1k sqft1645 Chase Ridge Ln, Lawrenceville, GA 30043ActiveMLS ID #10796957, Céline Higgins Evans, Simply List. GAMLS
- $435,0003 bd3 ba2k sqft1389 Glenover Way, Marietta, GA 30062ActiveMLS ID #10867613, Trudy A Hess, Atlanta Communities. GAMLS
