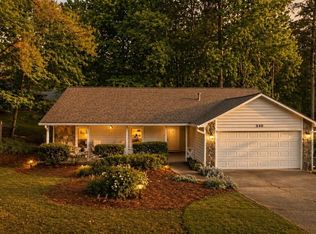
A great place to call home! Don't miss this charming 3 bed, 2 bath ranch home perched on a sprawling corner lot in the quiet, peaceful community of Roswell Chase! This home is full of character and whimsy you won't find elsewhere in this fabulous location! Fantastic wall and ceiling treatments throughout the home including shiplap, bead board, and board & batten- there are no "plain" surfaces in this home! The main living area of the home includes a large fireside family room, open-concept dining room, heart-of-the-home kitchen with stainless appliances, stone tile countertops, and adjacent breakfast area with custom built-ins! The rest of the home includes two sizable guest bedrooms, one shared guest bath, laundry room with custom built-in storage, and the spacious vaulted primary bedroom with hardwood floors and updated ensuite bath with double vanity, walk-in shower, separate soaking tub, and walk-in closet. Outside, you can relax or entertain on the private floating deck that stretches across the back of the home- providing multiple functional spaces, or play in the large fenced-in green space on the side of the home. The back/side yard also includes a quaint hobby/gardening shed that is a work of art made entirely of curated recycled materials and includes an interior sitting area with pellet stove for year-round enjoyment! Newer roof, newer HVAC, newer water heater! This home is in an excellent location, minutes from North Point Mall, Ameris Bank Amphitheater and all that Roswell has to offer! DON'T WAIT, book your showing ASAP!
Active
$525,000
400 N Kimberly Ct, Roswell, GA 30076
3beds
1,820sqft
Single Family Residence
Built in 1980
0.45 Acres Lot
$513,000 Zestimate®
$288/sqft
$-- HOA
What's special
Spacious vaulted primary bedroomHardwood floorsNewer roofOpen-concept dining roomLarge fireside family roomBoard and battenWalk-in closet
- 5 days
- 863
- 79
Zillow last checked:
Listing updated:
Listed by:
Robin Martin 678-665-0202,
Robin Martin & Associates,
Jennifer Martin 470-258-5315,
Robin Martin & Associates
Source: GAMLS,MLS#: 10870371
Facts & features
Interior
Bedrooms & bathrooms
- Bedrooms: 3
- Bathrooms: 2
- Full bathrooms: 2
- Main level bathrooms: 2
- Main level bedrooms: 3
Rooms
- Room types: Foyer, Laundry, Other
Kitchen
- Features: Breakfast Area, Breakfast Bar, Breakfast Room, Pantry
Heating
- Forced Air, Natural Gas
Cooling
- Central Air
Appliances
- Included: Dishwasher, Disposal, Gas Water Heater, Microwave, Refrigerator
- Laundry: In Hall
Features
- Bookcases, Double Vanity, Master On Main Level, Vaulted Ceiling(s), Walk-In Closet(s)
- Flooring: Hardwood
- Windows: Double Pane Windows
- Basement: None
- Number of fireplaces: 1
- Fireplace features: Family Room, Gas Log, Gas Starter
- Common walls with other units/homes: No Common Walls
Interior area
- Total structure area: 1,820
- Total interior livable area: 1,820 sqft
- Finished area above ground: 1,820
- Finished area below ground: 0
Video & virtual tour
Property
Parking
- Total spaces: 2
- Parking features: Attached, Garage, Garage Door Opener
- Has attached garage: Yes
Features
- Levels: One
- Stories: 1
- Patio & porch: Deck
- Fencing: Back Yard,Privacy
- Waterfront features: No Dock Or Boathouse
- Body of water: None
Lot
- Size: 0.45 Acres
- Features: Corner Lot, Level
Details
- Additional structures: Shed(s), Workshop
- Parcel number: 12 263606830312
Construction
Type & style
- Home type: SingleFamily
- Architectural style: Ranch,Traditional
- Property subtype: Single Family Residence
Materials
- Wood Siding
- Foundation: Slab
- Roof: Composition
Condition
- Resale
- New construction: No
- Year built: 1980
Utilities & green energy
- Electric: 220 Volts
- Sewer: Public Sewer
- Water: Public
- Utilities for property: Cable Available, Electricity Available, Natural Gas Available, Sewer Available, Underground Utilities, Water Available
Community & HOA
Community
- Features: Street Lights
- Security: Carbon Monoxide Detector(s), Smoke Detector(s)
- Subdivision: Roswell Chase
HOA
- Has HOA: No
- Services included: None
Location
- Region: Roswell
Financial & listing details
- Price per square foot: $288/sqft
- Tax assessed value: $404,200
- Annual tax amount: $466
- Date on market: 10/15/2026
- Listing agreement: Exclusive Right To Sell
- Electric utility on property: Yes
Estimated market value
$513,000
$487,000 - $539,000
$2,785/mo
Price history
| Date | Event | Price |
|---|---|---|
| 10/15/2026 | Listed for sale | $525,000+87.5%$288/sqft |
Source:  GAMLS #10870371 Report a problem | ||
| 5/24/2018 | Sold | $280,000+30.2%$154/sqft |
Source: Public Record Report a problem | ||
| 3/27/2013 | Sold | $215,000-0.9%$118/sqft |
Source: Public Record Report a problem | ||
| 7/10/2006 | Sold | $216,900+92.8%$119/sqft |
Source: Public Record Report a problem | ||
| 5/13/1998 | Sold | $112,500$62/sqft |
Source: Public Record Report a problem | ||
Public tax history
| Year | Property taxes | Tax assessment |
|---|---|---|
| 2025 | $466 +10.4% | $161,680 -5.6% |
| 2024 | $422 +497.3% | $171,280 +3.9% |
| 2023 | $71 -86.2% | $164,840 +16.3% |
| 2022 | $511 +6.8% | $141,680 +17.4% |
| 2021 | $478 -85.1% | $120,720 +6.1% |
| 2020 | $3,211 -5.2% | $113,760 -49.1% |
| 2019 | $3,386 | $223,440 +119% |
| 2018 | $3,386 | $102,040 +35% |
| 2017 | $3,386 +29.3% | $75,600 |
| 2016 | $2,618 -0.4% | $75,600 |
| 2015 | $2,628 +13.4% | $75,600 |
| 2014 | $2,317 +51.8% | $75,600 +17.8% |
| 2013 | $1,527 -0.4% | $64,200 |
| 2012 | $1,532 | $64,200 -9.3% |
| 2011 | -- | $70,760 -2.1% |
| 2010 | $1,804 -0.2% | $72,280 -1.1% |
| 2009 | $1,807 | $73,080 -10.9% |
| 2008 | -- | $82,000 |
| 2007 | $1,827 | $82,000 |
Find assessor info on the county website
Monthly payment
Est. payment
Payment breakdown
Explore the cost of this home by adjusting the details. Changes won't be saved.Climate risks
Neighborhood: 30076
Nearby schools
Schools provided by the listing agent
- Elementary: Northwood
- Middle: Haynes Bridge
- High: Centennial
Source: GAMLS. This data may not be complete. We recommend contacting the local school district to confirm school assignments for this home.
Similar homes
- $525,0003 bd3 ba1.9k sqft1285 Mission Hills Ct, Roswell, GA 30076Active
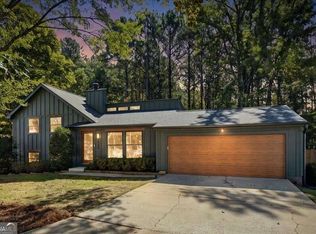
 MLS ID #10873188, Joan Arkins, Keller Williams Realty. GAMLS
- $480,0003 bd2 ba1.6k sqft2170 Laurel Mill Way, Roswell, GA 30076Active
 MLS ID #10871724, Sulymar Salazar Diaz, Virtual Properties Realty.com. GAMLS
- $490,0003 bd2 ba1.8k sqft230 Tyson Cir, Roswell, GA 30076Active Under Contract
 MLS ID #10868680, Rhonda Duffy, Duffy Realty. GAMLS
- $525,0004 bd3 ba2k sqft225 Tallow Box Dr, Roswell, GA 30076Active
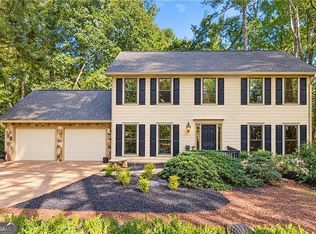 MLS ID #10869449, Jamey Jones, The Rezerve. GAMLS
- $470,0003 bd2 ba1.6k sqft485 Barrington Loop, Roswell, GA 30076ActiveMLS ID #10841270, Tanya Pickens, Opendoor Brokerage. GAMLS
- $500,0003 bd3 ba1.5k sqft905 Laurel Mill Dr, Roswell, GA 30076Active Under ContractMLS ID #10842875, Libby Bramlett, Keller Williams Realty Atlanta North. GAMLS
- $565,0004 bd4 ba2.2k sqft170 Laurel Mill Ct, Roswell, GA 30076For Sale
 MLS ID #7840908, Stephanie Klan, Real McCoy Realty Consultants, Inc.. FMLS GA
- $500,0003 bd3 ba1.9k sqft695 Waterbrook Ter, Roswell, GA 30076ActiveMLS ID #10857866, Marci Chambers Smith, Bolst. GAMLS
- $500,0003 bd2 ba1.7k sqft2690 Shadow Pine Dr, Roswell, GA 30076ActiveMLS ID #10850424, Tanya Pickens, Opendoor Brokerage. GAMLS
- $529,0003 bd2 ba2k sqft120 Softwood Cir, Roswell, GA 30076ActiveMLS ID #10795673, Stenisha A Reed, Solutions First Realty LLC. GAMLS
- $520,0003 bd3 ba2.6k sqft715 Laketop Way, Roswell, GA 30076ActiveMLS ID #10841604, Veronika Barash, Keller Williams Realty North Atlanta. GAMLS
- $524,9004 bd3 ba2.2k sqft370 Soft Pine Trl, Roswell, GA 30076ActiveMLS ID #10846847, James M Johnson Jr, James Johnson. GAMLS
- $448,9503 bd2 ba1.4k sqft265 Barrington Dr E, Roswell, GA 30076For SaleMLS ID #7847909, Subir Kundu, Virtual Properties Realty. Biz. FMLS GA
- $500,0003 bd3 ba2.1k sqft3115 Ivey Oaks Ln, Roswell, GA 30076ActiveMLS ID #10788689, Claire Williams, Century 21 Connect Realty. GAMLS
- $449,5004 bd4 ba2.7k sqft1455 Parkmont Dr, Roswell, GA 30076ActiveMLS ID #10873169, Carl Emery, Century 21 Results. GAMLS
- $369,0003 bd3 ba1.6k sqft810 Crab Orchard Ct, Roswell, GA 30076Active Under ContractMLS ID #10867713, Lisa L Smith, Atlanta Communities. GAMLS
- $475,0003 bd2 ba1.4k sqft745 Waterbrook Ter, Roswell, GA 30076ActiveMLS ID #10793419, Marci Chambers Smith, Bolst. GAMLS
- $580,0005 bd3 ba2.6k sqft510 Wood Valley Trce, Roswell, GA 30076ActiveMLS ID #10812171, Ailone Tichon, Wynd Realty Georgia. GAMLS
