MOTIVATED SELLER!!! New Driveway and Flooring at closing!! Meticulously maintained 4 bdr/2.5 bath, 2018 fully renovated Traditional home in the sought after Roswell School system! Large oversized Master Bedroom Suite w walk-in closet and full bath and large secondary bedrooms make this the perfect opportunity for the growing family. Enjoy your secluded, Oasis like, completely fenced-in flat backyard that has a beautiful pool, Jacuzzi w Pergola, a large surrounding patio pool deck for entertaining and even a Greenhouse for that gardener type! The well established landscaping throughout make this home low maintenance and lush. The renovated kitchen overlooks the breakfast and family room areas while also having a view of the Oasis backyard allowing for entertaining while cooking and keeping an eye on the action. Countertops throughout have been upgraded to Granite with matching backsplash in the Kitchen. SS appliances, luxury vinyl in the kitchen, and well maintained new lighting, paint, and ceramic tile flooring make this home move in ready. The pool and it's systems are in great shape being professionally maintained, and the filter sand being replaced today. What a great neighborhood this is for kids as there is a creek and park for playing, including a great playground, right down the street. The Owner has decided to include New Flooring and Driveway replacement with an approved offer! Make your appointment today!
Active
Price cut: $5K (9/15)
$569,000
325 Ivy Mill Ct, Roswell, GA 30076
4beds
2,204sqft
Single Family Residence
Built in 1978
0.29 Acres Lot
$-- Zestimate®
$258/sqft
$8/mo HOA
What's special
Beautiful poolSs appliancesLarge secondary bedroomsJacuzzi w pergolaWell established landscaping throughout
- 145 days
- 941
- 102
Zillow last checked:
Listing updated:
Listed by:
Chris Prevost 7705459434,
Realty Associates of Atlanta
Source: GAMLS,MLS#: 10773827
Facts & features
Interior
Bedrooms & bathrooms
- Bedrooms: 4
- Bathrooms: 3
- Full bathrooms: 2
- 1/2 bathrooms: 1
Rooms
- Room types: Family Room
Dining room
- Features: Dining Rm/Living Rm Combo, Separate Room
Kitchen
- Features: Breakfast Area, Breakfast Bar, Solid Surface Counters
Heating
- Central, Forced Air, Natural Gas
Cooling
- Ceiling Fan(s), Central Air, Electric
Appliances
- Included: Cooktop, Dishwasher, Disposal, Dryer, Gas Water Heater, Microwave, Oven/Range (Combo), Refrigerator, Stainless Steel Appliance(s)
- Laundry: Common Area, In Kitchen
Features
- Tile Bath, Walk-In Closet(s)
- Flooring: Carpet, Tile
- Windows: Double Pane Windows, Window Treatments
- Basement: None
- Attic: Pull Down Stairs
- Number of fireplaces: 1
- Fireplace features: Factory Built, Family Room, Gas Log, Gas Starter
- Common walls with other units/homes: No Common Walls
Interior area
- Total structure area: 2,204
- Total interior livable area: 2,204 sqft
- Finished area above ground: 2,204
- Finished area below ground: 0
Property
Parking
- Total spaces: 4
- Parking features: Attached, Garage, Garage Door Opener, Kitchen Level, Off Street
- Has attached garage: Yes
Features
- Levels: Two
- Stories: 2
- Patio & porch: Patio, Porch
- Exterior features: Gas Grill
- Has private pool: Yes
- Pool features: Pool/Spa Combo, In Ground
- Fencing: Back Yard,Fenced,Wood
- Body of water: None
Lot
- Size: 0.29 Acres
- Features: Level, Private
- Residential vegetation: Grassed, Partially Wooded
Details
- Additional structures: Greenhouse, Shed(s)
- Parcel number: 12 264107070440
Construction
Type & style
- Home type: SingleFamily
- Architectural style: Traditional
- Property subtype: Single Family Residence
Materials
- Concrete
- Foundation: Slab
- Roof: Composition
Condition
- Resale
- New construction: No
- Year built: 1978
Details
- Warranty included: Yes
Utilities & green energy
- Electric: 220 Volts
- Sewer: Public Sewer
- Water: Public
- Utilities for property: Cable Available, Electricity Available, High Speed Internet, Natural Gas Available, Phone Available, Sewer Available, Water Available
Green energy
- Energy efficient items: Appliances, Exposure/Shade, Insulation, Thermostat, Water Heater, Windows
Community & HOA
Community
- Features: Park, Playground, Street Lights, Walk To Schools, Near Shopping
- Security: Carbon Monoxide Detector(s), Security System, Smoke Detector(s)
- Subdivision: Barrington Farms
HOA
- Has HOA: Yes
- Services included: Maintenance Grounds
- HOA fee: $95 annually
Location
- Region: Roswell
Financial & listing details
- Price per square foot: $258/sqft
- Tax assessed value: $458,200
- Annual tax amount: $3,436
- Date on market: 5/28/2026
- Cumulative days on market: 144 days
- Listing agreement: Exclusive Right To Sell
- Listing terms: Cash,Conventional,FHA,VA Loan
- Electric utility on property: Yes
Estimated market value
Not available
Estimated sales range
Not available
$2,951/mo
Price history
| Date | Event | Price |
|---|---|---|
| 9/15/2026 | Price change | $569,000-0.9%$258/sqft |
Source:  GAMLS #10773827 Report a problem GAMLS #10773827 Report a problem | ||
| 8/17/2026 | Price change | $574,000-1%$260/sqft |
Source: GAMLS #10773827 Report a problem | ||
| 7/29/2026 | Price change | $580,000-2.4%$263/sqft |
Source: GAMLS #10773827 Report a problem | ||
| 7/2/2026 | Price change | $594,000-0.8%$270/sqft |
Source: GAMLS #10773827 Report a problem | ||
| 5/25/2026 | Listed for sale | $599,000-0.2%$272/sqft |
Source:  FMLS GA #7771756 Report a problem FMLS GA #7771756 Report a problem | ||
| 5/12/2026 | Listing removed | $600,000$272/sqft |
Source: FMLS GA #7738784 Report a problem | ||
| 3/20/2026 | Listed for sale | $600,000+79.1%$272/sqft |
Source: FMLS GA #7738784 Report a problem | ||
| 5/31/2018 | Sold | $335,000$152/sqft |
Source:  FMLS GA #5998081 Report a problem FMLS GA #5998081 Report a problem | ||
| 5/2/2018 | Pending sale | $335,000$152/sqft |
Source: Good Living Real Estate #5998081 Report a problem | ||
| 4/18/2018 | Listed for sale | $335,000+4.7%$152/sqft |
Source: KELLER WILLIAMS RLTY-PTREE RD #5998081 Report a problem | ||
| 8/15/2017 | Sold | $320,000-3%$145/sqft |
Source: FMLS GA #5858442 Report a problem | ||
| 7/10/2017 | Pending sale | $329,900$150/sqft |
Source: REALTY ASSOCIATES OF ATLANTA LLC #5858442 Report a problem | ||
| 6/2/2017 | Listed for sale | $329,900+135.6%$150/sqft |
Source: REALTY ASSOCIATES OF ATLANTA LLC #5858442 Report a problem | ||
| 1/19/2017 | Sold | $140,000+18.7%$64/sqft |
Source: Public Record Report a problem | ||
| 12/29/1994 | Sold | $117,900$53/sqft |
Source: Public Record Report a problem | ||
Public tax history
| Year | Property taxes | Tax assessment |
|---|---|---|
| 2025 | $3,436 +3.1% | $183,280 -5.6% |
| 2024 | $3,334 +20.4% | $194,240 +5.2% |
| 2023 | $2,769 -12% | $184,680 +13.5% |
| 2022 | $3,147 +0.5% | $162,720 +20.1% |
| 2021 | $3,132 -13.2% | $135,440 +6% |
| 2020 | $3,606 +20.4% | $127,760 -49.1% |
| 2019 | $2,994 | $250,960 +115.4% |
| 2018 | $2,994 | $116,520 +29.1% |
| 2017 | $2,994 +7.8% | $90,240 |
| 2016 | $2,777 +14.4% | $90,240 +12.9% |
| 2015 | $2,427 +17.8% | $79,960 |
| 2014 | $2,060 | $79,960 +19.2% |
| 2013 | -- | $67,080 |
| 2012 | $1,616 | $67,080 -9.4% |
| 2011 | -- | $74,040 -2.2% |
| 2010 | $1,891 | $75,720 -0.9% |
| 2009 | -- | $76,400 |
| 2008 | -- | $76,400 -0.1% |
| 2007 | -- | $76,480 +6.9% |
| 2005 | -- | $71,560 +3.6% |
| 2004 | $1,596 +0.9% | $69,080 +3.8% |
| 2003 | $1,581 +6.8% | $66,560 +8.3% |
| 2002 | $1,480 +9.6% | $61,440 +13% |
| 2001 | $1,351 | $54,360 |
Find assessor info on the county website
Monthly payment
Est. payment
Payment breakdown
Explore the cost of this home by adjusting the details. Changes won't be saved.Climate risks
Neighborhood: 30076
Nearby schools
Schools provided by the listing agent
- Elementary: Northwood
- Middle: Haynes Bridge
- High: Centennial
Source: GAMLS. This data may not be complete. We recommend contacting the local school district to confirm school assignments for this home.

Similar homes
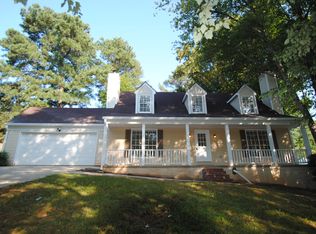
- $579,9004 bd3 ba2.3k sqft8965 Club River Dr, Roswell, GA 30076For Sale

 MLS ID #7833254, Evelyn Lewis Wilson, AXEN Realty, LLC. FMLS GA
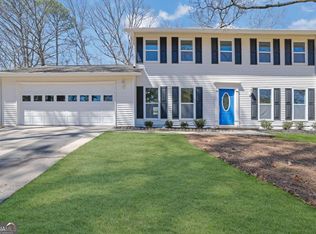
 - $550,0004 bd4 ba2.2k sqft5028 Tilly Mill Rd, Atlanta, GA 30338For Sale
 MLS ID #7827626, Jeff Tubo, Atlanta Fine Homes Sotheby's International. FMLS GA
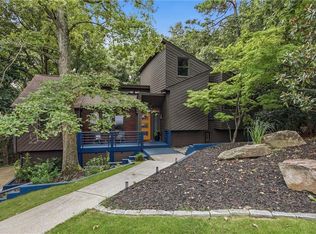
 - $650,0004 bd3 ba3k sqft155 S Falcon Blf, Johns Creek, GA 30022For Sale
 MLS ID #7836192, Nikki Elmore, Atlanta Fine Homes Sotheby's International. FMLS GA
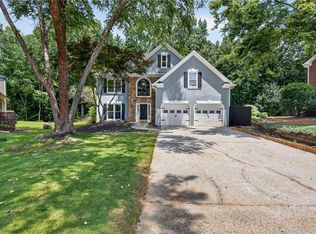
 - $600,0004 bd3 ba3.1k sqft3827 Lance Bluff Ct, Duluth, GA 30097For Sale
 MLS ID #7836346, Rip Pruitt, Century 21 Connect Realty. FMLS GA
 - $618,0004 bd3 ba3.1k sqft5005 Avala Park Ln, Peachtree Corners, GA 30092Active
 MLS ID #10868900, Yiheng Pan, Elite Progress Realty. GAMLS
 - $549,0005 bd3 ba3.1k sqft1494 Oak Springs Dr, Marietta, GA 30066ActiveMLS ID #10850597, Daniel P Rohrer, One Nest Georgia Inc.. GAMLS
- $720,0005 bd4 ba2.1k sqft3003 Maple Ln, Alpharetta, GA 30009For SaleMLS ID #7812228, Stephen Connor, DanaKay, LLC. FMLS GA
- $698,0003 bd3 ba2.5k sqft1726 W Point Cir, Marietta, GA 30068ActiveMLS ID #10870060, Amanda Morgan, Hester Group, REALTORS. GAMLS
- $525,0004 bd3 ba2.7k sqft2071 Luxuria Ct, Tucker, GA 30084ActiveMLS ID #10854319, Brandon Discenza, Keller Williams Realty PeachtreeRoad. GAMLS
- $525,0004 bd4 ba2.2k sqft2911 Haralson Rd, Decatur, GA 30033For SaleMLS ID #7804270, Ruoxue Wang, Atlanta Realty Global, LLC.. FMLS GA
- $450,0003 bd2 ba1.5k sqft10650 Colony Glen Dr, Johns Creek, GA 30022ActiveMLS ID #10850657, Mark Spain, Mark Spain Real Estate. GAMLS
- $665,0004 bd3 ba2.5k sqft422 Woodstone West Dr, Marietta, GA 30068For SaleMLS ID #7792979, Kelli Garlock, Atlanta Communities. FMLS GA
- $449,0004 bd3 ba2.7k sqft690 Ruxbury Ct, Suwanee, GA 30024ActiveMLS ID #10871776, Maria Bonilla, Virtual Properties Realty.Net. GAMLS
- $519,9004 bd3 ba2.7k sqft309 Gold Rdg, Canton, GA 30114For SaleMLS ID #7835231, Heidi Wentz, Atlanta Fine Homes Sotheby's International. FMLS GA
- $420,0002 bd3 ba1.4k sqft301 Roswell Green Ln, Roswell, GA 30075For SaleMLS ID #7827180, Kelly Guin Thrash, Atlanta Fine Homes Sotheby's International. FMLS GA
- $428,0003 bd3 ba2k sqft303 Gantt Trc, Woodstock, GA 30188For SaleMLS ID #7851039, John Mathew, NorthGroup Realty. FMLS GA
- $650,0004 bd3 ba2.1k sqft391 Havilon Way SE, Smyrna, GA 30082For SaleMLS ID #7844111, Linda Lutz, Prime South Real Estate, LLC.. FMLS GA
- $650,0004 bd3 ba2.8k sqft4924 Marlos Dr NE, Marietta, GA 30066Active Under ContractMLS ID #10798479, Brenda Roth, Keller Williams Realty Atlanta North. GAMLS
- $355,0003 bd2 ba1.8k sqft306 Mill Pond Rd, Roswell, GA 30076For SaleMLS ID #7790629, Debbie Barwick, Keller Williams Realty Atlanta Partners. FMLS GA
