Thoughtfully updated Roswell living with inviting outdoor space and a location just minutes from Downtown Roswell. This beautifully refreshed two-bedroom, two-and-a-half-bath home in Roswell Green offers the ease of low-maintenance living without sacrificing warmth, style, or character. Extensive improvements inside and out create a home that feels current, comfortable, and truly move-in ready. The light-filled main level has been thoughtfully updated with smooth ceilings, fresh paint, updated lighting, new flooring, and an inviting family room centered around a whitewashed masonry fireplace with gas logs. The renovated kitchen brings a fresh, clean aesthetic to the heart of the home with updated appliances, sink, cabinetry finishes, and functional workspace, flowing naturally into the dining and living areas for easy everyday living and entertaining. Upstairs, two generously sized bedrooms each offer the privacy of an en-suite bath. The spacious primary suite provides a comfortable retreat with an updated bath, while the conveniently located upstairs laundry adds everyday functionality. Newer carpet, updated fixtures, blinds, select replacement windows, and numerous electrical and plumbing improvements further enhance the home's move-in-ready appeal. Outside, an expanded patio creates an inviting setting for morning coffee, dining outdoors, or unwinding at the end of the day. Fresh exterior paint, newer entry doors and hardware, refreshed landscaping, decorative stone, drainage improvements, and a covered outdoor electrical outlet complement the low-maintenance setting. With the HOA caring for the landscaping, weekends can be spent enjoying Roswell rather than maintaining the yard. The improvements extend well beyond the finishes, with a newer roof, water heater, gutters and gutter guards, chimney cap, professionally cleaned air ducts, keyless entry, Ring door cameras, and other thoughtful updates that reflect consistent care and attention to the home. Located just minutes from the restaurants, boutiques, galleries, parks, and events of Downtown Roswell, with convenient access to shopping, dining, and GA-400, This home offers the rare combination of an established Roswell setting, extensive improvements, and an easy lock-and-leave lifestyle. Come experience how effortlessly this home fits the way you want to live.
Active
$420,000
301 Roswell Green Ln, Roswell, GA 30075
2beds
1,488sqft
Single Family Residence, Residential
Built in 1984
1,489 Square Feet Lot
$415,100 Zestimate®
$282/sqft
$165/mo HOA
What's special
Spacious primary suiteSmooth ceilingsDecorative stoneRefreshed landscapingFunctional workspaceRenovated kitchenNewer roof
- 13 days
- 1,378
- 124
Likely to sell faster than
Zillow last checked:
Listing updated:
Listed by:
Kelly Guin Thrash,
Atlanta Fine Homes Sotheby's International 678-232-5500
Source: FMLS GA,MLS#: 7827180
Facts & features
Interior
Bedrooms & bathrooms
- Bedrooms: 2
- Bathrooms: 3
- Full bathrooms: 2
- 1/2 bathrooms: 1
Rooms
- Room types: Attic, Great Room
Primary bedroom
- Features: Roommate Floor Plan
- Level: Roommate Floor Plan
Bedroom
- Features: Roommate Floor Plan
Primary bathroom
- Features: Tub/Shower Combo
Dining room
- Features: Separate Dining Room
Kitchen
- Features: Breakfast Room, Cabinets Other, Pantry, Stone Counters
Heating
- Heat Pump
Cooling
- Ceiling Fan(s), Central Air
Appliances
- Included: Dishwasher, Disposal, Dryer, Gas Range, Gas Water Heater, Microwave, Refrigerator, Washer
- Laundry: Laundry Room, Upper Level
Features
- Cathedral Ceiling(s), High Speed Internet, Walk-In Closet(s)
- Flooring: Carpet, Laminate
- Windows: Double Pane Windows
- Basement: None
- Number of fireplaces: 1
- Fireplace features: Brick, Family Room, Gas Log
- Common walls with other units/homes: No Common Walls
Interior area
- Total structure area: 1,488
- Total interior livable area: 1,488 sqft
- Finished area above ground: 1,488
Video & virtual tour
Property
Parking
- Total spaces: 1
- Parking features: Garage, Garage Door Opener, Garage Faces Front
- Garage spaces: 1
Accessibility
- Accessibility features: None
Features
- Levels: Two
- Stories: 2
- Patio & porch: Patio
- Exterior features: Other, No Dock
- Pool features: None
- Spa features: None
- Fencing: None
- Has view: Yes
- View description: Other
- Waterfront features: None
- Body of water: None
Lot
- Size: 1,489 Square Feet
- Dimensions: 40x40x40x40
- Features: Back Yard, Corner Lot, Cul-De-Sac, Front Yard, Landscaped
Details
- Additional structures: None
- Parcel number: 12 186203940186
- Other equipment: None
- Horse amenities: None
Construction
Type & style
- Home type: SingleFamily
- Architectural style: Cottage,Traditional
- Property subtype: Single Family Residence, Residential
Materials
- Cement Siding
- Foundation: Slab
- Roof: Composition
Condition
- Resale
- New construction: No
- Year built: 1984
Utilities & green energy
- Electric: 110 Volts, 220 Volts
- Sewer: Public Sewer
- Water: Public
- Utilities for property: Cable Available, Electricity Available, Natural Gas Available, Phone Available, Sewer Available, Underground Utilities
Green energy
- Energy efficient items: None
- Energy generation: None
Community & HOA
Community
- Features: Homeowners Assoc, Near Schools, Near Shopping, Near Trails/Greenway, Street Lights
- Security: Carbon Monoxide Detector(s), Smoke Detector(s)
- Subdivision: Roswell Green
HOA
- Has HOA: Yes
- Services included: Maintenance Grounds
- HOA fee: $165 monthly
Location
- Region: Roswell
Financial & listing details
- Price per square foot: $282/sqft
- Tax assessed value: $353,200
- Annual tax amount: $2,797
- Date on market: 8/26/2026
- Cumulative days on market: 13 days
- Electric utility on property: Yes
- Road surface type: Asphalt
Estimated market value
$415,100
$394,000 - $436,000
$2,500/mo
Price history
| Date | Event | Price |
|---|---|---|
| 8/26/2026 | Listed for sale | $420,000+52.7%$282/sqft |
Source:  FMLS GA #7827180 Report a problem FMLS GA #7827180 Report a problem | ||
| 1/22/2021 | Sold | $275,000-5.2%$185/sqft |
Source:  FMLS GA #6801452 Report a problem FMLS GA #6801452 Report a problem | ||
| 12/15/2020 | Pending sale | $290,000$195/sqft |
Source:  GAMLS #8881075 Report a problem GAMLS #8881075 Report a problem | ||
| 10/29/2020 | Listed for sale | $290,000+75.8%$195/sqft |
Source: Chapman Hall Realtors Alpharetta #6801452 Report a problem | ||
| 9/15/2009 | Sold | $165,000-7.8%$111/sqft |
Source: Public Record Report a problem | ||
| 6/27/2009 | Listed for sale | $178,900-4.6%$120/sqft |
Source: Dorsey Alston #3916940 Report a problem | ||
| 1/17/2009 | Listing removed | $187,500$126/sqft |
Source: NCI #3759732 Report a problem | ||
| 9/16/2008 | Price change | $187,500-3.8%$126/sqft |
Source: NCI #3759732 Report a problem | ||
| 7/13/2008 | Listed for sale | $195,000+33.6%$131/sqft |
Source: Century 21 #02431424 Report a problem | ||
| 2/6/2003 | Sold | $146,000+6.6%$98/sqft |
Source: Public Record Report a problem | ||
| 11/10/1999 | Sold | $137,000$92/sqft |
Source: Public Record Report a problem | ||
Public tax history
| Year | Property taxes | Tax assessment |
|---|---|---|
| 2025 | $2,797 +3.2% | $141,280 +2% |
| 2024 | $2,710 +25.3% | $138,520 |
| 2023 | $2,163 -15.3% | $138,520 +25.9% |
| 2022 | $2,554 +50% | $110,000 +1.4% |
| 2021 | $1,702 -40.8% | $108,480 +6.5% |
| 2020 | $2,875 +15.5% | $101,840 +1.8% |
| 2019 | $2,489 | $100,080 +11.3% |
| 2018 | $2,489 | $89,880 +35.1% |
| 2017 | $2,489 +27.3% | $66,520 |
| 2016 | $1,955 -0.2% | $66,520 |
| 2015 | $1,960 +40.4% | $66,520 +14.1% |
| 2014 | $1,396 +3.1% | $58,280 |
| 2013 | $1,354 -13.7% | $58,280 -10.9% |
| 2012 | $1,568 | $65,440 |
| 2011 | -- | $65,440 -2% |
| 2010 | $1,939 +3.6% | $66,800 |
| 2009 | $1,873 | $66,800 |
| 2008 | -- | $66,800 |
| 2007 | $1,912 | $66,800 |
| 2005 | -- | $66,800 +9.9% |
| 2004 | $1,793 +34.6% | $60,760 +4% |
| 2003 | $1,331 +3.9% | $58,400 +5.8% |
| 2002 | $1,282 -2.8% | $55,200 +3.4% |
| 2001 | $1,318 | $53,360 |
Find assessor info on the county website
Monthly payment
Est. payment
Payment breakdown
Explore the cost of this home by adjusting the details. Changes won't be saved.Climate risks
Neighborhood: 30075
Nearby schools
Schools provided by the listing agent
- Elementary: Sweet Apple
- Middle: Crabapple
- High: Roswell
Source: FMLS GA. This data may not be complete. We recommend contacting the local school district to confirm school assignments for this home.

Similar homes
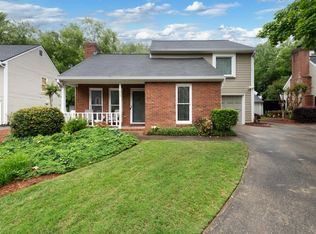
- $450,0003 bd4 ba2k sqft2402 Waters Edge Trl, Roswell, GA 30075For Sale

 MLS ID #7804012, Robert Clarkson, Century 21 Connect Realty. FMLS GA
 - $355,0003 bd2 ba1.8k sqft306 Mill Pond Rd, Roswell, GA 30076For Sale
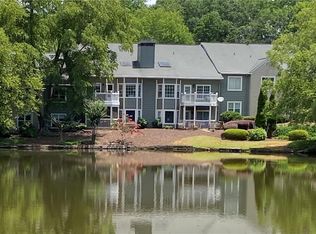 MLS ID #7790629, Debbie Barwick, Keller Williams Realty Atlanta Partners. FMLS GA
 - $445,0003 bd3 ba1.7k sqft4069 Keheley Glen Dr NE, Marietta, GA 30066For Sale
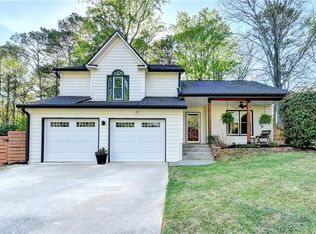 MLS ID #7748737, KAREN REYNOLDS, Atlanta Fine Homes Sotheby's International. FMLS GA
 - $445,0003 bd2 ba2k sqft5055 Morton Ferry Cir, Johns Creek, GA 30022Active Under Contract
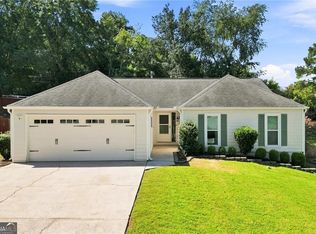
 MLS ID #10833598, Tony Narcisse, HomeSmart. GAMLS
 - $570,0003 bd4 ba1.9k sqft630 Neel Reid Dr, Roswell, GA 30075ActiveMLS ID #10835272, Donna McClure, Keller Williams Realty Consultants. GAMLS
- $400,0002 bd3 ba1.1k sqft13372 Harpley Ct, Milton, GA 30004ActiveMLS ID #10825608, Judy Jernigan, The Agency - Atlanta Metro. GAMLS
- $400,0003 bd3 ba1.7k sqft3561 Plum Creek Trl NW, Kennesaw, GA 30152For SaleMLS ID #7815777, Emmanuel Olabode, EXP Realty, LLC.. FMLS GA
- $444,9003 bd4 ba2k sqft1798 Trophy Dr, Marietta, GA 30062For SaleMLS ID #7814080, KAREN ANDERSON, Dorsey Alston Realtors. FMLS GA
- $495,0003 bd2 ba2.1k sqft3024 Sumac Dr, Peachtree Corners, GA 30360For SaleMLS ID #7832029, MARY BETH MCLAUGHLIN, Atlanta Fine Homes Sotheby's International. FMLS GA
- $435,0003 bd3 ba2.2k sqft954 Wandering Vine Dr SE, Mableton, GA 30126ActiveMLS ID #10834105, Stephen Clark, Harry Norman Realtors. GAMLS
- $400,0003 bd3 ba1.5k sqft2293 Collinworth Dr, Marietta, GA 30062Active Under ContractMLS ID #10803197, Kelsey Griffin, Keller Williams Realty PeachtreeRoad. GAMLS
- $410,0003 bd3 ba1.7k sqft3511 Daventry Ln NW, Kennesaw, GA 30144For SaleMLS ID #7811771, ASHLEY RILEY, Dorsey Alston Realtors. FMLS GA
- $449,9004 bd2 ba2.2k sqft3650 Autumn Leaves Ln, Marietta, GA 30066ActiveMLS ID #10793188, Benjamin Winwood, Lokation Real Estate LLC. GAMLS
- $574,0004 bd3 ba2.2k sqft325 Ivy Mill Ct, Roswell, GA 30076ActiveMLS ID #10773827, Chris Prevost, Realty Associates of Atlanta. GAMLS
- $425,0002 bd2 ba1.6k sqft5350 Brooke Ridge Dr, Atlanta, GA 30338ActiveMLS ID #10815748, Karen C Cannon, Karen Cannon REALTORS Inc.. GAMLS
- $429,9993 bd3 ba1.3k sqft3121 Commonwealth Way, Milton, GA 30004ActiveMLS ID #10787904, Sreenath Vemulapalli, The Agency - Atlanta Metro. GAMLS
- $415,0003 bd3 ba1.3k sqft2470 Keenland Ct, Cumming, GA 30040For SaleMLS ID #7783008, Leisa Littlefield, Right Deal Realty, LLC.. FMLS GA
- $395,0003 bd3 ba1.9k sqft3610 Darcy Ct NW, Kennesaw, GA 30144ActiveMLS ID #10828713, Nidia M Guzman, Virtual Properties Realty.com. GAMLS
- $445,0003 bd2 ba1.3k sqft2476 Ridgefield Ter, Decatur, GA 30033For SaleMLS ID #7808189, Kenji Otokawa, Komp Realty, LLC.. FMLS GA
- $375,0003 bd3 ba1.7k sqft1711 Bertram Ln SW, Marietta, GA 30008For SaleMLS ID #7821207, Renee Nersesyan, Compass. FMLS GA
