Welcome to the Roswell home you've been waiting for renovated, radiant, and just moments from the buzz of Canton Street's boutiques, dining, and culture. Tucked into a quiet, tree-lined neighborhood, this gem offers a seamless blend of modern sophistication and cozy, livable warmth. A dramatic two-story living room sets the tone with soaring ceilings, rich natural light, and a whitewashed brick fireplace that anchors the space with timeless character. The open-concept layout flows effortlessly into a stylish dining area and an updated eat-in kitchen outfitted with sleek cabinetry, a suite of stainless steel appliances, and abundant counter space perfect for everyday ease or entertaining guests. Tucked just beyond the main living space is the showstopper: a fully enclosed sunroom drenched in light. Wrapped in windows, this serene bonus space is perfect as an all-season lounge, vibrant home office, yoga retreat, or your morning coffee sanctuary with garden views. The spacious primary suite is a peaceful haven featuring separate sitting room which could be great for a home office, vaulted ceilings, large windows, and an ensuite bath with a dual-sink vanity, walk-in shower, soaking tub, and generous walk in closet. An additional main-level bedroom and multiple flexible loft spaces offer endless options for work, play, or hosting overnight guests. Every detail has been considered from new LVP flooring and fixtures to freshly painted interiors and thoughtful new lighting. Outdoors, enjoy lush landscaping, a shaded patio, and maintenance-free green space (thanks to the HOA), making this home as functional as it is beautiful. Tucked in a quiet cul-de-sac but just moments from parks, schools, shopping, and commuter routes, this home is the total package: space, style, and a location that truly delivers.
Closed
$429,000
303 Roswell Green Ln, Roswell, GA 30075
2beds
1,716sqft
Single Family Residence, Residential
Built in 1984
1,481 Square Feet Lot
$422,200 Zestimate®
$250/sqft
$2,600 Estimated rent
Home value
$422,200
$384,000 - $464,000
$2,600/mo
Zestimate® history
Owner options
List your home for rent
$2,600/mo
Rent Zestimate®
Find your next renter with Zillow Rental Manager. Plus, with online applications, you can quickly screen prospective tenants – for free.
$2,600/mo
Rent Zestimate®
Refinance and save
$2,796/mo
Est. payment
Refinancing to a lower rate could help reduce your monthly payments and save thousands over the life of the loan.
$2,796/mo
Est. payment
Explore your selling options
Work with a Zillow partner agent
Leverage their expertise and Zillow's premium Showcase listings to get your home seen by more buyers.
Get startedList with your own agent
Get your home in front of millions of buyers by listing it on Zillow.
Learn how to do itSell it yourself
Take full control of how buyers see your home on Zillow by listing For Sale by Owner (FSBO).
List your homeWhat's special
Zillow last checked:
Listing updated:
Listed by:
Leigh Schiff,
Ansley Real Estate | Christie's International Real Estate 404-569-6233,
MICHAEL SCHIFF,
Ansley Real Estate | Christie's International Real Estate
Bought with:
PATTY MEDINA, 338007
Century 21 Results
Source: FMLS GA,MLS#: 7591862
Facts & features
Interior
Bedrooms & bathrooms
- Bedrooms: 2
- Bathrooms: 2
- Full bathrooms: 2
- Main level bathrooms: 1
- Main level bedrooms: 1
Rooms
- Room types: Great Room, Loft, Office, Other
Primary bedroom
- Features: Roommate Floor Plan, Other
- Level: Roommate Floor Plan, Other
Bedroom
- Features: Roommate Floor Plan, Other
Primary bathroom
- Features: Double Vanity, Separate Tub/Shower, Soaking Tub
Dining room
- Features: Open Concept, Other
Kitchen
- Features: Cabinets Stain, Eat-in Kitchen, Solid Surface Counters, View to Family Room, Other
Heating
- Forced Air, Natural Gas
Cooling
- Ceiling Fan(s), Central Air, Electric
Appliances
- Included: Dishwasher, Disposal, Gas Range, Gas Water Heater, Microwave, Refrigerator
- Laundry: In Kitchen, Laundry Room
Features
- Double Vanity, High Ceilings 10 ft Main, High Speed Internet, Vaulted Ceiling(s), Walk-In Closet(s), Other
- Flooring: Ceramic Tile, Laminate
- Windows: None
- Basement: None
- Attic: Pull Down Stairs
- Number of fireplaces: 1
- Fireplace features: Family Room, Masonry
- Common walls with other units/homes: No Common Walls
Interior area
- Total structure area: 1,716
- Total interior livable area: 1,716 sqft
- Finished area above ground: 1,716
- Finished area below ground: 0
Property
Parking
- Total spaces: 1
- Parking features: Attached, Garage, Garage Faces Front, Kitchen Level, Level Driveway, Parking Pad
- Attached garage spaces: 1
- Has uncovered spaces: Yes
Accessibility
- Accessibility features: None
Features
- Levels: Two
- Stories: 2
- Patio & porch: Front Porch, Patio, Rear Porch
- Exterior features: Other
- Pool features: None
- Spa features: None
- Fencing: None
- Has view: Yes
- View description: Other
- Waterfront features: None
- Body of water: None
Lot
- Size: 1,481 Square Feet
- Features: Front Yard, Private, Other
Details
- Additional structures: None
- Parcel number: 12 186203940194
- Other equipment: None
- Horse amenities: None
Construction
Type & style
- Home type: SingleFamily
- Architectural style: Traditional
- Property subtype: Single Family Residence, Residential
Materials
- Brick Front, Vinyl Siding
- Foundation: Slab
- Roof: Composition,Shingle
Condition
- Resale
- New construction: No
- Year built: 1984
Utilities & green energy
- Electric: 110 Volts, 220 Volts in Laundry
- Sewer: Public Sewer
- Water: Public
- Utilities for property: Cable Available, Electricity Available, Natural Gas Available, Phone Available, Water Available
Green energy
- Energy efficient items: None
- Energy generation: None
Community & HOA
Community
- Features: Homeowners Assoc, Near Schools, Near Shopping, Near Trails/Greenway
- Security: Carbon Monoxide Detector(s), Smoke Detector(s)
- Subdivision: Roswell Green
HOA
- Has HOA: No
- Services included: Maintenance Grounds
- HOA fee: $145 monthly
- HOA phone: 678-527-0966
Location
- Region: Roswell
Financial & listing details
- Price per square foot: $250/sqft
- Tax assessed value: $326,300
- Annual tax amount: $2,498
- Date on market: 6/4/2025
- Cumulative days on market: 7 days
- Ownership: Fee Simple
- Electric utility on property: Yes
- Road surface type: Asphalt
Price history
| Date | Event | Price |
|---|---|---|
| 6/30/2025 | Sold | $429,000+0.9%$250/sqft |
Source:  FMLS GA #7591862 Report a problem FMLS GA #7591862 Report a problem | ||
| 6/16/2025 | Pending sale | $425,000$248/sqft |
Source:  GAMLS #10536439 Report a problem GAMLS #10536439 Report a problem | ||
| 6/4/2025 | Listed for sale | $425,000+68%$248/sqft |
Source: GAMLS #10536439 Report a problem | ||
| 8/31/2018 | Sold | $253,000+1.2%$147/sqft |
Source:  FMLS GA #6033883 Report a problem FMLS GA #6033883 Report a problem | ||
| 7/19/2018 | Pending sale | $250,000$146/sqft |
Source: Keller Williams Realty North Atlanta #6033883 Report a problem | ||
| 7/14/2018 | Listed for sale | $250,000$146/sqft |
Source: Keller Williams Realty North Atlanta #6033883 Report a problem | ||
| 7/13/2018 | Pending sale | $250,000$146/sqft |
Source: Keller Williams Realty North Atlanta #6033883 Report a problem | ||
| 6/27/2018 | Listed for sale | $250,000+42.9%$146/sqft |
Source: KELLER WILLIAMS NORTH ATLANTA #6033883 Report a problem | ||
| 1/27/2014 | Listing removed | $174,900$102/sqft |
Source: Keller Williams Realty Consultants #5206974 Report a problem | ||
| 10/10/2013 | Listed for sale | $174,900-12.6%$102/sqft |
Source: Keller Williams Realty Consultants #5206974 Report a problem | ||
| 7/5/2007 | Sold | $200,000$117/sqft |
Source: Public Record Report a problem | ||
Public tax history
| Year | Property taxes | Tax assessment |
|---|---|---|
| 2025 | $3,409 +36.4% | $130,520 +2.3% |
| 2024 | $2,499 +27.7% | $127,600 |
| 2023 | $1,957 -17% | $127,600 +9.3% |
| 2022 | $2,357 -13.9% | $116,720 +15.7% |
| 2021 | $2,737 +2.3% | $100,880 +6.5% |
| 2020 | $2,675 -3.7% | $94,760 -49.1% |
| 2019 | $2,777 | $186,240 +122.6% |
| 2018 | $2,777 | $83,680 +36.4% |
| 2017 | $2,777 +30.7% | $61,360 |
| 2016 | $2,125 -0.4% | $61,360 |
| 2015 | $2,133 +28.3% | $61,360 +13.1% |
| 2014 | $1,663 | $54,240 |
| 2013 | -- | $54,240 -10.5% |
| 2012 | $1,773 | $60,600 |
| 2011 | -- | $60,600 -2.3% |
| 2010 | $1,800 +3.6% | $62,000 |
| 2009 | $1,738 | $62,000 -0.2% |
| 2008 | -- | $62,120 |
| 2007 | $1,325 | $62,120 |
| 2005 | -- | $62,120 +9.8% |
| 2004 | $1,228 +1.5% | $56,600 +4% |
| 2003 | $1,210 +4% | $54,440 +5.7% |
| 2002 | $1,163 -28.4% | $51,480 +3.4% |
| 2001 | $1,624 | $49,800 |
Find assessor info on the county website
Neighborhood: 30075
Nearby homes
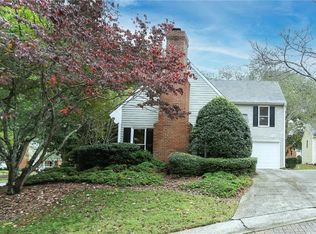
- $396,0002 bd3 ba1.4k sqft301 Roswell Green Ln, Roswell, GA 30075Off Market
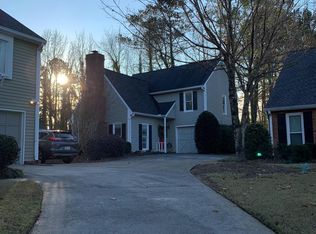
- $399,1002 bd2 ba1.4k sqft305 Roswell Green Ln, Roswell, GA 30075Off Market
- $416,1003 bd2 ba1.4k sqft307 Roswell Green Ln, Roswell, GA 30075Off Market
- $397,7002 bd3 ba1.4k sqft211 Roswell Green Ln, Roswell, GA 30075Off Market

- $389,3002 bd2 ba1.4k sqft209 Roswell Green Ln, Roswell, GA 30075Off Market
- $426,6003 bd2 ba1.3k sqft213 Roswell Green Ln, Roswell, GA 30075Off Market
- $392,9002 bd2 ba1.5k sqft311 Roswell Green Ln, Roswell, GA 30075Off Market
- $387,5003 bd2 ba1.3k sqft313 Roswell Green Ln, Roswell, GA 30075Off Market
Nearby schools
GreatSchools rating
- 9/10Mountain Park Elementary SchoolGrades: PK-5Distance: 2.8 mi
- 7/10Crabapple Middle SchoolGrades: 6-8Distance: 0.8 mi
- 8/10Roswell High SchoolGrades: 9-12Distance: 1.4 mi
Schools provided by the listing agent
- Elementary: Mountain Park - Fulton
- Middle: Crabapple
- High: Roswell
Source: FMLS GA. This data may not be complete. We recommend contacting the local school district to confirm school assignments for this home.
Get a cash offer in 3 minutes
Find out how much your home could sell for in as little as 3 minutes with a no-obligation cash offer.
Estimated market value
$422,200
Get a cash offer in 3 minutes
Find out how much your home could sell for in as little as 3 minutes with a no-obligation cash offer.
Estimated market value
$422,200
- Georgia
- Fulton County
- Roswell
- 30075
- 303 Roswell Green Ln
Nearby cities
Nearby neighborhoods
Nearby zip codes
Other Roswell Topics
