Timeless elegance meets modern luxury in the heart of Olde Towne Roswell. This former model home is ideally located within walking distance of the Roswell Square, with easy access to GA 400 and everything Roswell has to offer including walking trails, restaurants and nightlife. Beautifully renovated and thoughtfully designed across three finished levels, this exceptional home features hardwood floors throughout and an impressive blend of style, comfort, and functionality. The completely renovated kitchen showcases custom cabinetry and is complemented by a convenient coffee and wine bar, creating the perfect space for both everyday living and entertaining. Upstairs you will find 2 Additional Spacious Bedrooms, full bath, and laundry facilities. The spacious Owner's Suite is private and serene, featuring a luxurious spa tub and oversized double shower, while custom closets provide exceptional organization and storage. Throughout the home, built-in bookcases and custom finishes add character and thoughtful detail. Enjoy effortless indoor-outdoor living with both a covered front porch and covered rear porch, perfect for morning coffee, relaxing evenings, or entertaining guests. The fully finished terrace level features a full bath, and convenient built in Murphy Bed with Night Stands and Storage. A two-car garage adds convenience, while the freshly painted exterior enhances the home's inviting curb appeal. From its prime location and walkability to its extensive renovations and refined finishes, 630 Neel Reid Drive offers the best of Olde Towne Roswell living-just steps from the Square and minutes from GA 400.
Pending
$570,000
630 Neel Reid Dr, Roswell, GA 30075
3beds
1,916sqft
Townhouse
Built in 2000
1,916 Square Feet Lot
$556,200 Zestimate®
$297/sqft
$350/mo HOA
What's special
Two-car garageCovered front porchCustom finishesFreshly painted exteriorCustom closetsBeautifully renovatedCompletely renovated kitchen
- 57 days
- 298
- 7
Zillow last checked:
Listing updated:
Listed by:
Donna McClure 404-661-3348,
Keller Williams Realty Consultants,
Taylor McClure 678-640-6660,
Keller Williams Realty Consultants
Source: GAMLS,MLS#: 10835272
Facts & features
Interior
Bedrooms & bathrooms
- Bedrooms: 3
- Bathrooms: 4
- Full bathrooms: 3
- 1/2 bathrooms: 1
Rooms
- Room types: Foyer, Other
Dining room
- Features: Separate Room
Kitchen
- Features: Breakfast Bar, Breakfast Room, Pantry, Solid Surface Counters
Heating
- Central, Forced Air, Natural Gas
Cooling
- Ceiling Fan(s), Central Air, Electric, Zoned
Appliances
- Included: Dishwasher, Disposal, Gas Water Heater, Microwave, Oven/Range (Combo)
- Laundry: Upper Level
Features
- Bookcases, High Ceilings, Separate Shower, Walk-In Closet(s)
- Flooring: Hardwood, Tile
- Windows: Double Pane Windows
- Basement: Bath Finished,Daylight,Exterior Entry,Finished,Full
- Attic: Pull Down Stairs
- Number of fireplaces: 1
- Fireplace features: Factory Built, Family Room, Gas Log, Gas Starter
- Common walls with other units/homes: 2+ Common Walls,No One Above,No One Below
Interior area
- Total structure area: 1,916
- Total interior livable area: 1,916 sqft
- Finished area above ground: 1,916
- Finished area below ground: 0
Property
Parking
- Total spaces: 2
- Parking features: Attached, Garage, Garage Door Opener
- Has attached garage: Yes
Features
- Levels: Three Or More
- Stories: 3
- Patio & porch: Deck, Porch
- Exterior features: Balcony
- Has spa: Yes
- Spa features: Bath
Lot
- Size: 1,916 Square Feet
- Features: Level, Private
Details
- Parcel number: 12 192304160328
Construction
Type & style
- Home type: Townhouse
- Architectural style: Craftsman
- Property subtype: Townhouse
- Attached to another structure: Yes
Materials
- Brick
- Roof: Composition
Condition
- Resale
- New construction: No
- Year built: 2000
Details
- Warranty included: Yes
Utilities & green energy
- Sewer: Public Sewer
- Water: Public
- Utilities for property: Cable Available, Electricity Available, High Speed Internet, Natural Gas Available, Phone Available, Sewer Available, Underground Utilities, Water Available
Community & HOA
Community
- Features: Gated, Street Lights
- Security: Gated Community, Smoke Detector(s)
- Subdivision: Olde Towne Roswell
HOA
- Has HOA: Yes
- Services included: Maintenance Grounds, Pest Control, Reserve Fund
- HOA fee: $4,200 annually
Location
- Region: Roswell
Financial & listing details
- Price per square foot: $297/sqft
- Tax assessed value: $466,600
- Annual tax amount: $4,875
- Date on market: 8/28/2026
- Cumulative days on market: 57 days
- Listing agreement: Exclusive Right To Sell
- Listing terms: Cash,Conventional,FHA,VA Loan
- Electric utility on property: Yes
Estimated market value
$556,200
$528,000 - $584,000
$4,402/mo
Price history
| Date | Event | Price |
|---|---|---|
| 10/6/2026 | Pending sale | $570,000$297/sqft |
Source:  FMLS GA #7828695 Report a problem FMLS GA #7828695 Report a problem | ||
| 8/28/2026 | Listed for sale | $570,000+185%$297/sqft |
Source: FMLS GA #7828695 Report a problem | ||
| 5/1/2013 | Sold | $200,000+3.1%$104/sqft |
Source: Agent Provided Report a problem | ||
| 2/13/2013 | Sold | $194,000-3%$101/sqft |
Source: Public Record Report a problem | ||
| 10/12/2012 | Pending sale | $199,900$104/sqft |
Source: Prudential Georgia Realty #5000756 Report a problem | ||
| 8/10/2012 | Price change | $199,900-6.1%$104/sqft |
Source: Prudential Georgia Realty #5000756 Report a problem | ||
| 3/30/2012 | Listed for sale | $212,900-26.2%$111/sqft |
Source: Prudential Georgia Realty #5000756 Report a problem | ||
| 12/22/2006 | Sold | $288,300+15.3%$150/sqft |
Source: Public Record Report a problem | ||
| 7/16/2001 | Sold | $250,000$130/sqft |
Source: Public Record Report a problem | ||
Public tax history
| Year | Property taxes | Tax assessment |
|---|---|---|
| 2025 | $4,875 -4.1% | $186,640 -4.1% |
| 2024 | $5,083 +58.4% | $194,600 +58.8% |
| 2023 | $3,209 -0.5% | $122,520 |
| 2022 | $3,223 -4.4% | $122,520 -1.4% |
| 2021 | $3,372 +5.5% | $124,280 +9.8% |
| 2020 | $3,195 -14.3% | $113,200 +1.8% |
| 2019 | $3,727 | $111,200 -1% |
| 2018 | $3,727 | $112,320 +19.6% |
| 2017 | $3,727 +14.6% | $93,880 |
| 2016 | $3,251 -0.4% | $93,880 |
| 2015 | $3,263 +35.5% | $93,880 +19.5% |
| 2014 | $2,408 | $78,560 |
| 2013 | -- | $78,560 |
| 2012 | $1,952 | $78,560 |
| 2011 | -- | $78,560 -27.5% |
| 2010 | $2,851 +2% | $108,360 |
| 2009 | $2,797 | $108,360 |
| 2008 | -- | $108,360 |
| 2007 | $3,101 | $108,360 +6.9% |
| 2005 | -- | $101,320 -1.5% |
| 2004 | $2,593 +0% | $102,880 +3.3% |
| 2003 | $2,592 +6.7% | $99,560 +9.1% |
| 2002 | $2,430 | $91,280 |
Find assessor info on the county website
Monthly payment
Est. payment
Payment breakdown
Explore the cost of this home by adjusting the details. Changes won't be saved.Climate risks
Neighborhood: Historic District
Nearby schools
Schools provided by the listing agent
- Elementary: Roswell North
- Middle: Crabapple
- High: Roswell
Source: GAMLS. This data may not be complete. We recommend contacting the local school district to confirm school assignments for this home.


Similar homes
- $449,0003 bd3 ba1.5k sqft7810 Saint Charles Sq, Roswell, GA 30075Active

 MLS ID #10867184, Farley Sirockman, HOME Luxury Real Estate. GAMLS
 - $525,0003 bd4 ba2.3k sqft1850 Preserve Way, Atlanta, GA 30341For Sale
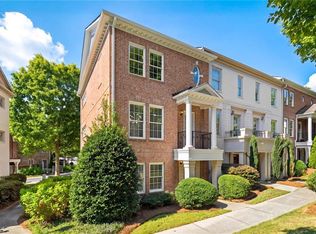
 MLS ID #7856188, Will Letton, Peachtree Town & Country. FMLS GA
 - $600,0003 bd4 ba2.4k sqft6015 Webster Cir, Norcross, GA 30071Active
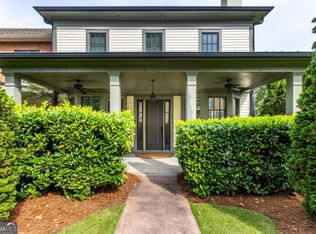 MLS ID #10873163, Andrew Peters, Real Broker, LLC. GAMLS
 - $420,0002 bd3 ba1.4k sqft301 Roswell Green Ln, Roswell, GA 30075For Sale
 MLS ID #7827180, Kelly Guin Thrash, Atlanta Fine Homes Sotheby's International. FMLS GA
 - $599,9903 bd4 ba1.9k sqft410 Wade Creek Rd, Alpharetta, GA 30009For SaleMLS ID #7763776, Jinhong Wang, AllTrust Realty, Inc.. FMLS GA
- $449,9003 bd4 ba2.1k sqft3239 Hartford Mill Dr, Duluth, GA 30097ActiveMLS ID #10876532, Tracy Spohn-Witt, RE/MAX Center. GAMLS
- $485,0003 bd4 ba2.3k sqft1250 La Vista Cir NE, Atlanta, GA 30324ActiveMLS ID #10876660, Team Stowe Group, Ansley RE | Christie's Int'l RE. GAMLS
- $525,0003 bd4 ba2.3k sqft2155 Yancy Ln NE, Atlanta, GA 30319For SaleMLS ID #7832234, CHASE MIZELL, Atlanta Fine Homes Sotheby's International. FMLS GA
- $599,0003 bd4 ba2.6k sqft1534 Donaldson Park Dr NE #10, Atlanta, GA 30319For SaleMLS ID #7746516, Pailey Nooromid, Atlanta Fine Homes Sotheby's International. FMLS GA
- $589,0004 bd4 ba2.5k sqft5831 Terrace Bend Way, Peachtree Corners, GA 30092ActiveMLS ID #10851250, Alex Kim, Virtual Properties Realty.com. GAMLS
- $575,0003 bd3 ba2.4k sqft2655 Paul Ave NW, Atlanta, GA 30318ActiveMLS ID #10873775, Peter Lachnicht, Keller Williams Realty North Atlanta. GAMLS
- $630,0003 bd3 ba2.6k sqft1983 Wellesley Trce, Dunwoody, GA 30338ActiveMLS ID #10858029, Karen C Cannon, Karen Cannon REALTORS Inc.. GAMLS
- $590,0003 bd2 ba1.7k sqft184 Rambo Pl SW, Marietta, GA 30064ActiveMLS ID #10856282, Brooke Elias, Keller Williams Realty PeachtreeRoad. GAMLS
- $529,9003 bd3 ba2.3k sqft5638 River Oaks Pl #A4, Atlanta, GA 30327For SaleMLS ID #7828386, TOM HICKS, Atlanta Fine Homes Sotheby's International. FMLS GA
- $559,9004 bd3 ba2.6k sqft5285 Wyntree Ct, Peachtree Corners, GA 30071For SaleMLS ID #7813500, Hailee J Lee, GreenPoint Realty, LLC. FMLS GA
- $485,0003 bd4 ba1.8k sqft2294 Limehurst Dr NE #17, Atlanta, GA 30319ActiveMLS ID #10825390, Maria Licata, REMAX Around Atlanta. GAMLS
- $499,0003 bd4 ba2.2k sqft2634 Portbury Pl NE, Atlanta, GA 30329For SaleMLS ID #7842144, Raymond Kuk, Atlanta Realty Global, LLC.. FMLS GA
- $479,9003 bd4 ba2.6k sqft138 Bellehaven Dr, Woodstock, GA 30188ActiveMLS ID #10792836, Adele Marticke, BHHS Georgia Properties. GAMLS
- $449,9003 bd2 ba1.8k sqft1857 Meadowood Dr, Marietta, GA 30062For SaleMLS ID #7831164, Heather Taylor, Rock River Realty, LLC.. FMLS GA
