Tucked within the gated community of Cobblestone at Brookhaven, this thoughtfully updated brownstone offers a rare combination of refined interiors, functional living space, and exceptional outdoor enjoyment. Spanning three finished levels, the home features sun-filled living spaces accented by hardwood floors, high ceilings, and an open-concept floor plan designed for both everyday living and entertaining. The spacious dining room flows seamlessly into the well-appointed kitchen, complete with stainless steel appliances, gas cooktop, abundant cabinetry, and generous prep space. The fireside family room opens to a private rear deck overlooking a fenced backyard, an uncommon amenity in townhome living and the perfect setting for outdoor dining, relaxing, or accommodating pets. The primary suite serves as a true retreat, featuring tray ceilings, a large walk-in closet, and a beautifully renovated bathroom with new flooring, an oversized walk-in shower, dual vanities, and timeless finishes. Two additional bedrooms each offer en-suite bathrooms, providing privacy and flexibility for guests, family members, or a home office. Additional highlights include a two-car garage, ample storage, and access to community amenities including a swimming pool and gated entry. Ideally positioned with convenient access to Brookhaven, Buckhead, GA-400, I-85, premier shopping, dining, parks, and major employment centers, this residence offers low-maintenance living in one of Atlanta's most desirable locations.
Active
$525,000
2155 Yancy Ln NE, Atlanta, GA 30319
3beds
2,312sqft
Townhouse, Residential
Built in 2006
871 Square Feet Lot
$504,000 Zestimate®
$227/sqft
$350/mo HOA
What's special
High ceilingsTimeless finishesFenced backyardTwo-car garageRefined interiorsPrivate rear deckHardwood floors
- 51 days
- 225
- 15
Zillow last checked:
Listing updated:
Listed by:
CHASE MIZELL,
Atlanta Fine Homes Sotheby's International 770-289-2780
Source: FMLS GA,MLS#: 7832234
Facts & features
Interior
Bedrooms & bathrooms
- Bedrooms: 3
- Bathrooms: 4
- Full bathrooms: 3
- 1/2 bathrooms: 1
Rooms
- Room types: Family Room, Other
Primary bedroom
- Features: Oversized Master
- Level: Oversized Master
Bedroom
- Features: Oversized Master
Primary bathroom
- Features: Double Vanity, Separate Tub/Shower, Soaking Tub
Dining room
- Features: Separate Dining Room
Kitchen
- Features: Breakfast Bar, Breakfast Room, Cabinets Stain, Eat-in Kitchen, Pantry, Stone Counters
Heating
- Forced Air
Cooling
- Ceiling Fan(s), Central Air
Appliances
- Included: Dishwasher, Disposal, Dryer, Electric Oven, Gas Cooktop, Microwave, Refrigerator, Washer
- Laundry: Laundry Room, Upper Level
Features
- Crown Molding, Double Vanity, Entrance Foyer, High Ceilings 10 ft Main, High Speed Internet, Recessed Lighting, Walk-In Closet(s)
- Flooring: Carpet, Ceramic Tile, Hardwood
- Windows: Insulated Windows
- Basement: None
- Number of fireplaces: 1
- Fireplace features: Living Room
- Common walls with other units/homes: 2+ Common Walls
Interior area
- Total structure area: 2,312
- Total interior livable area: 2,312 sqft
- Finished area above ground: 2,312
- Finished area below ground: 0
Video & virtual tour
Property
Parking
- Total spaces: 2
- Parking features: Driveway, Garage
- Garage spaces: 2
- Has uncovered spaces: Yes
Accessibility
- Accessibility features: None
Features
- Levels: Three Or More
- Patio & porch: Deck, Patio
- Exterior features: Lighting, No Dock
- Pool features: None
- Spa features: None
- Fencing: None
- Has view: Yes
- View description: Trees/Woods
- Waterfront features: None
- Body of water: None
Lot
- Size: 871 Square Feet
- Features: Landscaped, Level, Wooded
Details
- Additional structures: None
- Parcel number: 18 201 20 026
- Other equipment: None
- Horse amenities: None
Construction
Type & style
- Home type: Townhouse
- Architectural style: Townhouse
- Property subtype: Townhouse, Residential
- Attached to another structure: Yes
Materials
- Brick, Brick Front, HardiPlank Type
- Foundation: Concrete Perimeter
- Roof: Composition,Shingle
Condition
- Resale
- New construction: No
- Year built: 2006
Utilities & green energy
- Electric: Other
- Sewer: Public Sewer
- Water: Public
- Utilities for property: Cable Available, Electricity Available, Sewer Available, Underground Utilities, Water Available
Green energy
- Energy efficient items: Appliances
- Energy generation: None
Community & HOA
Community
- Features: Gated, Homeowners Assoc, Near Schools, Near Shopping, Near Trails/Greenway, Pool, Street Lights
- Security: Secured Garage/Parking, Security Lights, Smoke Detector(s)
- Subdivision: Cobblestone At Brookhaven
HOA
- Has HOA: Yes
- Services included: Maintenance Grounds, Pest Control, Swim
- HOA fee: $350 monthly
Location
- Region: Atlanta
Financial & listing details
- Price per square foot: $227/sqft
- Annual tax amount: $5,401
- Date on market: 9/3/2026
- Cumulative days on market: 140 days
- Ownership: Condominium
- Electric utility on property: Yes
- Road surface type: Asphalt, Paved
Estimated market value
$504,000
$464,000 - $549,000
$3,563/mo
Price history
| Date | Event | Price |
|---|---|---|
| 9/3/2026 | Listed for sale | $525,000$227/sqft |
Source:  FMLS GA #7832234 Report a problem FMLS GA #7832234 Report a problem | ||
| 9/3/2026 | Listing removed | $525,000$227/sqft |
Source: FMLS GA #7778656 Report a problem | ||
| 8/3/2026 | Price change | $525,000-4.5%$227/sqft |
Source: FMLS GA #7778656 Report a problem | ||
| 6/5/2026 | Listed for sale | $550,000$238/sqft |
Source: FMLS GA #7778656 Report a problem | ||
Public tax history
Tax history is unavailable.
Monthly payment
Est. payment
Payment breakdown
Explore the cost of this home by adjusting the details. Changes won't be saved.Climate risks
Neighborhood: 30319
Nearby schools
Schools provided by the listing agent
- Elementary: Woodward
- Middle: Sequoyah - DeKalb
- High: Cross Keys
Source: FMLS GA. This data may not be complete. We recommend contacting the local school district to confirm school assignments for this home.


Similar homes
- $489,0003 bd4 ba1.8k sqft2253 Limehurst Dr, Atlanta, GA 30319Active
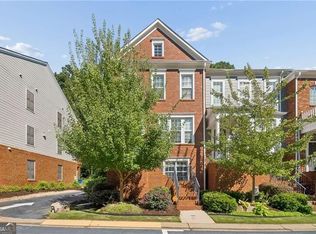
 MLS ID #10857918, Azariah Baker, Century 21 Results. GAMLS
 - $485,0003 bd4 ba1.8k sqft2294 Limehurst Dr NE #17, Atlanta, GA 30319Active
 MLS ID #10825390, Maria Licata, REMAX Around Atlanta. GAMLS
 - $489,0003 bd4 ba1.8k sqft2299 Limehurst Dr NE Unit 23, Atlanta, GA 30319Active
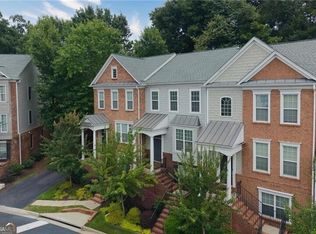 MLS ID #10825086, Cia Cummings, Ansley RE | Christie's Int'l RE. GAMLS
 - $479,9003 bd4 ba2.2k sqft1972 Cobblestone Cir NE, Atlanta, GA 30319Active
 MLS ID #10868395, Etan Levine, Keller Williams Realty PeachtreeRoad. GAMLS
 - $475,0003 bd4 ba2.1k sqft2246 Limehurst Dr NE, Atlanta, GA 30319ActiveMLS ID #10815094, Donna Augello, Harry Norman Realtors. GAMLS
- $525,0003 bd4 ba2.3k sqft1850 Preserve Way, Atlanta, GA 30341For Sale
 MLS ID #7856188, Will Letton, Peachtree Town & Country. FMLS GA
 - $599,0004 bd4 ba2.7k sqft2690 Derby Walk NE #53, Brookhaven, GA 30319ActiveMLS ID #10807091, Allyson C Keating, Ansley RE | Christie's Int'l RE. GAMLS
- $429,0003 bd3 ba1.4k sqft2318 Colonial Dr NE, Atlanta, GA 30319For SaleMLS ID #7829134, Kim Wilkin, Atlanta Fine Homes Sotheby's International. FMLS GA
- $599,0003 bd4 ba2.6k sqft1534 Donaldson Park Dr NE #10, Atlanta, GA 30319For SaleMLS ID #7746516, Pailey Nooromid, Atlanta Fine Homes Sotheby's International. FMLS GA
- $515,0003 bd4 ba2k sqft1736 Breyerton Dr NE, Atlanta, GA 30329ActiveMLS ID #10833522, Rhianna Shemper, Coldwell Banker Realty. GAMLS
- $499,0003 bd4 ba2.2k sqft2634 Portbury Pl NE, Atlanta, GA 30329For SaleMLS ID #7842144, Raymond Kuk, Atlanta Realty Global, LLC.. FMLS GA
- $565,0004 bd4 ba2.3k sqft1760 Alec Pl NE, Atlanta, GA 30329For SaleMLS ID #7854911, Lyra Morrison, Compass. FMLS GA
- $539,9003 bd4 ba1.9k sqft710 Province Pl SE, Atlanta, GA 30312For SaleMLS ID #7824906, Rita Bacot, Compass. FMLS GA
- $575,0004 bd4 ba2.1k sqft350 Provenance Dr, Sandy Springs, GA 30328ActiveMLS ID #10876378, Lina M Flores, eXp Realty. GAMLS
- $569,0003 bd3 ba1.8k sqft951 Glenwood Ave SE APT 1107, Atlanta, GA 30316ActiveMLS ID #10871818, Sam Stowell, Ansley RE|Christie's Int'l RE. GAMLS
- $569,9003 bd3 ba2.2k sqft7540 Glisten Ave, Sandy Springs, GA 30328For SaleMLS ID #7844869, MANJUNATH BEGAMANGALA, Atlanta Properties Group. FMLS GA
- $465,0003 bd3 ba2k sqft2499 Emerald Ridge Ct NE, Atlanta, GA 30345For SaleMLS ID #7842195, Robert Clarkson, Century 21 Connect Realty. FMLS GA
- $599,9003 bd4 ba2.5k sqft308 Coalter Way, Decatur, GA 30030For SaleMLS ID #7833019, Wai Leung, America Realty Center, Inc.. FMLS GA
- $449,9003 bd4 ba2.1k sqft3239 Hartford Mill Dr, Duluth, GA 30097ActiveMLS ID #10876532, Tracy Spohn-Witt, RE/MAX Center. GAMLS
- $575,0003 bd3 ba2.4k sqft2655 Paul Ave NW, Atlanta, GA 30318ActiveMLS ID #10873775, Peter Lachnicht, Keller Williams Realty North Atlanta. GAMLS
