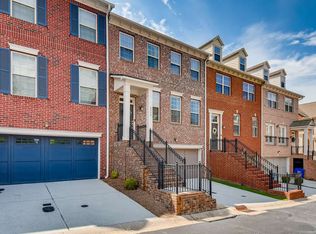
Welcome to this beautifully maintained 4-bedroom, 3.5-bath townhome nestled in the vibrant heart of Brookhaven! Located in a secure gated community, this spacious home offers the perfect blend of comfort, convenience, and modern living. Step inside to find an open-concept layout with hardwood floors, a well-appointed kitchen with granite countertops and stainless-steel appliances, and a sunlit living room with a cozy fireplace. Treat your feet to the brand-new carpet upstairs where you will find the primary suite features a walk-in closet and en-suite bath with a soaking tub and separate shower. Three additional bedrooms provide ample space for family, guests, or a rec room/home office. Enjoy the outdoors on your sun-drenched deck or take advantage of the community's amenities, including a sparkling neighborhood pool and clubhouse. Minutes from shopping, dining, top-rated schools, and major highways, this townhome offers the best of Brookhaven living. Don't miss this opportunity to own a low-maintenance home in one of Atlanta's most desirable areas!
Active
Price cut: $16K (9/10)
$599,000
2690 Derby Walk NE #53, Brookhaven, GA 30319
4beds
2,741sqft
Townhouse
Built in 2007
871 Square Feet Lot
$594,300 Zestimate®
$219/sqft
$360/mo HOA
What's special
Secure gated communityCozy fireplaceSun-drenched deckHardwood floorsOpen-concept layoutWell-appointed kitchenStainless-steel appliances
- 92 days
- 87
- 2
Zillow last checked:
Listing updated:
Listed by:
Allyson C Keating 404-558-0943,
Ansley RE | Christie's Int'l RE
Source: GAMLS,MLS#: 10807091
Facts & features
Interior
Bedrooms & bathrooms
- Bedrooms: 4
- Bathrooms: 4
- Full bathrooms: 3
- 1/2 bathrooms: 1
Rooms
- Room types: Bonus Room
Kitchen
- Features: Breakfast Area, Breakfast Bar, Kitchen Island
Heating
- Central
Cooling
- Ceiling Fan(s), Central Air
Appliances
- Included: Dishwasher, Microwave
- Laundry: In Hall, Upper Level
Features
- Bookcases, Separate Shower, Soaking Tub, Walk-In Closet(s)
- Flooring: Carpet, Hardwood, Tile
- Basement: Bath Finished,Daylight,Exterior Entry,Finished
- Number of fireplaces: 1
- Common walls with other units/homes: 2+ Common Walls
Interior area
- Total structure area: 2,741
- Total interior livable area: 2,741 sqft
- Finished area above ground: 2,741
- Finished area below ground: 0
Property
Parking
- Parking features: Attached, Garage, Garage Door Opener
- Has attached garage: Yes
Features
- Levels: Three Or More
- Stories: 3
- Patio & porch: Deck
- Body of water: None
Lot
- Size: 871 Square Feet
- Features: Other
Details
- Parcel number: 18 243 16 071
Construction
Type & style
- Home type: Townhouse
- Architectural style: Traditional
- Property subtype: Townhouse
- Attached to another structure: Yes
Materials
- Brick
- Foundation: Slab
- Roof: Composition
Condition
- Resale
- New construction: No
- Year built: 2007
Utilities & green energy
- Sewer: Public Sewer
- Water: Public
- Utilities for property: Cable Available, Electricity Available, Natural Gas Available, Phone Available, Sewer Available, Underground Utilities, Water Available
Community & HOA
Community
- Features: Clubhouse, Gated, Pool, Near Public Transport, Walk To Schools, Near Shopping
- Security: Gated Community, Smoke Detector(s)
- Subdivision: Dresden Creek
HOA
- Has HOA: Yes
- Services included: Other
- HOA fee: $4,320 annually
Location
- Region: Brookhaven
Financial & listing details
- Price per square foot: $219/sqft
- Annual tax amount: $5,653
- Date on market: 7/16/2026
- Cumulative days on market: 93 days
- Listing agreement: Exclusive Right To Sell
- Electric utility on property: Yes
Estimated market value
$594,300
$565,000 - $624,000
$3,480/mo
Price history
| Date | Event | Price |
|---|---|---|
| 9/10/2026 | Price change | $599,000-2.6%$219/sqft |
Source:  GAMLS #10807091 Report a problem GAMLS #10807091 Report a problem | ||
| 7/16/2026 | Listed for sale | $615,000+8.1%$224/sqft |
Source: GAMLS #10807091 Report a problem | ||
| 10/18/2025 | Listing removed | $569,000$208/sqft |
Source:  FMLS GA #7574439 Report a problem FMLS GA #7574439 Report a problem | ||
| 5/9/2025 | Listed for sale | $569,000+27.2%$208/sqft |
Source: FMLS GA #7574439 Report a problem | ||
| 7/26/2019 | Sold | $447,500-0.6%$163/sqft |
Source:  FMLS GA #6524984 Report a problem FMLS GA #6524984 Report a problem | ||
| 6/26/2019 | Pending sale | $450,000$164/sqft |
Source: Dorsey Alston Realtors #6524984 Report a problem | ||
| 3/27/2019 | Listed for sale | $450,000+12.5%$164/sqft |
Source: Dorsey Alston Realtors #6524984 Report a problem | ||
| 11/20/2015 | Listing removed | $399,900$146/sqft |
Source: DORSEY ALSTON REALTORS #5596468 Report a problem | ||
| 9/17/2015 | Listed for sale | $399,900$146/sqft |
Source: DORSEY ALSTON REALTORS #5596468 Report a problem | ||
Public tax history
Tax history is unavailable.
Monthly payment
Est. payment
Payment breakdown
Explore the cost of this home by adjusting the details. Changes won't be saved.Climate risks
Neighborhood: Ashford Park
Nearby schools
Schools provided by the listing agent
- Elementary: Ashford Park
- Middle: Chamblee
- High: Chamblee
Source: GAMLS. This data may not be complete. We recommend contacting the local school district to confirm school assignments for this home.

Similar homes
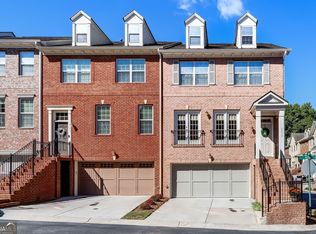
- $589,9004 bd4 ba2.7k sqft2669 Derby Walk NE, Brookhaven, GA 30319For Sale
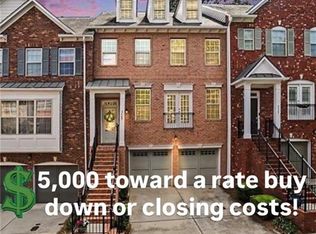
 MLS ID #7815964, Michelle Bahl, HomeSmart. FMLS GA
 - $565,0004 bd4 ba2.3k sqft1760 Alec Pl NE, Atlanta, GA 30329For Sale
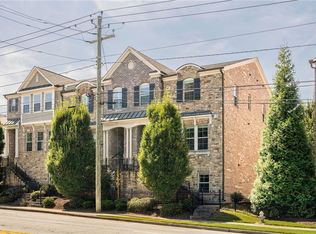 MLS ID #7854911, Lyra Morrison, Compass. FMLS GA
 - $525,0003 bd4 ba2.3k sqft2155 Yancy Ln NE, Atlanta, GA 30319For Sale
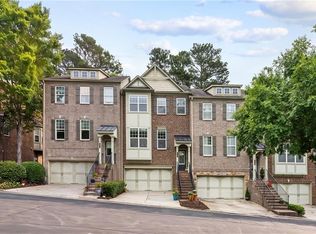 MLS ID #7832234, CHASE MIZELL, Atlanta Fine Homes Sotheby's International. FMLS GA
 - $489,0003 bd4 ba1.8k sqft2253 Limehurst Dr, Atlanta, GA 30319Active
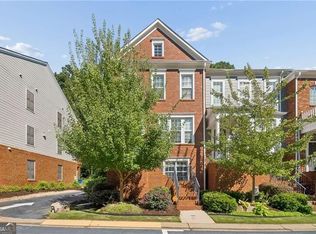
 MLS ID #10857918, Azariah Baker, Century 21 Results. GAMLS
 - $640,0004 bd4 ba3k sqft1881 Manor Est, Brookhaven, GA 30341ActiveMLS ID #10834149, Mike Toltzis, Compass. GAMLS
- $489,0003 bd4 ba1.8k sqft2299 Limehurst Dr NE Unit 23, Atlanta, GA 30319ActiveMLS ID #10825086, Cia Cummings, Ansley RE | Christie's Int'l RE. GAMLS
- $492,5003 bd4 ba1.8k sqft2294 Limehurst Dr NE #17, Atlanta, GA 30319ActiveMLS ID #10825390, Maria Licata, REMAX Around Atlanta. GAMLS
- $479,9003 bd4 ba2.2k sqft1972 Cobblestone Cir NE, Atlanta, GA 30319ActiveMLS ID #10868395, Etan Levine, Keller Williams Realty PeachtreeRoad. GAMLS
- $599,0003 bd4 ba3k sqft1764 Alec Pl, Atlanta, GA 30329For SaleMLS ID #7733739, Robyn Binger, Noble Fig Realty. FMLS GA
- $600,0003 bd4 ba2.2k sqft11 High Gate Trl, Decatur, GA 30030ActiveMLS ID #10792308, Shane Thomas, Ansley RE | Christie's Int'l RE. GAMLS
- $475,0003 bd4 ba2.1k sqft2246 Limehurst Dr NE, Atlanta, GA 30319ActiveMLS ID #10815094, Donna Augello, Harry Norman Realtors. GAMLS
- $629,9003 bd4 ba3.1k sqft2305 English Ivy Ct SE Unit 23, Atlanta, GA 30339For SaleMLS ID #7854820, CHRISTINE BRADLEY, Atlanta Fine Homes Sotheby's International. FMLS GA
- $675,0004 bd4 ba3k sqft5492 Glenridge Dr Unit 544, Sandy Springs, GA 30342For SaleMLS ID #7841604, Ally and Seth Team, Atlanta Fine Homes Sotheby's International. FMLS GA
- $650,0003 bd4 ba3k sqft4292 Kingston Gate Cv, Atlanta, GA 30341ActiveMLS ID #10848050, Meredith Blinder, REMAX Around Atlanta. GAMLS
- $589,0004 bd4 ba2.5k sqft5831 Terrace Bend Way, Peachtree Corners, GA 30092ActiveMLS ID #10851250, Alex Kim, Virtual Properties Realty.com. GAMLS
- $654,0004 bd4 ba2.5k sqft2051 Falls Park Way, Decatur, GA 30033ActiveMLS ID #10790442, Woodtke Group, Atlanta Communities. GAMLS
- $569,0003 bd3 ba1.8k sqft951 Glenwood Ave SE APT 1107, Atlanta, GA 30316ActiveMLS ID #10871818, Sam Stowell, Ansley RE|Christie's Int'l RE. GAMLS
- $729,0003 bd3 ba2k sqft2264 Lenox Ridge Ct, Atlanta, GA 30319ActiveMLS ID #10845582, Jon Shapiro, REMAX Around Atlanta. GAMLS
- $569,9003 bd3 ba2.2k sqft7540 Glisten Ave, Sandy Springs, GA 30328For SaleMLS ID #7844869, MANJUNATH BEGAMANGALA, Atlanta Properties Group. FMLS GA
- $499,0003 bd4 ba2.2k sqft2634 Portbury Pl NE, Atlanta, GA 30329For SaleMLS ID #7842144, Raymond Kuk, Atlanta Realty Global, LLC.. FMLS GA
