
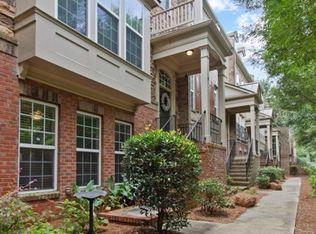
Welcome to 11 High Gate Trail, a beautifully refreshed three-level townhome in the sought-after gated Brownstones at Decatur, where sophisticated low-maintenance living meets the energy and convenience of one of metro Atlanta's most vibrant intown communities. Ideally situated near Downtown Decatur, Emory University and the CDC, this spacious 3-bedroom, 3.5-bath home offers an exceptional combination of style, comfort and location. Fresh interior paint creates a bright, inviting backdrop throughout the home, while beautiful wood flooring extends across the main living level and continues upstairs into the primary suite and secondary bedroom. The spacious entry foyer welcomes you into a thoughtfully designed floor plan with generous proportions and excellent separation of living and private spaces. The main level is designed for both everyday living and entertaining, with an open-concept kitchen, dining area and family room that allows everyone to stay connected. The kitchen features granite countertops, a center island, pantry and abundant cabinetry, while the adjoining dining and family areas create an easy flow for gatherings. A large deck just off the kitchen and dining area extends the living space outdoors-perfect for morning coffee, al fresco dining or relaxing with friends. Upstairs, the oversized primary suite is a true retreat, highlighted by a bank of windows that fills the bedroom with natural light. A large walk-in closet provides excellent storage, while the spectacular spa-like primary bath features two separate vanities, a luxurious soaking tub, separate shower, private water closet and linen closet. Also on this level, the spacious secondary bedroom offers its own ensuite bath and huge walk-in closet, making it an ideal private retreat for family or guests. A generously sized laundry room is conveniently located upstairs as well. The terrace level provides wonderful flexibility with a private third bedroom and full bath, making an excellent guest suite, home office, media room or additional living space. New carpet on the terrace-level bedroom and stairs adds a fresh, comfortable feel. A spacious two-car garage provides convenient parking plus valuable additional storage. Beyond the front door, Brownstones at Decatur offers the appeal of a well-maintained, gated townhome community with landscaped green space, sidewalks and inviting common areas. The community is known for its attractive brick architecture, three-level townhomes and convenient location near Downtown Decatur, Emory and the CDC. The location is especially compelling. Downtown Decatur's celebrated restaurants, independent shops, entertainment, festivals and community events are just minutes away, creating an enviable intown lifestyle without sacrificing the comfort of a quiet residential setting. Decatur is exceptionally pedestrian- and bicycle-friendly, with more than 60 miles of tree-lined sidewalks, bike infrastructure and multiple PATH connections throughout the city. The Decatur PATH provides a protected cycling connection toward the commercial heart of Downtown Decatur and the Stone Mountain Trail. Outdoor enthusiasts will appreciate easy access to the area's parks, trails and green spaces, including Glenlake Park, nearby nature preserves and the broader network of Decatur PATH routes. The city has made connectivity between parks, neighborhoods and trails a priority, providing abundant opportunities to walk, run and bike throughout the community. With its fresh interior, beautiful wood floors, spacious three-level floor plan, exceptional primary suite, flexible terrace level, two-car garage and large outdoor deck, 11 High Gate Trail offers a rare opportunity to enjoy polished, comfortable living in one of Decatur's most desirable gated communities. Add in the extraordinary convenience of Downtown Decatur, Emory, the CDC, parks, trails, shopping and dining, and this is intown living at its best.
Active
Price cut: $25K (7/28)
$600,000
11 High Gate Trl, Decatur, GA 30030
3beds
2,232sqft
Townhouse
Built in 2011
871 Square Feet Lot
$592,700 Zestimate®
$269/sqft
$-- HOA
What's special
Large outdoor deckCenter islandAttractive brick architecturePantry and abundant cabinetryLarge walk-in closetGranite countertopsSpacious entry foyer
- 83 days
- 483
- 22
Zillow last checked:
Listing updated:
Listed by:
Shane Thomas 404-547-1551,
Ansley RE | Christie's Int'l RE
Source: GAMLS,MLS#: 10792308
Facts & features
Interior
Bedrooms & bathrooms
- Bedrooms: 3
- Bathrooms: 4
- Full bathrooms: 3
- 1/2 bathrooms: 1
Rooms
- Room types: Foyer
Kitchen
- Features: Breakfast Bar, Kitchen Island, Pantry
Heating
- Central
Cooling
- Central Air
Appliances
- Included: Dishwasher, Disposal, Dryer, Microwave, Refrigerator, Washer
- Laundry: In Hall, Upper Level
Features
- Separate Shower, Walk-In Closet(s)
- Flooring: Carpet, Wood
- Windows: Window Treatments
- Basement: None
- Has fireplace: No
- Common walls with other units/homes: 2+ Common Walls
Interior area
- Total structure area: 2,232
- Total interior livable area: 2,232 sqft
- Finished area above ground: 2,232
- Finished area below ground: 0
Property
Parking
- Parking features: Garage, Garage Door Opener
- Has garage: Yes
Features
- Levels: Three Or More
- Stories: 3
- Patio & porch: Deck
- Body of water: None
Lot
- Size: 871 Square Feet
- Features: Level
Details
- Parcel number: 18 005 10 053
Construction
Type & style
- Home type: Townhouse
- Architectural style: Traditional
- Property subtype: Townhouse
- Attached to another structure: Yes
Materials
- Other
- Foundation: Slab
- Roof: Other
Condition
- Resale
- New construction: No
- Year built: 2011
Utilities & green energy
- Sewer: Public Sewer
- Water: Public
- Utilities for property: Cable Available, Electricity Available, Natural Gas Available, Phone Available, Sewer Available, Water Available
Community & HOA
Community
- Features: Gated, Park, Walk To Schools
- Security: Gated Community
- Subdivision: Brownstones At Decatur
HOA
- Has HOA: Yes
- Services included: Maintenance Grounds, Reserve Fund, Trash
Location
- Region: Decatur
Financial & listing details
- Price per square foot: $269/sqft
- Tax assessed value: $620,700
- Annual tax amount: $19,032
- Date on market: 6/24/2026
- Cumulative days on market: 83 days
- Listing agreement: Exclusive Right To Sell
- Listing terms: Cash,Conventional
- Electric utility on property: Yes
Estimated market value
$592,700
$563,000 - $622,000
$3,521/mo
Price history
| Date | Event | Price |
|---|---|---|
| 7/28/2026 | Price change | $600,000-4%$269/sqft |
Source:  GAMLS #10792308 Report a problem GAMLS #10792308 Report a problem | ||
| 6/24/2026 | Listed for sale | $625,000+108.3%$280/sqft |
Source:  FMLS GA #7793935 Report a problem FMLS GA #7793935 Report a problem | ||
| 8/10/2017 | Listing removed | $2,595$1/sqft |
Source: Truhaven Homes, Inc. #5871138 Report a problem | ||
| 7/31/2017 | Price change | $2,595-13.4%$1/sqft |
Source: Truhaven Homes, Inc. #5871138 Report a problem | ||
| 7/18/2017 | Price change | $2,995-6.4%$1/sqft |
Source: Truhaven Homes, Inc. #5871138 Report a problem | ||
| 6/30/2017 | Price change | $3,200+6.7%$1/sqft |
Source: Truhaven Homes, Inc. #5871138 Report a problem | ||
| 6/9/2017 | Price change | $3,000-6.3%$1/sqft |
Source: Owner Report a problem | ||
| 5/22/2017 | Price change | $3,200-3%$1/sqft |
Source: Owner Report a problem | ||
| 5/2/2017 | Listed for rent | $3,300$1/sqft |
Source: Owner Report a problem | ||
| 5/31/2012 | Sold | $300,000-5.6%$134/sqft |
Source: Public Record Report a problem | ||
| 3/31/2012 | Price change | $317,800+1.6%$142/sqft |
Source: Pulte Homes Report a problem | ||
| 3/1/2012 | Price change | $312,800+4.3%$140/sqft |
Source: Pulte Homes Report a problem | ||
| 2/27/2012 | Price change | $299,900-0.7%$134/sqft |
Source: Pulte Homes Report a problem | ||
| 2/25/2012 | Price change | $301,900+0.7%$135/sqft |
Source: Pulte Homes Report a problem | ||
| 2/4/2012 | Price change | $299,900-0.2%$134/sqft |
Source: Pulte Homes Report a problem | ||
| 12/1/2011 | Price change | $300,370+0.2%$135/sqft |
Source: Pulte Homes Report a problem | ||
| 11/4/2011 | Price change | $299,900-1.6%$134/sqft |
Source: Pulte Homes Report a problem | ||
| 10/17/2011 | Price change | $304,7540%$137/sqft |
Source: Pulte Homes Report a problem | ||
| 10/14/2011 | Price change | $304,854-0.6%$137/sqft |
Source: Pulte Homes Report a problem | ||
| 10/7/2011 | Price change | $306,670+1.5%$137/sqft |
Source: Pulte Homes Report a problem | ||
| 10/1/2011 | Price change | $302,130-0.1%$135/sqft |
Source: Pulte Homes Report a problem | ||
| 9/18/2011 | Price change | $302,314+0.2%$135/sqft |
Source: Pulte Homes Report a problem | ||
| 9/17/2011 | Price change | $301,854-0.3%$135/sqft |
Source: Pulte Homes Report a problem | ||
| 9/13/2011 | Price change | $302,854+0.3%$136/sqft |
Source: Pulte Homes Report a problem | ||
| 9/12/2011 | Listed for sale | $301,854$135/sqft |
Source: Pulte Homes Report a problem | ||
Public tax history
| Year | Property taxes | Tax assessment |
|---|---|---|
| 2025 | $19,032 +12.7% | $248,280 +5.8% |
| 2024 | $16,887 +815.7% | $234,680 +22.5% |
| 2023 | $1,844 +1.3% | $191,520 |
| 2022 | $1,820 0% | $191,520 |
| 2021 | $1,820 -1% | $191,520 +8.3% |
| 2020 | $1,838 +0.6% | $176,880 |
| 2019 | $1,828 -4.1% | $176,880 |
| 2018 | $1,907 +26% | $176,880 +16.3% |
| 2017 | $1,514 +134.2% | $152,080 |
| 2016 | $646 | $152,080 +10.2% |
| 2014 | $646 | $138,000 +15% |
| 2013 | -- | $120,000 -23.4% |
| 2012 | -- | $156,720 +14.6% |
| 2011 | -- | $136,720 +127.9% |
| 2010 | $655 | $60,000 |
| 2009 | $655 -0.6% | $60,000 |
| 2008 | $659 | $60,000 |
Find assessor info on the county website
Monthly payment
Est. payment
Payment breakdown
Explore the cost of this home by adjusting the details. Changes won't be saved.Climate risks
Neighborhood: Medlock/North Decatur
Nearby schools
Schools provided by the listing agent
- Elementary: Clairemont
- Middle: Beacon Hill
- High: Decatur
Source: GAMLS. This data may not be complete. We recommend contacting the local school district to confirm school assignments for this home.
Similar homes
- $589,9003 bd4 ba1.8k sqft813 Clifton Heights Ln NE #0, Atlanta, GA 30329Active

 MLS ID #10781010, Neha Hargan, Virtual Properties Realty.com. GAMLS
 - $585,0004 bd4 ba2.3k sqft1760 Alec Pl NE, Atlanta, GA 30329For Sale
 MLS ID #7829481, Lyra Morrison, Compass. FMLS GA
 - $585,0003 bd4 ba2k sqft1677 Duncan Dr NW, Atlanta, GA 30318Active
 MLS ID #10843284, Lindsey Tilley, Ansley RE | Christie's Int'l RE. GAMLS
 - $599,0004 bd4 ba2.7k sqft2690 Derby Walk NE #53, Brookhaven, GA 30319Active
 MLS ID #10807091, Allyson C Keating, Ansley RE | Christie's Int'l RE. GAMLS
 - $599,0003 bd4 ba3k sqft1764 Alec Pl, Atlanta, GA 30329For SaleMLS ID #7733739, Robyn Binger, Noble Fig Realty. FMLS GA
- $599,9994 bd4 ba2.7k sqft2669 Derby Walk NE, Brookhaven, GA 30319For SaleMLS ID #7815964, Michelle Bahl, HomeSmart. FMLS GA
- $524,0003 bd4 ba2.2k sqft2634 Portbury Pl NE, Atlanta, GA 30329For SaleMLS ID #7808194, Raymond Kuk, Atlanta Realty Global, LLC.. FMLS GA
- $536,9003 bd4 ba1.6k sqft1780 Morningtide Ln NE, Atlanta, GA 30324For SaleMLS ID #7831213, Jeanne Tran, Great Brokers Realty, LLC.. FMLS GA
- $619,5004 bd4 ba2.2k sqft1306 Harris Way, Atlanta, GA 30319For SaleMLS ID #7810664, Jeannette Yusuf, Wynd Realty, LLC. FMLS GA
- $419,0003 bd4 ba2.3k sqft3030 Eltham Pl, Decatur, GA 30033For SaleMLS ID #7809900, Susan Sneed, HomeSmart. FMLS GA
- $515,0003 bd4 ba2k sqft1736 Breyerton Dr NE, Atlanta, GA 30329ActiveMLS ID #10833522, Rhianna Shemper, Coldwell Banker Realty. GAMLS
- $569,0003 bd3 ba1.8k sqft951 Glenwood Ave SE APT 1107, Atlanta, GA 30316ActiveMLS ID #10813538, Sam Stowell, Ansley RE|Christie's Int'l RE. GAMLS
- $645,0004 bd4 ba3k sqft2366 Willington Shoals Pl, Smyrna, GA 30080ActiveMLS ID #10846677, Amy Knight, Floyd Realty Advisors. GAMLS
- $592,5003 bd4 ba2.3k sqft1513 Whitehead Blf NW, Atlanta, GA 30318ActiveMLS ID #10811054, Eric Baker, Ansley RE|Christie's Int'l RE. GAMLS
- $539,9003 bd4 ba1.9k sqft710 Province Pl SE, Atlanta, GA 30312For SaleMLS ID #7824906, Rita Bacot, Compass. FMLS GA
- $650,0003 bd3 ba1.8k sqft199 Wesley Ave NE, Atlanta, GA 30307ActiveMLS ID #10826004, Stephen Beckwith, Atlanta Fine Homes - Sotheby's Int'l. GAMLS
- $489,0003 bd3 ba2k sqft1624 Lenox Overlook Rd, Atlanta, GA 30329For SaleMLS ID #7827725, BLAIR BRANCH HUCKEBA, Dorsey Alston Realtors. FMLS GA
- $599,9004 bd4 ba3k sqft4288 Kingston Gate Cv #5, Atlanta, GA 30341For SaleMLS ID #7813498, NATHALIE APTEKER, HomeSmart. FMLS GA
- $489,0003 bd4 ba1.8k sqft2299 Limehurst Dr NE Unit 23, Atlanta, GA 30319ActiveMLS ID #10825086, Cia Cummings, Ansley RE | Christie's Int'l RE. GAMLS
- $495,0003 bd4 ba1.8k sqft2294 Limehurst Dr NE #17, Atlanta, GA 30319ActiveMLS ID #10825390, Maria Licata, REMAX Around Atlanta. GAMLS
