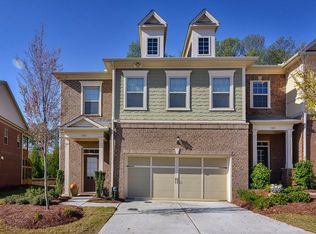
Prime Sandy Springs Location | Exceptional Upgrades - Elegant Two-Story Brick Townhome: Welcome to this beautifully appointed two-story townhome complete with 3-bedroom en suites, real hardwood floors throughout, in the heart of Sandy Springs and The Perimeter, ideally situated to the North Metro Atlanta transit hub (GA400/I285), Northside and Emory, St. Joe’s Hospitals and medical centers, dozens of Fortune 500 employers, premier shopping, dining, and everyday conveniences. ** Built in 2014, this Fairfax-model home located in the gated community of THE TERRACES AT GLENRIDGE offers a thoughtfully designed floor plan, extensive upgrades, and an ideal combination of style, comfort, and location. ** The main level is designed for both everyday living and effortless entertaining, featuring pristine hardwood flooring throughout, an open-concept living and dining area, and a spacious great room anchored by a clean burn gas fireplace. The kitchen is a true centerpiece, offering upgraded cabinetry, upgraded stainless steel appliances, granite countertops, stainless steel sink, under-cabinet lighting, through fully layered lighting, a sizable walk-in pantry, and an exterior-vented kitchen hood. With generous counter space and a long working island, the kitchen opens directly to the great room and dining areas, keeping the cook connected to family and guests. ** Just off the kitchen nook, a covered patio provides a comfortable outdoor retreat for morning coffee, al fresco dining, or relaxing with family and friends. ** The impressive staircase with full oak treads and upgraded metal balusters lead you to the second floor which features a conveniently centered spacious laundry and oversized linen closet. Upstairs, the versatile layout features two secondary bedrooms, each with its own private en suite bathroom and walk-in closet. The spacious owner's suite offers a peaceful retreat with a tray ceiling, separate keeping room, upgraded carpeting, large walk-in closet, and a luxurious en-suite bath featuring separate glass shower and soaking tub, upgraded granite and tile finishes. A private, covered primary retreat's deck with serene wooded view extends your rest space with an additional outdoor zone to connect with nature. Additional enhancements include upgraded interior trim, bronze-finish hardware throughout, upgraded granite and tile in all bathrooms, and flat-panel TV ready to entertain you on day one. ** You will appreciate the two-car garage with automatic door opener and ample driveway to comfortably rest four vehicles. ** With its exceptional Sandy Springs/Perimeter location, open and entertainer-friendly design, extensive hardwood flooring, upgraded kitchen and baths, multiple outdoor living spaces, and distinctive architectural finishes, this townhome offers a rare opportunity to enjoy sophisticated living with outstanding access to the best of North Metro Atlanta. ** Built in 2014 by nationally-renowned Pulte, you can see the home is well-built.
Active
$650,000
143 Barkley Ln, Sandy Springs, GA 30328
3beds
2,518sqft
Townhouse, Residential
Built in 2014
1,524 Square Feet Lot
$639,100 Zestimate®
$258/sqft
$425/mo HOA
What's special
Clean burn gas fireplaceReal hardwood floors throughoutLong working islandOpen and entertainer-friendly designSeparate keeping roomSizable walk-in pantryGenerous counter space
- 31 days
- 736
- 34
Zillow last checked:
Listing updated:
Listed by:
VANESSA WESTFALL,
LoKation Real Estate, LLC 404-234-1039
Source: FMLS GA,MLS#: 7837077
Facts & features
Interior
Bedrooms & bathrooms
- Bedrooms: 3
- Bathrooms: 4
- Full bathrooms: 3
- 1/2 bathrooms: 1
Rooms
- Room types: Attic, Other
Primary bedroom
- Features: In-Law Floorplan, Oversized Master, Sitting Room
- Level: In-Law Floorplan, Oversized Master, Sitting Room
Bedroom
- Features: In-Law Floorplan, Oversized Master, Sitting Room
Primary bathroom
- Features: Double Vanity, Separate Tub/Shower
Dining room
- Features: Great Room, Separate Dining Room
Kitchen
- Features: Breakfast Bar, Cabinets Stain, Kitchen Island, Pantry Walk-In, Solid Surface Counters, View to Family Room
Heating
- Central, Forced Air, Natural Gas
Cooling
- Central Air
Appliances
- Included: Dishwasher, Disposal, Gas Cooktop, Microwave, Range Hood
- Laundry: In Hall, Laundry Room, Upper Level
Features
- Crown Molding, Double Vanity, Entrance Foyer, High Ceilings 10 ft Main, High Speed Internet, Tray Ceiling(s), Walk-In Closet(s)
- Flooring: Ceramic Tile, Hardwood
- Windows: Double Pane Windows, Insulated Windows
- Basement: None
- Number of fireplaces: 1
- Fireplace features: Family Room, Gas Log, Glass Doors
- Common walls with other units/homes: 2+ Common Walls
Interior area
- Total structure area: 2,518
- Total interior livable area: 2,518 sqft
Video & virtual tour
Property
Parking
- Total spaces: 2
- Parking features: Garage, Garage Door Opener
- Garage spaces: 2
Accessibility
- Accessibility features: None
Features
- Levels: Two
- Stories: 2
- Patio & porch: Covered, Deck, Patio, Rear Porch
- Exterior features: Lighting, No Dock
- Pool features: None
- Spa features: None
- Fencing: None
- Has view: Yes
- View description: Neighborhood, Trees/Woods
- Waterfront features: None
- Body of water: None
Lot
- Size: 1,524 Square Feet
- Features: Back Yard, Landscaped, Level, Private, Wooded
Details
- Additional structures: None
- Parcel number: 17 003700030834
- Other equipment: None
- Horse amenities: None
Construction
Type & style
- Home type: Townhouse
- Architectural style: Townhouse,Traditional
- Property subtype: Townhouse, Residential
- Attached to another structure: Yes
Materials
- Brick
- Foundation: Slab
- Roof: Composition
Condition
- Resale
- New construction: No
- Year built: 2014
Details
- Builder name: Pulte
Utilities & green energy
- Electric: 110 Volts, 220 Volts in Laundry
- Sewer: Public Sewer
- Water: Public
- Utilities for property: Cable Available, Electricity Available, Natural Gas Available, Phone Available, Sewer Available, Underground Utilities, Water Available
Green energy
- Energy efficient items: Appliances, Thermostat, Windows
- Energy generation: None
Community & HOA
Community
- Features: None
- Security: Security Gate
- Subdivision: Terraces At Glenridge
HOA
- Has HOA: Yes
- HOA fee: $425 monthly
Location
- Region: Sandy Springs
Financial & listing details
- Price per square foot: $258/sqft
- Tax assessed value: $581,800
- Annual tax amount: $4,819
- Date on market: 9/13/2026
- Cumulative days on market: 31 days
- Ownership: Fee Simple
- Electric utility on property: Yes
- Road surface type: Asphalt
Estimated market value
$639,100
$607,000 - $671,000
$3,957/mo
Price history
| Date | Event | Price |
|---|---|---|
| 9/13/2026 | Listed for sale | $650,000+70.8%$258/sqft |
Source:  FMLS GA #7837077 Report a problem FMLS GA #7837077 Report a problem | ||
| 4/1/2014 | Sold | $380,505$151/sqft |
Source: Agent Provided Report a problem | ||
Public tax history
| Year | Property taxes | Tax assessment |
|---|---|---|
| 2025 | $4,819 +99.6% | $232,720 +5% |
| 2024 | $2,414 +18.7% | $221,640 -5.7% |
| 2023 | $2,033 -18.9% | $234,920 +9.1% |
| 2022 | $2,508 -44.8% | $215,280 +27.2% |
| 2021 | $4,546 -3.7% | $169,280 +1.2% |
| 2020 | $4,722 +1.6% | $167,280 +1.8% |
| 2019 | $4,648 | $164,360 +2.4% |
| 2018 | $4,648 | $160,480 +10.5% |
| 2017 | $4,648 -5.6% | $145,200 |
| 2016 | $4,923 -0.4% | $145,200 |
| 2015 | $4,942 | $145,200 |
Find assessor info on the county website
Monthly payment
Est. payment
Payment breakdown
Explore the cost of this home by adjusting the details. Changes won't be saved.Climate risks
Neighborhood: Glenridge Forest-Hammond Hills
Nearby schools
Schools provided by the listing agent
- Elementary: High Point
- Middle: Ridgeview Charter
- High: Riverwood International Charter
Source: FMLS GA. This data may not be complete. We recommend contacting the local school district to confirm school assignments for this home.

Similar homes
- $569,9003 bd3 ba2.2k sqft7540 Glisten Ave, Sandy Springs, GA 30328For Sale

 MLS ID #7844869, MANJUNATH BEGAMANGALA, Atlanta Properties Group. FMLS GA
 - $660,0003 bd4 ba3k sqft4767 Laurel Walk, Dunwoody, GA 30338For Sale
 MLS ID #7845299, Jenny Alms, Atlanta Fine Homes Sotheby's International. FMLS GA
 - $640,0004 bd4 ba3k sqft1881 Manor Est, Brookhaven, GA 30341Active
 MLS ID #10834149, Mike Toltzis, Compass. GAMLS
 - $675,0003 bd4 ba3.2k sqft121 Brookview Cir, Sandy Springs, GA 30339For Sale
 MLS ID #7837299, Leslie Michael, Beacham and Company. FMLS GA
 - $540,0003 bd4 ba2.3k sqft1850 Preserve Way, Atlanta, GA 30341For SaleMLS ID #7847742, Will Letton, Peachtree Town & Country. FMLS GA
- $739,0004 bd4 ba2.3k sqft1701 Kenstone Walk, Dunwoody, GA 30338For SaleMLS ID #7833904, Hairong Yin, Virtual Properties Realty. Biz. FMLS GA
- $594,0004 bd4 ba2.7k sqft2765 Durham Dr NE, Atlanta, GA 30319For SaleMLS ID #7832641, THOMAS CHEN, HomeSmart. FMLS GA
- $630,0003 bd3 ba2.6k sqft1983 Wellesley Trce, Dunwoody, GA 30338ActiveMLS ID #10858029, Karen C Cannon, Karen Cannon REALTORS Inc.. GAMLS
- $585,0004 bd4 ba2.3k sqft1760 Alec Pl NE, Atlanta, GA 30329For SaleMLS ID #7829481, Lyra Morrison, Compass. FMLS GA
- $645,0003 bd4 ba2.2k sqft264 Castleberry Station Dr, Atlanta, GA 30313ActiveMLS ID #10840512, Shaun Van Orsouw, Redfin Corporation. GAMLS
- $589,9004 bd4 ba2.7k sqft2669 Derby Walk NE, Brookhaven, GA 30319For SaleMLS ID #7815964, Michelle Bahl, HomeSmart. FMLS GA
- $599,0003 bd4 ba3k sqft1764 Alec Pl, Atlanta, GA 30329For SaleMLS ID #7733739, Robyn Binger, Noble Fig Realty. FMLS GA
- $654,0004 bd4 ba2.5k sqft2051 Falls Park Way, Decatur, GA 30033ActiveMLS ID #10790442, Woodtke Group, Atlanta Communities. GAMLS
- $460,0003 bd4 ba2.7k sqft913 Telfair Close, Sandy Springs, GA 30350Active Under ContractMLS ID #10783253, Path & Post Team, Path & Post. GAMLS
- $575,0003 bd4 ba3.7k sqft3120 Sugarberry Ln, Atlanta, GA 30339For SaleMLS ID #7798187, Adams Lee, Drake Realty of GA, Inc.. FMLS GA
- $605,0004 bd4 ba2.3k sqft485 Ashbury Dr, Roswell, GA 30076For SaleMLS ID #7826003, Seema Kale, Trend Atlanta Realty, Inc.. FMLS GA
- $660,0003 bd3 ba2k sqft5054 Sealy Cir, Peachtree Corners, GA 30092For SaleMLS ID #7836245, Ross Nicewonder, Atlanta Fine Homes Sotheby's International. FMLS GA
- $596,0004 bd4 ba2.5k sqft5831 Terrace Bend Way, Peachtree Corners, GA 30092ActiveMLS ID #10851250, Alex Kim, Virtual Properties Realty.com. GAMLS
- $499,0003 bd4 ba2.2k sqft2634 Portbury Pl NE, Atlanta, GA 30329For SaleMLS ID #7842144, Raymond Kuk, Atlanta Realty Global, LLC.. FMLS GA
- $575,0003 bd3 ba2.5k sqft130 Brickleberry Dr, Roswell, GA 30075For SaleMLS ID #7826871, Robert Clarkson, Century 21 Connect Realty. FMLS GA
