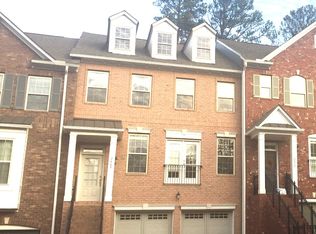
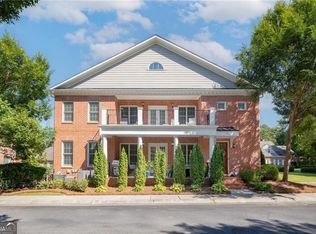
$5,000 SELLER CREDIT! Use it toward a rate buy-down or closing costs—your choice! Extra help from the seller to make buying this home even sweeter! Luxury, privacy, and the ultimate Brookhaven lifestyle come together in this gorgeous, light-filled townhome nestled inside the sought-after gated community of Dresden Creek! Featuring the largest three-story floor plan in the neighborhood and one of the most desirable locations—directly across from the community pool and guest parking—this exceptional home truly stands out. One of its rarest features is the expansive private deck overlooking a wooded backyard with no townhomes behind, creating a peaceful outdoor retreat that's nearly impossible to find in townhome living. Inside, the open-concept floor plan is designed for both everyday living and effortless entertaining. Site-finished hardwood floors, elegant crown molding, recessed lighting, and a stunning double-sided fireplace create a warm yet sophisticated atmosphere. The chef's kitchen is sure to impress with quartz countertops, custom cabinetry, a pantry, stainless steel appliances, an oversized island, and a stylish beverage center with a built-in wine fridge—perfect for hosting everything from casual happy hours to holiday gatherings. Offering 4 bedrooms and 3.5 baths, this home provides incredible flexibility. The terrace level features its own full bath, cozy fireplace, and spacious living area, making it ideal as a guest suite, media room, home office, fitness space, or playroom. Upstairs, escape to the primary suite featuring a tray ceiling, spa-inspired bath with dual vanities, a soaking tub, separate shower, and an oversized walk-in closet that's truly designed for two. Two additional guest bedrooms share a hall bath with dual sinks and a tub/shower combination. Even the laundry room is thoughtfully located upstairs for maximum convenience. The oversized two-car garage is another standout feature—it comfortably fits two vehicles and offers a large storage space you won't want to miss. Best of all, you're just one mile from the vibrant shops and restaurants along Dresden Drive, two miles from Whole Foods, minutes from Brookhaven Village, Ashford Park, Peachtree Creek Greenway, the Brookhaven Farmers Market, and have quick access to Downtown Atlanta and major interstates. Located inside the Perimeter, this home also offers access to some of the area's most sought-after schools, making it an exceptional choice for those seeking both convenience and top-tier educational opportunities. Whether you're sipping coffee on your private wooded deck, entertaining around the double-sided fireplace, enjoying a swim just steps from your front door, or walking to dinner on Dresden, this home offers the perfect blend of luxury, convenience, and lifestyle. Homes with this combination of space, privacy, and location rarely come available—don't miss your opportunity to call Dresden Creek home!
Active
Price cut: $10.1K (9/23)
$589,900
2669 Derby Walk NE, Brookhaven, GA 30319
4beds
2,741sqft
Townhouse, Residential
Built in 2006
871 Square Feet Lot
$581,900 Zestimate®
$215/sqft
$378/mo HOA
What's special
Site-finished hardwood floorsStunning double-sided fireplaceLight-filled townhomeOversized islandOpen-concept floor planStainless steel appliancesPeaceful outdoor retreat
- 61 days
- 405
- 35
Zillow last checked:
Listing updated:
Listed by:
Michelle Bahl,
HomeSmart 404-668-3469
Source: FMLS GA,MLS#: 7815964
Facts & features
Interior
Bedrooms & bathrooms
- Bedrooms: 4
- Bathrooms: 4
- Full bathrooms: 3
- 1/2 bathrooms: 1
Rooms
- Room types: Basement, Bathroom, Bonus Room, Kitchen, Laundry, Master Bathroom, Master Bedroom, Office
Primary bedroom
- Features: Oversized Master, Roommate Floor Plan
- Level: Oversized Master, Roommate Floor Plan
Bedroom
- Features: Oversized Master, Roommate Floor Plan
Primary bathroom
- Features: Double Vanity, Separate Tub/Shower, Soaking Tub
Dining room
- Features: Open Concept, Separate Dining Room
Kitchen
- Features: Eat-in Kitchen, Kitchen Island, Pantry, Solid Surface Counters, View to Family Room
Heating
- Central
Cooling
- Ceiling Fan(s), Central Air
Appliances
- Included: Dishwasher, Disposal, Gas Cooktop, Gas Oven, Microwave, Range Hood, Refrigerator
- Laundry: In Hall, Upper Level
Features
- Crown Molding, Double Vanity, Entrance Foyer, High Ceilings 9 ft Lower, High Ceilings 9 ft Main, High Ceilings 9 ft Upper, Recessed Lighting, Tray Ceiling(s), Walk-In Closet(s)
- Flooring: Carpet, Ceramic Tile, Hardwood
- Windows: Double Pane Windows
- Basement: Daylight,Exterior Entry,Finished,Finished Bath,Interior Entry,Walk-Out Access
- Attic: Pull Down Stairs
- Number of fireplaces: 2
- Fireplace features: Basement, Double Sided, Family Room, Gas Log, Gas Starter
- Common walls with other units/homes: 2+ Common Walls
Interior area
- Total structure area: 2,741
- Total interior livable area: 2,741 sqft
- Finished area above ground: 2,741
Video & virtual tour
Property
Parking
- Total spaces: 2
- Parking features: Drive Under Main Level, Driveway, Garage, Garage Door Opener, Garage Faces Front, Level Driveway
- Attached garage spaces: 2
- Has uncovered spaces: Yes
Accessibility
- Accessibility features: None
Features
- Levels: Three Or More
- Patio & porch: Rear Porch
- Exterior features: Lighting, Private Yard, Storage
- Pool features: None
- Spa features: None
- Fencing: None
- Has view: Yes
- View description: Pool, Trees/Woods
- Waterfront features: None
- Body of water: None
Lot
- Size: 871 Square Feet
- Features: Back Yard, Landscaped, Level, Wooded
Details
- Additional structures: None
- Parcel number: 18 243 16 054
- Other equipment: None
- Horse amenities: None
Construction
Type & style
- Home type: Townhouse
- Architectural style: Townhouse
- Property subtype: Townhouse, Residential
- Attached to another structure: Yes
Materials
- Brick
- Foundation: Brick/Mortar
- Roof: Shingle
Condition
- Resale
- New construction: No
- Year built: 2006
Utilities & green energy
- Electric: 110 Volts
- Sewer: Public Sewer
- Water: Public
- Utilities for property: Cable Available, Electricity Available, Natural Gas Available, Phone Available, Sewer Available, Underground Utilities, Water Available
Green energy
- Energy efficient items: Appliances, Doors, Windows
- Energy generation: None
- Water conservation: Low-Flow Fixtures
Community & HOA
Community
- Features: Gated, Homeowners Assoc, Near Public Transport, Near Schools, Near Shopping, Pool, Street Lights
- Security: Key Card Entry, Security Gate, Smoke Detector(s)
- Subdivision: Dresden Creek
HOA
- Has HOA: Yes
- Services included: Maintenance Grounds, Swim
- HOA fee: $378 monthly
- HOA phone: 770-517-1761
Location
- Region: Brookhaven
Financial & listing details
- Price per square foot: $215/sqft
- Annual tax amount: $9,483
- Date on market: 8/14/2026
- Cumulative days on market: 61 days
- Ownership: Condominium
- Electric utility on property: Yes
- Road surface type: Asphalt
Estimated market value
$581,900
$553,000 - $611,000
$3,386/mo
Price history
| Date | Event | Price |
|---|---|---|
| 9/23/2026 | Price change | $589,900-1.7%$215/sqft |
Source:  FMLS GA #7815964 Report a problem FMLS GA #7815964 Report a problem | ||
| 8/14/2026 | Listed for sale | $599,999$219/sqft |
Source: FMLS GA #7815964 Report a problem | ||
| 11/16/2019 | Listing removed | $3,300$1/sqft |
Source: Backyard Realty Group LLC Report a problem | ||
| 10/31/2019 | Listed for rent | $3,300$1/sqft |
Source: Backyard Realty Group, LLC. #6620351 Report a problem | ||
Public tax history
Tax history is unavailable.
Monthly payment
Est. payment
Payment breakdown
Explore the cost of this home by adjusting the details. Changes won't be saved.Climate risks
Neighborhood: Ashford Park
Nearby schools
Schools provided by the listing agent
- Elementary: Ashford Park
- Middle: Chamblee
- High: Chamblee
Source: FMLS GA. This data may not be complete. We recommend contacting the local school district to confirm school assignments for this home.

Similar homes
- $594,0004 bd4 ba2.7k sqft2765 Durham Dr NE, Atlanta, GA 30319For Sale
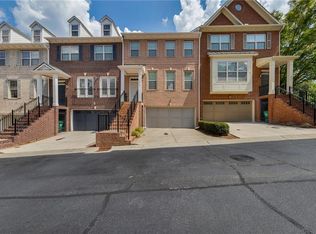
 MLS ID #7832641, THOMAS CHEN, HomeSmart. FMLS GA
 - $599,0003 bd4 ba2.6k sqft1534 Donaldson Park Dr NE #10, Atlanta, GA 30319For Sale
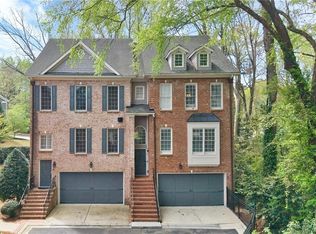 MLS ID #7746516, Pailey Nooromid, Atlanta Fine Homes Sotheby's International. FMLS GA
 - $585,0004 bd4 ba2.3k sqft1760 Alec Pl NE, Atlanta, GA 30329For Sale
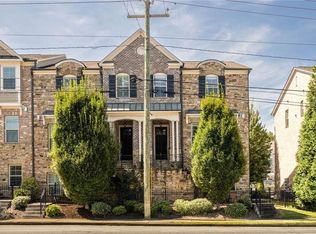 MLS ID #7829481, Lyra Morrison, Compass. FMLS GA
 - $640,0004 bd4 ba3k sqft1881 Manor Est, Brookhaven, GA 30341Active
 MLS ID #10834149, Mike Toltzis, Compass. GAMLS
 - $479,9003 bd4 ba2.2k sqft1972 Cobblestone Cir NE, Atlanta, GA 30319ActiveMLS ID #10868395, Etan Levine, Keller Williams Realty PeachtreeRoad. GAMLS
- $540,0003 bd4 ba2.3k sqft1850 Preserve Way, Atlanta, GA 30341For SaleMLS ID #7847742, Will Letton, Peachtree Town & Country. FMLS GA
- $729,9003 bd3 ba2.1k sqft4141 Ashwoody Trl NE, Atlanta, GA 30319For SaleMLS ID #7848886, Gretchen Patsios, EXP Realty, LLC.. FMLS GA
- $529,0004 bd4 ba1.6k sqft1815 Hislop Ln, Atlanta, GA 30345For SaleMLS ID #7795562, Michelle Ye, Virtual Properties Realty.com. FMLS GA
- $475,0003 bd4 ba2.1k sqft2246 Limehurst Dr NE, Atlanta, GA 30319ActiveMLS ID #10815094, Donna Augello, Harry Norman Realtors. GAMLS
- $596,0004 bd4 ba2.5k sqft5831 Terrace Bend Way, Peachtree Corners, GA 30092ActiveMLS ID #10851250, Alex Kim, Virtual Properties Realty.com. GAMLS
- $654,0004 bd4 ba2.5k sqft2051 Falls Park Way, Decatur, GA 30033ActiveMLS ID #10790442, Woodtke Group, Atlanta Communities. GAMLS
- $569,9003 bd3 ba2.2k sqft7540 Glisten Ave, Sandy Springs, GA 30328For SaleMLS ID #7844869, MANJUNATH BEGAMANGALA, Atlanta Properties Group. FMLS GA
- $589,0004 bd4 ba2.3k sqft7938 Laurel Crest Dr, Johns Creek, GA 30024ActiveMLS ID #10869412, Farley Sirockman, HOME Luxury Real Estate. GAMLS
- $585,0003 bd4 ba1.8k sqft813 Clifton Heights Ln NE #0, Atlanta, GA 30329ActiveMLS ID #10781010, Neha Hargan, Virtual Properties Realty.com. GAMLS
- $499,0003 bd4 ba2.2k sqft2634 Portbury Pl NE, Atlanta, GA 30329For SaleMLS ID #7842144, Raymond Kuk, Atlanta Realty Global, LLC.. FMLS GA
- $615,9004 bd4 ba2.3k sqft1044 Township Sq, Alpharetta, GA 30022ActiveMLS ID #10820684, Amy G Herington, BHHS Georgia Properties. GAMLS
- $475,0003 bd3 ba2k sqft2499 Emerald Ridge Ct NE, Atlanta, GA 30345For SaleMLS ID #7842195, Robert Clarkson, Century 21 Connect Realty. FMLS GA
- $650,0003 bd4 ba2.5k sqft143 Barkley Ln, Sandy Springs, GA 30328For SaleMLS ID #7837077, VANESSA WESTFALL, LoKation Real Estate, LLC. FMLS GA
- $525,0004 bd4 ba2.5k sqft6146 Eves Way, Norcross, GA 30071For SaleMLS ID #7835138, Thripura vemireddy, AllTrust Realty, Inc.. FMLS GA
