Skip main navigation
Closed
  • $625,100

    2671 Derby Walk NE, Atlanta, GA 30319

    4beds
    2,761sqft
    Townhouse, Residential
    Built in 2006
    1,102.07 Square Feet Lot
    $625,100 Zestimate®
    $226/sqft
    $3,805 Estimated rent

    Home value

    $625,100

    $569,000 - $694,000

    $3,805/mo

    Zestimate® history
    Loading
    Loading...

    Owner options

    List your home for rent

    $3,805/mo

    Rent Zestimate®

    Find your next renter with Zillow Rental Manager. Plus, with online applications, you can quickly screen prospective tenants – for free.

    Learn more

    $3,805/mo

    Rent Zestimate®

    Refinance and save

    $4,186/mo

    Est. payment

    Refinancing to a lower rate could help reduce your monthly payments and save thousands over the life of the loan.

    See today's rates

    $4,186/mo

    Est. payment

    Explore your selling options

    Work with a Zillow partner agent

    Leverage their expertise and Zillow's premium Showcase listings to get your home seen by more buyers.

    Get started

    List with your own agent

    Get your home in front of millions of buyers by listing it on Zillow.

    Learn how to do it

    Sell it yourself

    Take full control of how buyers see your home on Zillow by listing For Sale by Owner (FSBO).

    List your home

    What's special

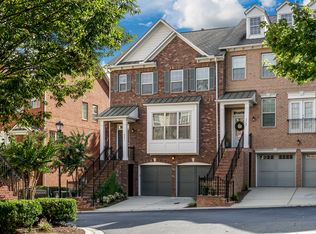
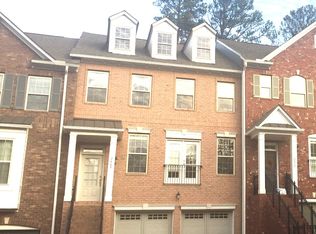
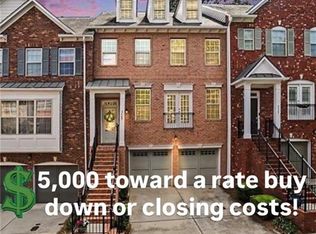
    Welcome to the community of Dresden Creek, where luxury and convenience seamlessly intertwine. Nestled in a tranquil suburb just minutes away from downtown Atlanta, this 4-bedroom townhome offers the perfect blend of spaciousness, contemporary design, and urban proximity. As you step inside you'll immediately notice the expansive open floor plan effortlessly connects the dining, kitchen, and living areas, creating an inviting atmosphere for entertaining guests. Natural light cascades through large windows, illuminating the elegant hardwood floors and accentuating the impeccable craftsmanship. The heart of this townhome is undoubtedly the NEWLY RENOVATED master bathroom. A private oasis, it boasts modern finishes, w/a sleek glass-enclosed shower, separate soaking tub and dual vanities adorned w/exquisite quartz countertops. Indulge in a spa-like experience every day as you unwind and rejuvenate in this remarkable space. Four generously sized bedrooms, including a stunning master suite. Each bedroom features plush carpeting, ample closet space, and large windows that offer delightful views of the community and surrounding greenery. The gated community of Dresden Creek ensures privacy and security for its residents. Also, take advantage of the sparkling swimming pool before the summer is out!! This townhome's location is simply unbeatable; situated a short drive from downtown Atlanta, you'll have effortless access to world-class dining, entertainment, and cultural attractions. Don't miss the opportunity to make this remarkable space your new home!! Schedule a showing today and let your journey to luxurious living begin.

    This property is off market, which means it's not currently listed for sale or rent on Zillow. This may be different from what's available on other websites or public sources.

    Zillow last checked:

    Listing updated:

    Listing Provided by:

    Adrienne Wilson,

    Keller Wms Re Atl Midtown 404-604-3100

    Bought with:

    The Davenport Group

    Keller Williams Realty Partners

    Source: FMLS GA,MLS#: 7222815MLS Logo

    Facts & features

    Interior

    Bedrooms & bathrooms
    • Bedrooms: 4
    • Bathrooms: 4
    • Full bathrooms: 3
    • 1/2 bathrooms: 1
    Primary bedroom
    • Features: Oversized Master, Roommate Floor Plan, Sitting Room
    • Level: Oversized Master, Roommate Floor Plan, Sitting Room
    Bedroom
    • Features: Oversized Master, Roommate Floor Plan, Sitting Room
    Primary bathroom
    • Features: Double Vanity, Separate Tub/Shower, Soaking Tub
    Dining room
    • Features: Open Concept, Separate Dining Room
    Kitchen
    • Features: Cabinets Other, Eat-in Kitchen, Kitchen Island, Pantry, Stone Counters, View to Family Room
    Heating
    • Forced Air, Zoned
    Cooling
    • Ceiling Fan(s), Central Air, Zoned
    Appliances
    • Included: Dishwasher, Disposal, Double Oven, Dryer, Gas Cooktop, Microwave, Range Hood, Refrigerator, Washer
    • Laundry: In Hall, Laundry Room, Upper Level
    Features
    • High Ceilings 9 ft Main, High Ceilings 9 ft Upper, Tray Ceiling(s)
    • Flooring: Carpet, Hardwood
    • Windows: Double Pane Windows
    • Basement: None
    • Number of fireplaces: 1
    • Fireplace features: Double Sided, Family Room, Gas Starter
    • Common walls with other units/homes: End Unit
    Interior area
    • Total structure area: 2,761
    • Total interior livable area: 2,761 sqft

    Property

    Parking
    • Total spaces: 2
    • Parking features: Attached, Drive Under Main Level, Driveway, Garage, Garage Door Opener, Garage Faces Front, Level Driveway
    • Attached garage spaces: 2
    • Has uncovered spaces: Yes
    Accessibility
    • Accessibility features: None
    Features
    • Levels: Three Or More
    • Patio & porch: Covered, Deck, Rear Porch
    • Exterior features: None, No Dock
    • Pool features: In Ground
    • Spa features: None
    • Fencing: None
    • Has view: Yes
    • View description: Other
    • Waterfront features: None
    • Body of water: None
    Lot
    • Size: 1,102 sqft
    • Features: Landscaped
    Details
    • Additional structures: None
    • Parcel number: 18 243 16 053
    • Other equipment: None
    • Horse amenities: None

    Construction

    Type & style
    • Home type: Townhouse
    • Architectural style: Townhouse,Traditional
    • Property subtype: Townhouse, Residential
    • Attached to another structure: Yes
    Materials
    • Brick 3 Sides
    • Foundation: Slab
    • Roof: Composition
    Condition
    • Resale
    • New construction: No
    • Year built: 2006

    Utilities & green energy

    • Electric: None
    • Sewer: Public Sewer
    • Water: Public
    • Utilities for property: Cable Available, Electricity Available, Natural Gas Available, Phone Available, Sewer Available, Underground Utilities, Water Available
    Green energy
    • Energy efficient items: None
    • Energy generation: None

    Community & neighborhood

    Security
    • Security features: Carbon Monoxide Detector(s), Security Gate
    Community
    • Community features: Clubhouse, Gated, Homeowners Assoc, Near Schools, Near Shopping, Pool, Public Transportation, Street Lights
    Location
    • Region: Atlanta
    • Subdivision: Dresden Creek

    HOA & financial

    HOA
    • Has HOA: Yes
    • HOA fee: $320 monthly
    • Services included: Maintenance Structure, Maintenance Grounds, Pest Control, Swim, Tennis, Termite, Trash

    Other

    Other facts
    • Ownership: Fee Simple
    • Road surface type: Asphalt

    Price history

    DateEventPrice
    7/7/2023Sold$630,000-1.6%$228/sqft
    Source: FMLS GA #7222815 Report a problem
    6/14/2023Pending sale$640,000$232/sqft
    Source: FMLS GA #7222815 Report a problem
    6/9/2023Contingent$640,000$232/sqft
    Source: GAMLS #10164297 Report a problem
    5/27/2023Listed for sale$640,000+2.4%$232/sqft
    Source: FMLS GA #7222815 Report a problem
    5/24/2023Listing removed$625,000$226/sqft
    Source: GAMLS #10126600 Report a problem
    4/19/2023Price change$625,000-1.6%$226/sqft
    Source: FMLS GA #7167121 Report a problem
    3/30/2023Price change$635,000-2.3%$230/sqft
    Source: FMLS GA #7167121 Report a problem
    2/28/2023Price change$650,000-4.4%$235/sqft
    Source: FMLS GA #7167121 Report a problem
    2/9/2023Listed for sale$680,000$246/sqft
    Source: GAMLS #10126600 Report a problem

    Public tax history

    Tax history is unavailable.

    Neighborhood: Ashford Park

    Nearby schools

    GreatSchools rating
    Schools provided by the listing agent
    • Elementary: Ashford Park
    • Middle: Chamblee
    • High: Chamblee Charter

    Source: FMLS GA. This data may not be complete. We recommend contacting the local school district to confirm school assignments for this home.

    Get a cash offer in 3 minutes
    Find out how much your home could sell for in as little as 3 minutes with a no-obligation cash offer.
    Estimated market value
    $625,100
    Get a cash offer in 3 minutes
    Find out how much your home could sell for in as little as 3 minutes with a no-obligation cash offer.
    Estimated market value
    $625,100