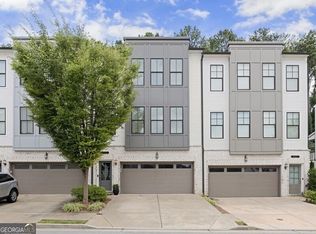
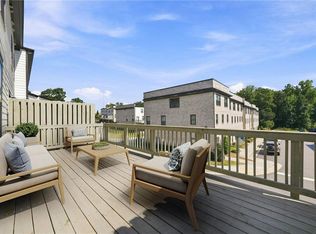
Welcome to this beautiful end-unit townhome in the highly desirable The Kelly at Norcross community! Built in 2019, this spacious 3-bedroom, 3.5-bath home offers designed living space across three levels. The bright, open-concept main level features high ceilings, hardwood floors, a spacious living area with a cozy gas fireplace, and a separate dining area perfect for entertaining. The well-appointed kitchen offers white cabinetry, solid-surface countertops, a large center island, gas cooktop, double ovens, and a generous pantry. Upstairs, the oversized primary suite features tray ceilings, two closets, double vanities, and a spacious walk-in shower. An additional bedroom provides comfortable space for family or guests, while the lower-level bedroom with its own full bath is ideal for guests, a home office, or a private retreat. Enjoy outdoor living on the private rear deck, plus the convenience of an attached two-car garage and upper-level laundry. As an end unit, the home offers additional privacy and natural light. Located just minutes from Historic Downtown Norcross with convenient access to shopping, dining, major highways, and everyday amenities. This move-in-ready townhome combines modern comfort, functionality, and an excellent Norcross location.
Active
Price cut: $5K (10/15)
$520,000
6146 Eves Way, Norcross, GA 30071
4beds
2,530sqft
Townhouse, Residential
Built in 2019
871 Square Feet Lot
$510,700 Zestimate®
$206/sqft
$270/mo HOA
What's special
Cozy gas fireplaceHigh ceilingsPrivate rear deckAttached two-car garageEnd-unit townhomeHardwood floorsLarge center island
- 46 days
- 257
- 20
Zillow last checked:
Listing updated:
Listed by:
Thripura vemireddy,
AllTrust Realty, Inc. 732-423-9473,
Amrutha Mishra,
AllTrust Realty, Inc.
Source: FMLS GA,MLS#: 7835138
Facts & features
Interior
Bedrooms & bathrooms
- Bedrooms: 4
- Bathrooms: 4
- Full bathrooms: 3
- 1/2 bathrooms: 1
Rooms
- Room types: Bonus Room
Primary bedroom
- Features: Roommate Floor Plan, Split Bedroom Plan
- Level: Roommate Floor Plan, Split Bedroom Plan
Bedroom
- Features: Roommate Floor Plan, Split Bedroom Plan
Primary bathroom
- Features: Double Vanity, Separate His/Hers, Separate Tub/Shower
Dining room
- Features: Open Concept
Kitchen
- Features: Breakfast Bar, Cabinets White, Kitchen Island, Pantry, Stone Counters
Heating
- Central, ENERGY STAR Qualified Equipment, Forced Air, Natural Gas
Cooling
- Ceiling Fan(s), Central Air, Dual, ENERGY STAR Qualified Equipment
Appliances
- Included: Dishwasher, Disposal, Dryer, ENERGY STAR Qualified Appliances, ENERGY STAR Qualified Water Heater, Gas Cooktop, Microwave, Refrigerator, Washer
- Laundry: Laundry Closet, Upper Level
Features
- Double Vanity, High Ceilings 9 ft Lower, High Ceilings 9 ft Main, High Ceilings 9 ft Upper
- Flooring: Carpet, Ceramic Tile, Laminate, Wood
- Windows: Insulated Windows
- Basement: None
- Number of fireplaces: 1
- Fireplace features: None
Interior area
- Total structure area: 2,530
- Total interior livable area: 2,530 sqft
Video & virtual tour
Property
Parking
- Total spaces: 2
- Parking features: Attached, Garage, Garage Door Opener
- Attached garage spaces: 2
Accessibility
- Accessibility features: None
Features
- Levels: Three Or More
- Patio & porch: Covered
- Exterior features: Balcony, No Dock
- Pool features: None
- Spa features: None
- Fencing: None
- Has view: Yes
- View description: Other
- Waterfront features: None
- Body of water: None
Lot
- Size: 871 Square Feet
- Features: Corner Lot, Private
Details
- Additional structures: None
- Parcel number: R6244 221
- Other equipment: None
- Horse amenities: None
Construction
Type & style
- Home type: Townhouse
- Architectural style: Modern
- Property subtype: Townhouse, Residential
- Attached to another structure: Yes
Materials
- Brick Front, Vinyl Siding
- Foundation: Block, Brick/Mortar, Slab
- Roof: Asbestos Shingle
Condition
- Resale
- New construction: No
- Year built: 2019
Details
- Builder name: Cooper Homes, Inc.
Utilities & green energy
- Electric: 220 Volts, 220 Volts in Garage, 220 Volts in Laundry
- Sewer: Public Sewer
- Water: Public
- Utilities for property: Cable Available, Electricity Available, Natural Gas Available, Sewer Available, Underground Utilities, Water Available
Green energy
- Green verification: ENERGY STAR Certified Homes
- Energy efficient items: Appliances, Construction, HVAC, Insulation, Lighting, Thermostat
- Energy generation: None
Community & HOA
Community
- Features: None
- Security: Carbon Monoxide Detector(s), Fire Alarm, Secured Garage/Parking, Smoke Detector(s)
- Subdivision: The Kelly At Norcross
HOA
- Has HOA: Yes
- HOA fee: $270 monthly
Location
- Region: Norcross
Financial & listing details
- Price per square foot: $206/sqft
- Tax assessed value: $507,500
- Annual tax amount: $6,855
- Date on market: 9/10/2026
- Cumulative days on market: 46 days
- Ownership: Fee Simple
- Electric utility on property: Yes
- Road surface type: None
Estimated market value
$510,700
$485,000 - $536,000
$3,125/mo
Price history
| Date | Event | Price |
|---|---|---|
| 10/15/2026 | Price change | $520,000-1%$206/sqft |
Source:  FMLS GA #7835138 Report a problem FMLS GA #7835138 Report a problem | ||
| 9/10/2026 | Listed for sale | $525,000+7.1%$208/sqft |
Source: FMLS GA #7835138 Report a problem | ||
| 4/22/2025 | Sold | $490,000-6.7%$194/sqft |
Source:  GAMLS #10440045 Report a problem GAMLS #10440045 Report a problem | ||
| 3/11/2025 | Pending sale | $525,000$208/sqft |
Source: FMLS GA #7507709 Report a problem | ||
| 2/10/2025 | Price change | $525,000-1.9%$208/sqft |
Source: GAMLS #10440045 Report a problem | ||
| 1/14/2025 | Listed for sale | $535,000+43.8%$211/sqft |
Source: GAMLS #10440045 Report a problem | ||
| 4/28/2020 | Sold | $372,000-2.8%$147/sqft |
Source:  FMLS GA #6609023 Report a problem FMLS GA #6609023 Report a problem | ||
| 2/26/2020 | Price change | $382,900-2.5%$151/sqft |
Source: Stanley Martin Homes Report a problem | ||
| 2/22/2020 | Listed for sale | $392,600$155/sqft |
Source: Stanley Martin Homes Report a problem | ||
Public tax history
| Year | Property taxes | Tax assessment |
|---|---|---|
| 2026 | -- | $203,000 -2% |
| 2025 | $5,587 -2.4% | $207,040 +0.4% |
| 2024 | $5,726 +0.9% | $206,240 -9% |
| 2023 | $5,677 +19.5% | $226,560 +43.3% |
| 2022 | $4,752 +3.1% | $158,080 +8% |
| 2021 | $4,610 -4.7% | $146,360 |
| 2020 | $4,837 +579.5% | $146,360 +577.6% |
| 2019 | $712 | $21,600 |
Find assessor info on the county website
Monthly payment
Est. payment
Payment breakdown
Explore the cost of this home by adjusting the details. Changes won't be saved.Climate risks
Neighborhood: 30071
Nearby schools
Schools provided by the listing agent
- Elementary: Stripling
- Middle: Pinckneyville
- High: Norcross
Source: FMLS GA. This data may not be complete. We recommend contacting the local school district to confirm school assignments for this home.
Similar homes
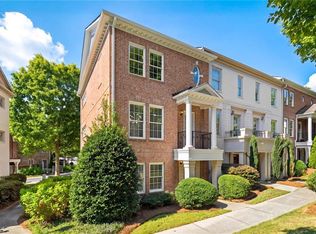
- $490,0004 bd4 ba2.4k sqft3340 Swallowtail Ter, Duluth, GA 30096For Sale
 MLS ID #7858340, Andrei Leon, Artisan Haus Real Estate. FMLS GA
 - $525,0003 bd4 ba2.3k sqft1850 Preserve Way, Atlanta, GA 30341For Sale
 MLS ID #7856188, Will Letton, Peachtree Town & Country. FMLS GA
 - $589,0004 bd4 ba2.5k sqft5831 Terrace Bend Way, Peachtree Corners, GA 30092Active

 MLS ID #10851250, Alex Kim, Virtual Properties Realty.com. GAMLS
 - $575,0004 bd4 ba2.1k sqft350 Provenance Dr, Sandy Springs, GA 30328Active
 MLS ID #10876378, Lina M Flores, eXp Realty. GAMLS
 - $585,0003 bd4 ba2.4k sqft4139 Butler Dr, Chamblee, GA 30341ActiveMLS ID #10840587, The Wollner Group, Harry Norman Realtors. GAMLS
- $569,9003 bd3 ba2.2k sqft7540 Glisten Ave, Sandy Springs, GA 30328For SaleMLS ID #7844869, MANJUNATH BEGAMANGALA, Atlanta Properties Group. FMLS GA
- $499,0004 bd4 ba2.5k sqft209 Bridlington St, Sugar Hill, GA 30518For SaleMLS ID #7820751, Eric Becraft, Georgia Premier Realty Team Inc.. FMLS GA
- $430,0003 bd4 ba1.9k sqft776 Angora Aly, Scottdale, GA 30079For SaleMLS ID #7857861, Lucy Moy, Real Broker, LLC.. FMLS GA
- $423,8003 bd3 ba1.9k sqft7031 Cedar Glen Rd, Peachtree Corners, GA 30092For SaleMLS ID #7815324, Jia Liu, Carter Realty Partners, LLC. FMLS GA
- $499,0004 bd4 ba1.6k sqft1815 Hislop Ln, Atlanta, GA 30345For SaleMLS ID #7795562, Michelle Ye, Virtual Properties Realty.com. FMLS GA
- $449,0004 bd3 ba2.1k sqft690 Ruxbury Ct, Suwanee, GA 30024ActiveMLS ID #10878690, Beatriz Barbosa, Fathom Realty GA, LLC. GAMLS
- $355,0003 bd3 ba1.9k sqft6595 Story Cir, Norcross, GA 30093For SaleMLS ID #7835067, PAULA HENAO, Atlanta Fine Homes Sotheby's International. FMLS GA
- $615,9004 bd4 ba2.3k sqft1044 Township Sq, Alpharetta, GA 30022ActiveMLS ID #10820684, Amy G Herington, BHHS Georgia Properties. GAMLS
- $603,4004 bd4 ba2k sqft3230 Brunel Ln #11, Peachtree Corners, GA 30092New ConstructionFMLS GA
- $535,0003 bd4 ba2.1k sqft1847 La Dawn Ln NW, Atlanta, GA 30318For SaleMLS ID #7850747, Amy Moore, Dorsey Alston Realtors. FMLS GA
- $605,0004 bd4 ba2.3k sqft485 Ashbury Dr, Roswell, GA 30076For SaleMLS ID #7826003, Seema Kale, Trend Atlanta Realty, Inc.. FMLS GA
- $599,0003 bd4 ba2.2k sqft4620 Waterside Pkwy, Peachtree Corners, GA 30092For SaleMLS ID #7779079, Rip Pruitt, Century 21 Connect Realty. FMLS GA
- $640,4004 bd4 ba2k sqft3232 Brunel Ln #12, Peachtree Corners, GA 30092New ConstructionFMLS GA
- $624,5005 bd3 ba3.3k sqft5160 Cinnabar Dr, Johns Creek, GA 30022ActiveMLS ID #10877062, SNGROUP Team, Keller Williams Realty North Atlanta. GAMLS
- $660,0003 bd3 ba2k sqft5054 Sealy Cir, Peachtree Corners, GA 30092For SaleMLS ID #7836245, Ross Nicewonder, Atlanta Fine Homes Sotheby's International. FMLS GA
