
Immaculate 3 bedroom, 3.5 bath townhome in the coveted, gated community of The Collection at Perimeter! This beautifully maintained home offers the perfect blend of luxury, comfort and convenience. Hardwood floors flow throughout the main and upper levels. The chef's kitchen is a true showstopper, featuring white cabinets, double ovens, granite countertops, SS farm sink, a large center island, stainless steel appliances, tons of cabinet space, a walk-in pantry, and a large eat-in area. Step right out from the kitchen onto the oversized deck, ideal for entertaining, grilling, or simply enjoying the outdoors! The open and inviting main level includes a spacious family room and a generous dining area, perfect for both everyday living and entertaining. Upstairs, the spacious primary suite offers a large sitting area ideal for a home office or private retreat, a generous walk-in closet, and a spa like primary bath with an oversized shower featuring dual shower heads. Two additional bedrooms, each with their own private bathroom, provide plenty of space and privacy for family or guests. Additional highlights include large walk-in closets, a 2 car garage, and ample storage throughout. Enjoy the community's exceptional amenities, including a beautiful clubhouse, a 24 hour fitness center overlooking the resort-style pool, a community fire pit, walking trails, and professionally landscaped green spaces. Unbeatable location! Just minutes to Downtown Chamblee, Brook Run Park, the JCC, I-285, I-85, GA 400 and MARTA. Enjoy easy access to wonderful dining, shopping and entertainment in Downtown Chamblee and throughout the Perimeter area.
Active
$585,000
4139 Butler Dr, Chamblee, GA 30341
3beds
2,422sqft
Townhouse
Built in 2018
1,742 Square Feet Lot
$574,700 Zestimate®
$242/sqft
$230/mo HOA
What's special
Spacious primary suiteLarge center islandSpacious family roomStainless steel appliancesWalk-in pantryProfessionally landscaped green spacesGenerous walk-in closet
- 46 days
- 256
- 22
Zillow last checked:
Listing updated:
Listed by:
The Wollner Group 404-307-9329,
Harry Norman Realtors,
Barbra Wollner 404-307-9329,
Harry Norman Realtors
Source: GAMLS,MLS#: 10840587
Facts & features
Interior
Bedrooms & bathrooms
- Bedrooms: 3
- Bathrooms: 4
- Full bathrooms: 3
- 1/2 bathrooms: 1
Rooms
- Room types: Bonus Room, Family Room
Kitchen
- Features: Kitchen Island, Breakfast Bar, Pantry, Solid Surface Counters
Heating
- Heat Pump, Natural Gas
Cooling
- Central Air, Ceiling Fan(s), Zoned
Appliances
- Included: Dishwasher, Disposal, Double Oven, Microwave
- Laundry: Upper Level
Features
- Walk-In Closet(s)
- Flooring: Hardwood, Carpet, Tile
- Basement: None
- Number of fireplaces: 1
- Fireplace features: Family Room, Gas Log
- Common walls with other units/homes: 2+ Common Walls
Interior area
- Total structure area: 2,422
- Total interior livable area: 2,422 sqft
- Finished area above ground: 2,422
- Finished area below ground: 0
Video & virtual tour
Property
Parking
- Total spaces: 2
- Parking features: Garage, Attached
- Has attached garage: Yes
Features
- Levels: Three Or More
- Stories: 3
- Patio & porch: Deck
- Has view: Yes
- View description: Seasonal View
Lot
- Size: 1,742 Square Feet
- Features: None
Details
- Parcel number: 18 334 01 304
Construction
Type & style
- Home type: Townhouse
- Architectural style: Traditional
- Property subtype: Townhouse
- Attached to another structure: Yes
Materials
- Brick, Other
- Roof: Composition
Condition
- Resale
- New construction: No
- Year built: 2018
Utilities & green energy
- Sewer: Public Sewer
- Water: Public
- Utilities for property: Cable Available, Electricity Available, Natural Gas Available, Sewer Available, Water Available
Community & HOA
Community
- Features: Fitness Center, Clubhouse, Gated, Playground, Pool
- Security: Smoke Detector(s)
- Subdivision: Collection at Perimeter Park
HOA
- Has HOA: Yes
- Services included: Maintenance Grounds, Insurance
- HOA fee: $2,760 annually
Location
- Region: Chamblee
Financial & listing details
- Price per square foot: $242/sqft
- Annual tax amount: $6,671
- Date on market: 9/10/2026
- Cumulative days on market: 46 days
- Listing agreement: Exclusive Right To Sell
- Listing terms: Conventional,Cash
- Electric utility on property: Yes
Estimated market value
$574,700
$546,000 - $603,000
$3,579/mo
Price history
| Date | Event | Price |
|---|---|---|
| 9/10/2026 | Listed for sale | $585,000+33%$242/sqft |
Source:  GAMLS #10840587 Report a problem GAMLS #10840587 Report a problem | ||
| 12/27/2018 | Sold | $440,000-3%$182/sqft |
Source: Agent Provided Report a problem | ||
| 11/22/2018 | Price change | $453,479+0.9%$187/sqft |
Source: Taylor Morrison Report a problem | ||
| 11/20/2018 | Listed for sale | $449,445$186/sqft |
Source: Taylor Morrison Report a problem | ||
| 7/22/2018 | Listing removed | $449,445$186/sqft |
Source: Taylor Morrison Report a problem | ||
| 5/19/2018 | Listed for sale | $449,445$186/sqft |
Source: Taylor Morrison Report a problem | ||
Public tax history
Tax history is unavailable.
Monthly payment
Est. payment
Payment breakdown
Explore the cost of this home by adjusting the details. Changes won't be saved.Climate risks
Neighborhood: 30341
Nearby schools
Schools provided by the listing agent
- Elementary: Huntley Hills
- Middle: Chamblee
- High: Chamblee
Source: GAMLS. This data may not be complete. We recommend contacting the local school district to confirm school assignments for this home.
Similar homes
- $525,0003 bd4 ba2.3k sqft1850 Preserve Way, Atlanta, GA 30341For Sale
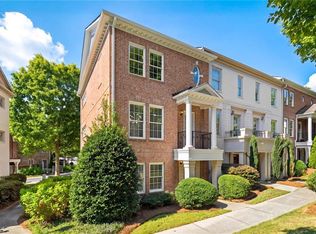
 MLS ID #7856188, Will Letton, Peachtree Town & Country. FMLS GA
 - $640,0004 bd4 ba3k sqft1881 Manor Est, Brookhaven, GA 30341Active
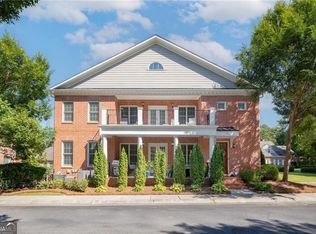
 MLS ID #10834149, Mike Toltzis, Compass. GAMLS
 - $615,0003 bd4 ba2.4k sqft4256 Townsend Ln, Atlanta, GA 30346For Sale
 MLS ID #7836864, HYESOOK PARK, Heritage GA. Realty. FMLS GA
 - $575,0004 bd4 ba2.1k sqft350 Provenance Dr, Sandy Springs, GA 30328Active
 MLS ID #10876378, Lina M Flores, eXp Realty. GAMLS
 - $589,0004 bd4 ba2.5k sqft5831 Terrace Bend Way, Peachtree Corners, GA 30092ActiveMLS ID #10851250, Alex Kim, Virtual Properties Realty.com. GAMLS
- $569,9003 bd3 ba2.2k sqft7540 Glisten Ave, Sandy Springs, GA 30328For SaleMLS ID #7844869, MANJUNATH BEGAMANGALA, Atlanta Properties Group. FMLS GA
- $615,9004 bd4 ba2.3k sqft1044 Township Sq, Alpharetta, GA 30022ActiveMLS ID #10820684, Amy G Herington, BHHS Georgia Properties. GAMLS
- $599,9003 bd4 ba2.5k sqft308 Coalter Way, Decatur, GA 30030For SaleMLS ID #7833019, Wai Leung, America Realty Center, Inc.. FMLS GA
- $599,0003 bd4 ba2.2k sqft4620 Waterside Pkwy, Peachtree Corners, GA 30092For SaleMLS ID #7779079, Rip Pruitt, Century 21 Connect Realty. FMLS GA
- $599,0003 bd4 ba3k sqft1764 Alec Pl, Atlanta, GA 30329For SaleMLS ID #7733739, Robyn Binger, Noble Fig Realty. FMLS GA
- $520,0004 bd4 ba2.5k sqft6146 Eves Way, Norcross, GA 30071For SaleMLS ID #7835138, Thripura vemireddy, AllTrust Realty, Inc.. FMLS GA
- $587,9003 bd4 ba2.1k sqft3246 Brunel Ln #15, Peachtree Corners, GA 30092New ConstructionFMLS GA
- $605,0004 bd4 ba2.3k sqft485 Ashbury Dr, Roswell, GA 30076For SaleMLS ID #7826003, Seema Kale, Trend Atlanta Realty, Inc.. FMLS GA
- $485,0003 bd4 ba1.8k sqft7528 Highlands Pt, Sandy Springs, GA 30328For SaleMLS ID #7854243, Venkata Gaddam, Dream Realty Group, LLC.. FMLS GA
- $490,0004 bd4 ba2.4k sqft3340 Swallowtail Ter, Duluth, GA 30096For SaleMLS ID #7858340, Andrei Leon, Artisan Haus Real Estate. FMLS GA
- $589,0004 bd4 ba2.1k sqft3252 Brunel Ln #18, Peachtree Corners, GA 30092New ConstructionFMLS GA
- $585,0003 bd3 ba2.5k sqft480 Tall Pines Ter, Duluth, GA 30097For SaleMLS ID #7812528, Andy Do, Dream Homes Realty Atlanta, LLC. FMLS GA
- $660,0003 bd3 ba2k sqft5054 Sealy Cir, Peachtree Corners, GA 30092For SaleMLS ID #7836245, Ross Nicewonder, Atlanta Fine Homes Sotheby's International. FMLS GA
- $535,0003 bd4 ba2.1k sqft1847 La Dawn Ln NW, Atlanta, GA 30318For SaleMLS ID #7850747, Amy Moore, Dorsey Alston Realtors. FMLS GA
- $430,0003 bd4 ba1.9k sqft776 Angora Aly, Scottdale, GA 30079For SaleMLS ID #7857861, Lucy Moy, Real Broker, LLC.. FMLS GA
