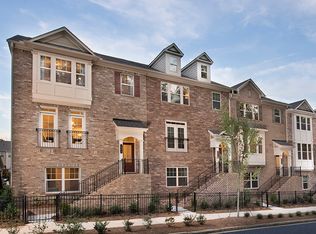
Stunning Move-In Ready Townhome in a Gated Dunwoody Community! Rare opportunity to own one of the most desirable floor plans in the community, featuring 3 spacious bedroom suites, each with its own private full bath. Lovingly maintained by a single owner and exceptionally lightly lived in, this home offers a like-new feel with beautifully preserved finishes throughout. Tucked away in a quiet, wooded enclave, this home features three light-filled levels, 9' ceilings, an open-concept layout, and timeless architectural details. The main level showcases rich 5" wide-plank engineered hardwood flooring, crown molding, and a stunning linear gas fireplace with a marble surround, creating a warm and inviting space that seamlessly connects the family room, dining area, and kitchen. The chef-inspired kitchen features white cabinetry, quartz countertops, stainless steel gourmet appliances, double ovens, and a walk-in pantry, offering both style and functionality for everyday living and entertaining. Upstairs, the luxurious primary suite features a tray ceiling, a spacious walk-in closet, and a spa-inspired ensuite bath with dual vanities and an oversized frameless walk-in shower featuring dual shower heads. A second private bedroom suite on the same level also features a tray ceiling, ensuite bath, and walk-in closet. The third bedroom suite offers additional privacy and flexibility for guests, family, or a home office. Additional highlights include a washer and dryer, brand-new garage floor, abundant natural light, and a thoughtfully designed floor plan with flexible living spaces. The gated community offers beautifully maintained green spaces, sidewalks, a resort-style pool and cabana, bocce court, and private pedestrian gate access directly to the Dunwoody Trailway and Three Bridges Park, featuring an outdoor fitness area, playground, splash pad, picnic pavilion, and nature trails. Enjoy an unbeatable Dunwoody location just minutes from Perimeter Mall, Ravinia, Costco, premier shopping and dining, MARTA, Saint Joseph's Hospital, Northside Hospital, and major highways for an easy commute. Quiet, convenient, beautifully maintained, and truly move-in ready, this rare three-suite floor plan is a must-see!
Active
Price cut: $10K (10/1)
$615,000
4256 Townsend Ln, Atlanta, GA 30346
3beds
2,414sqft
Townhouse, Residential
Built in 2019
1,306 Square Feet Lot
$607,000 Zestimate®
$255/sqft
$200/mo HOA
What's special
Timeless architectural detailsNature trailsLuxurious primary suiteCrown moldingThree light-filled levelsBrand-new garage floorBocce court
- 43 days
- 487
- 33
Zillow last checked:
Listing updated:
Listed by:
HYESOOK PARK,
Heritage GA. Realty 770-622-4723
Source: FMLS GA,MLS#: 7836864
Facts & features
Interior
Bedrooms & bathrooms
- Bedrooms: 3
- Bathrooms: 4
- Full bathrooms: 3
- 1/2 bathrooms: 1
Rooms
- Room types: Family Room, Media Room
Primary bedroom
- Features: Roommate Floor Plan, Split Bedroom Plan
- Level: Roommate Floor Plan, Split Bedroom Plan
Bedroom
- Features: Roommate Floor Plan, Split Bedroom Plan
Primary bathroom
- Features: Double Vanity, Separate His/Hers, Shower Only
Dining room
- Features: Open Concept, Seats 12+
Kitchen
- Features: Breakfast Bar, Cabinets White, Kitchen Island, Pantry Walk-In, Stone Counters, View to Family Room
Heating
- Central, Forced Air
Cooling
- Ceiling Fan(s), Central Air, Zoned
Appliances
- Included: Dishwasher, Disposal, Double Oven, Dryer, Electric Oven, Electric Water Heater, Gas Cooktop, Microwave, Refrigerator, Washer
- Laundry: Laundry Room, Upper Level
Features
- Double Vanity, High Ceilings 9 ft Main, High Ceilings 9 ft Upper, Recessed Lighting, Smart Home, Walk-In Closet(s)
- Flooring: Carpet, Hardwood, Tile
- Windows: Double Pane Windows, Insulated Windows
- Basement: None
- Number of fireplaces: 1
- Fireplace features: Gas Starter
- Common walls with other units/homes: 2+ Common Walls
Interior area
- Total structure area: 2,414
- Total interior livable area: 2,414 sqft
Video & virtual tour
Property
Parking
- Total spaces: 2
- Parking features: Attached, Garage, Garage Door Opener
- Attached garage spaces: 2
Accessibility
- Accessibility features: None
Features
- Levels: Three Or More
- Patio & porch: Deck
- Exterior features: None, No Dock
- Pool features: None
- Spa features: None
- Fencing: None
- Has view: Yes
- View description: City, Other
- Waterfront features: None
- Body of water: None
Lot
- Size: 1,306 Square Feet
- Features: Landscaped
Details
- Additional structures: None
- Parcel number: 18 347 01 123
- Other equipment: None
- Horse amenities: None
Construction
Type & style
- Home type: Townhouse
- Architectural style: Contemporary,Townhouse,Traditional
- Property subtype: Townhouse, Residential
- Attached to another structure: Yes
Materials
- Brick 3 Sides, Cement Siding
- Foundation: Slab
- Roof: Composition,Shingle
Condition
- Resale
- New construction: No
- Year built: 2019
Utilities & green energy
- Electric: 220 Volts in Garage, 220 Volts in Laundry
- Sewer: Public Sewer
- Water: Public
- Utilities for property: Cable Available, Electricity Available, Natural Gas Available, Phone Available, Sewer Available, Underground Utilities, Water Available
Green energy
- Energy efficient items: HVAC, Insulation
- Energy generation: None
Community & HOA
Community
- Features: Gated, Homeowners Assoc, Near Shopping, Near Trails/Greenway, Pool, Sidewalks
- Security: Carbon Monoxide Detector(s), Fire Alarm, Smoke Detector(s)
- Subdivision: Townsend At Perimeter
HOA
- Has HOA: Yes
- HOA fee: $200 monthly
Location
- Region: Atlanta
Financial & listing details
- Price per square foot: $255/sqft
- Tax assessed value: $624,000
- Annual tax amount: $6,702
- Date on market: 9/12/2026
- Cumulative days on market: 43 days
- Ownership: Fee Simple
- Electric utility on property: Yes
- Road surface type: Asphalt, Concrete, Paved
Estimated market value
$607,000
$577,000 - $637,000
$3,749/mo
Price history
| Date | Event | Price |
|---|---|---|
| 10/1/2026 | Price change | $615,000-1.6%$255/sqft |
Source:  FMLS GA #7836864 Report a problem | ||
| 9/12/2026 | Listed for sale | $625,000+25%$259/sqft |
Source: FMLS GA #7836864 Report a problem | ||
| 4/20/2020 | Sold | $499,939$207/sqft |
Source: Public Record Report a problem | ||
Public tax history
| Year | Property taxes | Tax assessment |
|---|---|---|
| 2025 | $6,702 -4.9% | $249,600 -3.4% |
| 2024 | $7,046 +18.3% | $258,400 +10% |
| 2023 | $5,958 -4.2% | $234,960 +6.6% |
| 2022 | $6,222 +10.2% | $220,360 +10.2% |
| 2021 | $5,648 -31.9% | $200,000 -0.7% |
| 2020 | $8,290 +320.5% | $201,400 +302.8% |
| 2019 | $1,972 -0.7% | $50,000 |
| 2018 | $1,985 | $50,000 |
Find assessor info on the county website
Monthly payment
Est. payment
Payment breakdown
Explore the cost of this home by adjusting the details. Changes won't be saved.Climate risks
Neighborhood: 30346
Nearby schools
Schools provided by the listing agent
- Elementary: Dunwoody
- Middle: Peachtree
- High: Dunwoody
Source: FMLS GA. This data may not be complete. We recommend contacting the local school district to confirm school assignments for this home.

Similar homes
- $585,0003 bd4 ba2.4k sqft4139 Butler Dr, Chamblee, GA 30341Active

 MLS ID #10840587, The Wollner Group, Harry Norman Realtors. GAMLS
- $575,0004 bd4 ba2.1k sqft350 Provenance Dr, Sandy Springs, GA 30328Active
 MLS ID #10876378, Lina M Flores, eXp Realty. GAMLS
- $660,0003 bd4 ba3k sqft4767 Laurel Walk, Dunwoody, GA 30338For Sale

 MLS ID #7845299, Jenny Alms, Atlanta Fine Homes Sotheby's International. FMLS GA
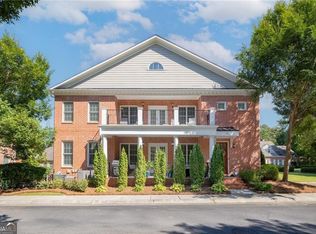
- $640,0004 bd4 ba3k sqft1881 Manor Est, Brookhaven, GA 30341Active
 MLS ID #10834149, Mike Toltzis, Compass. GAMLS
- $615,9004 bd4 ba2.3k sqft1044 Township Sq, Alpharetta, GA 30022ActiveMLS ID #10820684, Amy G Herington, BHHS Georgia Properties. GAMLS
- $605,0004 bd4 ba2.3k sqft485 Ashbury Dr, Roswell, GA 30076For SaleMLS ID #7826003, Seema Kale, Trend Atlanta Realty, Inc.. FMLS GA
- $589,0004 bd4 ba2.5k sqft5831 Terrace Bend Way, Peachtree Corners, GA 30092ActiveMLS ID #10851250, Alex Kim, Virtual Properties Realty.com. GAMLS
- $599,0003 bd4 ba3k sqft1764 Alec Pl, Atlanta, GA 30329For SaleMLS ID #7733739, Robyn Binger, Noble Fig Realty. FMLS GA
- $599,0003 bd4 ba2.2k sqft4620 Waterside Pkwy, Peachtree Corners, GA 30092For SaleMLS ID #7779079, Rip Pruitt, Century 21 Connect Realty. FMLS GA
- $599,9003 bd4 ba2.5k sqft308 Coalter Way, Decatur, GA 30030For SaleMLS ID #7833019, Wai Leung, America Realty Center, Inc.. FMLS GA
- $574,9853 bd3 ba2.2k sqft935 Lenox Hill Ct NE, Atlanta, GA 30324For SaleMLS ID #7809370, Jeff Little, ERA Sunrise Realty. FMLS GA
- $654,0004 bd4 ba2.5k sqft2051 Falls Park Way, Decatur, GA 30033ActiveMLS ID #10790442, Woodtke Group, Atlanta Communities. GAMLS
- $531,0003 bd4 ba1.6k sqft1780 Morningtide Ln NE, Atlanta, GA 30324For SaleMLS ID #7831213, Jeanne Tran, Great Brokers Realty, LLC.. FMLS GA
- $621,0003 bd4 ba2.1k sqft3256 Brunel Ln #20, Peachtree Corners, GA 30092New ConstructionFMLS GA
- $599,9903 bd4 ba1.9k sqft410 Wade Creek Rd, Alpharetta, GA 30009For SaleMLS ID #7763776, Jinhong Wang, AllTrust Realty, Inc.. FMLS GA
- $587,9003 bd4 ba2.1k sqft3246 Brunel Ln #15, Peachtree Corners, GA 30092New ConstructionFMLS GA
- $449,9003 bd4 ba2.1k sqft3239 Hartford Mill Dr, Duluth, GA 30097ActiveMLS ID #10876532, Tracy Spohn-Witt, RE/MAX Center. GAMLS
- $632,9004 bd4 ba2.1k sqft3242 Brunel Ln #13, Peachtree Corners, GA 30092New ConstructionFMLS GA
- $603,4004 bd4 ba2k sqft3230 Brunel Ln #11, Peachtree Corners, GA 30092New ConstructionFMLS GA
- $656,9253 bd4 ba2.2k sqft4563 Deanston Ct #387, Peachtree Corners, GA 30092New ConstructionFMLS GA
