Generous proportions, thoughtful details, and 3 finished levels come together in this beautifully designed 4 bedroom, 3.5 bathroom townhome offering approximately 3,051 sq ft of versatile living space. From the 10' ceilings and light-filled main level to the custom storage systems and private outdoor spaces, the home is designed to make everyday living feel both comfortable and refined. An oversized 2-car garage provides additional space and convenience. The main level features hardwood floors, architectural details, and an open layout that connects the living, dining, and kitchen spaces with ease. A gas fireplace creates a natural focal point in the living area, while abundant natural light enhances the open feel. The kitchen is centered around an oversized island and features stainless steel appliances, generous cabinetry and counter space, and a pantry enhanced with a custom organizational system. Upstairs, the spacious owner's suite offers a private retreat with a well-appointed bath, expansive walk-in closet featuring a custom storage system, and a private balcony overlooking the community. Two additional bedrooms share a full bathroom, while a separate laundry room with storage adds convenience. Thoughtfully designed custom closet systems throughout the home maximize storage and organization. The finished lower level adds another dimension of flexibility with a 4th bedroom and full bathroom, making it well suited for overnight guests, a home office, fitness space, or additional living area. Community amenities are just steps away and include a pool, clubhouse, wooded preserve, and walking trails. Murphy Candler Park and Lake are nearby, while easy access to I-285 and GA-400 connects you to Brookhaven, Chamblee, Buckhead, Perimeter, and many of Atlanta's shopping, dining, and employment destinations.
Active
Price cut: $25K (9/22)
$640,000
1881 Manor Est, Brookhaven, GA 30341
4beds
3,051sqft
Townhouse
Built in 2012
1,306 Square Feet Lot
$636,000 Zestimate®
$210/sqft
$460/mo HOA
What's special
Hardwood floorsAbundant natural lightPrivate outdoor spacesStainless steel appliancesGenerous proportionsArchitectural detailsThoughtful details
- 47 days
- 671
- 72
Zillow last checked:
Listing updated:
Listed by:
Mike Toltzis 404-376-9135,
Compass
Source: GAMLS,MLS#: 10834149
Facts & features
Interior
Bedrooms & bathrooms
- Bedrooms: 4
- Bathrooms: 4
- Full bathrooms: 3
- 1/2 bathrooms: 1
Rooms
- Room types: Family Room, Foyer, Laundry
Kitchen
- Features: Breakfast Area, Kitchen Island
Heating
- Central, Forced Air, Zoned
Cooling
- Ceiling Fan(s), Central Air, Zoned
Appliances
- Included: Dishwasher, Disposal, Microwave, Refrigerator
- Laundry: In Hall, Upper Level
Features
- Double Vanity, Tray Ceiling(s), Walk-In Closet(s)
- Flooring: Carpet, Hardwood
- Windows: Double Pane Windows
- Basement: Bath Finished,Bath/Stubbed,Daylight,Finished,Full,Interior Entry
- Attic: Pull Down Stairs
- Number of fireplaces: 1
- Fireplace features: Family Room
- Common walls with other units/homes: End Unit,No One Above
Interior area
- Total structure area: 3,051
- Total interior livable area: 3,051 sqft
- Finished area above ground: 3,051
- Finished area below ground: 0
Property
Parking
- Total spaces: 2
- Parking features: Attached, Garage, Side/Rear Entrance
- Has attached garage: Yes
Features
- Levels: Three Or More
- Stories: 3
- Patio & porch: Deck
- Exterior features: Balcony
- Has private pool: Yes
- Pool features: In Ground
- Body of water: None
Lot
- Size: 1,306 Square Feet
- Features: Corner Lot, Level
Details
- Parcel number: 18 332 08 039
Construction
Type & style
- Home type: Townhouse
- Architectural style: Brick 4 Side
- Property subtype: Townhouse
- Attached to another structure: Yes
Materials
- Brick
- Roof: Other
Condition
- Resale
- New construction: No
- Year built: 2012
Utilities & green energy
- Sewer: Public Sewer
- Water: Public
- Utilities for property: Cable Available, Electricity Available, Natural Gas Available, Phone Available, Water Available
Green energy
- Energy efficient items: Thermostat
Community & HOA
Community
- Features: Clubhouse, Park, Pool, Sidewalks, Street Lights, Walk To Schools, Near Shopping
- Security: Carbon Monoxide Detector(s), Smoke Detector(s)
- Subdivision: Preserve at Fischer Mansion
HOA
- Has HOA: Yes
- Services included: Other
- HOA fee: $5,520 annually
Location
- Region: Brookhaven
Financial & listing details
- Price per square foot: $210/sqft
- Tax assessed value: $544,500
- Annual tax amount: $6,048
- Date on market: 8/27/2026
- Cumulative days on market: 40 days
- Listing agreement: Exclusive Right To Sell
- Electric utility on property: Yes
Estimated market value
$636,000
$604,000 - $668,000
$3,681/mo
Price history
| Date | Event | Price |
|---|---|---|
| 9/22/2026 | Price change | $640,000-3.8%$210/sqft |
Source:  GAMLS #10834149 Report a problem GAMLS #10834149 Report a problem | ||
| 9/16/2026 | Pending sale | $665,000$218/sqft |
Source: GAMLS #10834149 Report a problem | ||
| 8/27/2026 | Listed for sale | $665,000+29.1%$218/sqft |
Source:  FMLS GA #7826575 Report a problem FMLS GA #7826575 Report a problem | ||
| 12/23/2019 | Sold | $515,000-1.9%$169/sqft |
Source:  GAMLS #8685757 Report a problem GAMLS #8685757 Report a problem | ||
| 11/15/2019 | Pending sale | $525,000$172/sqft |
Source: Harry Norman, REALTORS� #6638899 Report a problem | ||
| 10/30/2019 | Listed for sale | $525,000+12.9%$172/sqft |
Source: HARRY NORMAN REALTORS #6638899 Report a problem | ||
| 8/11/2017 | Sold | $465,000+27.4%$152/sqft |
Source: Public Record Report a problem | ||
| 10/25/2012 | Sold | $365,000$120/sqft |
Source: Public Record Report a problem | ||
Public tax history
| Year | Property taxes | Tax assessment |
|---|---|---|
| 2025 | $6,048 -1.4% | $217,800 |
| 2024 | $6,133 -0.9% | $217,800 -11.1% |
| 2023 | $6,188 +10.1% | $245,080 +26.3% |
| 2022 | $5,623 +0.3% | $194,000 |
| 2021 | $5,608 -2% | $194,000 |
| 2020 | $5,722 +10.2% | $194,000 +11.7% |
| 2019 | $5,191 -7.6% | $173,680 -6.6% |
| 2018 | $5,620 -1.7% | $186,000 -2.2% |
| 2017 | $5,720 +32.4% | $190,280 +40.6% |
| 2016 | $4,319 | $135,360 +11.2% |
| 2014 | $4,319 | $121,680 -6.3% |
| 2013 | -- | $129,880 +345.4% |
| 2012 | -- | $29,160 +62% |
| 2011 | -- | $18,000 -35.7% |
| 2010 | $1,123 | $28,000 |
| 2009 | $1,123 -52.4% | $28,000 -53.3% |
| 2008 | $2,358 | $60,000 |
Find assessor info on the county website
Monthly payment
Est. payment
Payment breakdown
Explore the cost of this home by adjusting the details. Changes won't be saved.Climate risks
Neighborhood: 30341
Nearby schools
Schools provided by the listing agent
- Elementary: Montgomery
- Middle: Chamblee
- High: Chamblee
Source: GAMLS. This data may not be complete. We recommend contacting the local school district to confirm school assignments for this home.

Similar homes
- $540,0003 bd4 ba2.3k sqft1850 Preserve Way, Atlanta, GA 30341For Sale
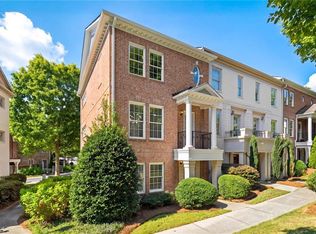
 MLS ID #7847742, Will Letton, Peachtree Town & Country. FMLS GA
 - $585,0003 bd4 ba2.4k sqft4139 Butler Dr, Chamblee, GA 30341Active

 MLS ID #10840587, The Wollner Group, Harry Norman Realtors. GAMLS
 - $615,0003 bd4 ba2.4k sqft4256 Townsend Ln, Atlanta, GA 30346For Sale
 MLS ID #7836864, HYESOOK PARK, Heritage GA. Realty. FMLS GA
 - $594,0004 bd4 ba2.7k sqft2765 Durham Dr NE, Atlanta, GA 30319For Sale
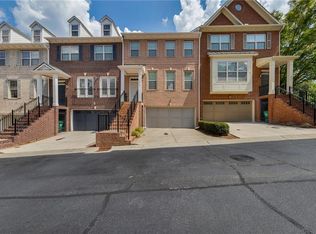 MLS ID #7832641, THOMAS CHEN, HomeSmart. FMLS GA
 - $589,9004 bd4 ba2.7k sqft2669 Derby Walk NE, Brookhaven, GA 30319For SaleMLS ID #7815964, Michelle Bahl, HomeSmart. FMLS GA
- $650,0003 bd4 ba2.5k sqft143 Barkley Ln, Sandy Springs, GA 30328For SaleMLS ID #7837077, VANESSA WESTFALL, LoKation Real Estate, LLC. FMLS GA
- $599,0003 bd4 ba2.6k sqft1534 Donaldson Park Dr NE #10, Atlanta, GA 30319For SaleMLS ID #7746516, Pailey Nooromid, Atlanta Fine Homes Sotheby's International. FMLS GA
- $615,9004 bd4 ba2.3k sqft1044 Township Sq, Alpharetta, GA 30022ActiveMLS ID #10820684, Amy G Herington, BHHS Georgia Properties. GAMLS
- $630,0003 bd3 ba2.6k sqft1983 Wellesley Trce, Dunwoody, GA 30338ActiveMLS ID #10858029, Karen C Cannon, Karen Cannon REALTORS Inc.. GAMLS
- $596,0004 bd4 ba2.5k sqft5831 Terrace Bend Way, Peachtree Corners, GA 30092ActiveMLS ID #10851250, Alex Kim, Virtual Properties Realty.com. GAMLS
- $654,0004 bd4 ba2.5k sqft2051 Falls Park Way, Decatur, GA 30033ActiveMLS ID #10790442, Woodtke Group, Atlanta Communities. GAMLS
- $569,9003 bd3 ba2.2k sqft7540 Glisten Ave, Sandy Springs, GA 30328For SaleMLS ID #7844869, MANJUNATH BEGAMANGALA, Atlanta Properties Group. FMLS GA
- $605,0004 bd4 ba2.3k sqft485 Ashbury Dr, Roswell, GA 30076For SaleMLS ID #7826003, Seema Kale, Trend Atlanta Realty, Inc.. FMLS GA
- $849,0003 bd5 ba2.8k sqft6815 Prelude Dr, Sandy Springs, GA 30328For SaleMLS ID #7843856, CHASE MIZELL, Atlanta Fine Homes Sotheby's International. FMLS GA
- $629,9004 bd5 ba3.4k sqft4678 Ivygate Cir SE, Smyrna, GA 30339ActiveMLS ID #10814201, Debbie Forrester, REMAX Around Atlanta. GAMLS
- $589,0004 bd4 ba2.3k sqft7938 Laurel Crest Dr, Johns Creek, GA 30024ActiveMLS ID #10869412, Farley Sirockman, HOME Luxury Real Estate. GAMLS
- $529,0004 bd4 ba1.6k sqft1815 Hislop Ln, Atlanta, GA 30345For SaleMLS ID #7795562, Michelle Ye, Virtual Properties Realty.com. FMLS GA
- $599,9003 bd4 ba2.5k sqft308 Coalter Way, Decatur, GA 30030For SaleMLS ID #7833019, Wai Leung, America Realty Center, Inc.. FMLS GA
- $599,0003 bd4 ba3k sqft1764 Alec Pl, Atlanta, GA 30329For SaleMLS ID #7733739, Robyn Binger, Noble Fig Realty. FMLS GA
