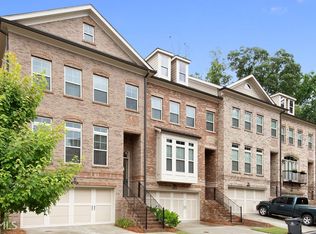
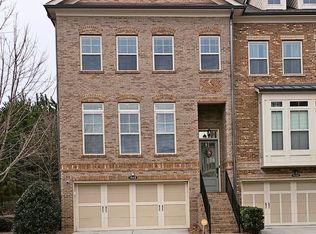
Experience the perfect blend of luxury, comfort, and convenience in this beautifully appointed four-bedroom, three-and-a-half-bath townhome. The main level was designed for both everyday living and entertaining, featuring an open-concept layout that seamlessly connects the fireside great room, dining area, and chef-inspired kitchen. Rich cabinetry, stone countertops, stainless steel appliances, generous prep space, and a large center island create the perfect gathering place for family and friends. Upstairs, the impressive owner's retreat offers a peaceful escape with an elegant tray ceiling, oversized bedroom, and spa-inspired bath featuring dual vanities, a relaxing soaking tub, an oversized frameless glass shower, designer tile, and an expansive custom walk-in closet. The conveniently located upstairs laundry room makes daily living even easier. Two additional upper-level bedrooms provide generous space for family, guests, or a dedicated home office and share a beautifully finished secondary bath. The finished terrace level offers exceptional flexibility with a spacious fourth bedroom, full bath, and private exterior entrance-ideal for guests, multigenerational living, a second office, fitness room, media room, or private retreat.Outdoor living is equally inviting with both an elevated deck and a covered patio overlooking a peaceful wooded backdrop, offering rare privacy and multiple spaces to relax, entertain, or enjoy your morning coffee. *Designed for today's lifestyle, this spacious home offers three finished levels with hardwood floors throughout the main living areas and upper hallway, soaring ceilings, abundant natural light, and thoughtful upgrades at every turn.
Active
Price cut: $21.6K (8/19)
$627,900
1044 Township Sq, Alpharetta, GA 30022
4beds
2,346sqft
Townhouse
Built in 2015
2,178 Square Feet Lot
$619,800 Zestimate®
$268/sqft
$285/mo HOA
What's special
Soaring ceilingsPrivate exterior entranceElevated deckLarge center islandOpen-concept layoutAbundant natural lightStainless steel appliances
- 33 days
- 373
- 22
Zillow last checked:
Listing updated:
Listed by:
Amy G Herington 404-545-0149,
BHHS Georgia Properties
Source: GAMLS,MLS#: 10820684
Facts & features
Interior
Bedrooms & bathrooms
- Bedrooms: 4
- Bathrooms: 4
- Full bathrooms: 3
- 1/2 bathrooms: 1
Rooms
- Room types: Den, Bonus Room
Dining room
- Features: Seats 12+
Kitchen
- Features: Breakfast Bar, Kitchen Island, Pantry
Heating
- Forced Air
Cooling
- Central Air
Appliances
- Included: Dishwasher, Disposal, Microwave, Gas Water Heater, Refrigerator, Dryer
- Laundry: In Hall
Features
- Double Vanity, Walk-In Closet(s), High Ceilings
- Flooring: Hardwood
- Basement: Daylight,Finished,Exterior Entry,Interior Entry
- Number of fireplaces: 1
- Fireplace features: Gas Starter
- Common walls with other units/homes: 1 Common Wall
Interior area
- Total structure area: 2,346
- Total interior livable area: 2,346 sqft
- Finished area above ground: 1,958
- Finished area below ground: 388
Property
Parking
- Total spaces: 4
- Parking features: Off Street
Features
- Levels: Three Or More
- Stories: 3
- Patio & porch: Deck
Lot
- Size: 2,178 Square Feet
- Features: Private
Details
- Parcel number: 12 293007832567
Construction
Type & style
- Home type: Townhouse
- Architectural style: Brick 3 Side
- Property subtype: Townhouse
- Attached to another structure: Yes
Materials
- Brick, Concrete
- Roof: Composition
Condition
- Resale
- New construction: Yes
- Year built: 2015
Utilities & green energy
- Electric: 220 Volts
- Sewer: Public Sewer
- Water: Public
- Utilities for property: Cable Available, Electricity Available, Natural Gas Available, Phone Available, Underground Utilities, Water Available
Green energy
- Energy efficient items: Insulation, Thermostat
- Water conservation: Low-Flow Fixtures
Community & HOA
Community
- Features: Gated, Street Lights
- Security: Smoke Detector(s), Security System, Gated Community
- Subdivision: THE TOWNS AT EAST VILLAGE
HOA
- Has HOA: Yes
- Services included: Reserve Fund, Management Fee, Maintenance Grounds, Trash
- HOA fee: $3,420 annually
Location
- Region: Alpharetta
Financial & listing details
- Price per square foot: $268/sqft
- Tax assessed value: $432,300
- Annual tax amount: $4,216
- Date on market: 8/6/2026
- Cumulative days on market: 33 days
- Listing agreement: Exclusive Right To Sell
- Listing terms: Cash,Conventional,Other
- Electric utility on property: Yes
Estimated market value
$619,800
$589,000 - $651,000
$3,540/mo
Price history
| Date | Event | Price |
|---|---|---|
| 8/19/2026 | Price change | $627,900-3.3%$268/sqft |
Source:  GAMLS #10820684 Report a problem GAMLS #10820684 Report a problem | ||
| 8/6/2026 | Listed for sale | $649,500+61.6%$277/sqft |
Source: GAMLS #10820684 Report a problem | ||
| 7/10/2021 | Listing removed | -- |
Source: GAMLS #8919138 Report a problem | ||
| 2/26/2021 | Sold | $402,000$171/sqft |
Source:  GAMLS #8919138 Report a problem GAMLS #8919138 Report a problem | ||
| 2/10/2021 | Pending sale | $402,000$171/sqft |
Source:  FMLS GA #6833351 Report a problem FMLS GA #6833351 Report a problem | ||
| 2/2/2021 | Contingent | $402,000$171/sqft |
Source: FMLS GA #6833351 Report a problem | ||
| 1/30/2021 | Listed for sale | $402,000+15.9%$171/sqft |
Source: GAMLS #8919138 Report a problem | ||
| 7/28/2016 | Sold | $347,000$148/sqft |
Source:  FMLS GA #5687114 Report a problem FMLS GA #5687114 Report a problem | ||
Public tax history
| Year | Property taxes | Tax assessment |
|---|---|---|
| 2025 | $4,216 -6.7% | $172,920 |
| 2024 | $4,517 +15.9% | $172,920 +16.2% |
| 2023 | $3,898 +5.4% | $148,840 +5.9% |
| 2022 | $3,698 +1% | $140,560 +7.9% |
| 2021 | $3,661 -4.2% | $130,240 -3.8% |
| 2020 | $3,822 -5.6% | $135,400 +8.4% |
| 2019 | $4,047 | $124,880 +2.4% |
| 2018 | $4,047 | $121,960 +4% |
| 2017 | $4,047 -0.3% | $117,240 +63.7% |
| 2016 | $4,060 | $71,600 |
Find assessor info on the county website
Monthly payment
Est. payment
Payment breakdown
Explore the cost of this home by adjusting the details. Changes won't be saved.Climate risks
Neighborhood: 30022
Nearby schools
Schools provided by the listing agent
- Elementary: River Eves
- Middle: Holcomb Bridge
- High: Centennial
Source: GAMLS. This data may not be complete. We recommend contacting the local school district to confirm school assignments for this home.
Similar homes
- $598,0004 bd4 ba2.5k sqft5831 Terrace Bend Way, Peachtree Corners, GA 30092For Sale

 MLS ID #7818977, Raghava Pullela, AllTrust Realty, Inc.. FMLS GA
 - $635,0004 bd4 ba2.4k sqft4079 Townsend Ln, Atlanta, GA 30346For Sale
 MLS ID #7827267, ANGELA SEO, Heritage GA. Realty. FMLS GA
 - $619,9004 bd4 ba3k sqft4288 Kingston Gate Cv #5, Atlanta, GA 30341For Sale
 MLS ID #7813498, NATHALIE APTEKER, HomeSmart. FMLS GA
 - $575,0004 bd4 ba2.9k sqft1836 Adagio Dr, Alpharetta, GA 30009Active

 MLS ID #10811060, Christie Wilkins, Keller Williams Realty Atl. Partners. GAMLS
 - $665,0004 bd4 ba3k sqft1881 Manor Est, Brookhaven, GA 30341ActiveMLS ID #10834149, Mike Toltzis, Compass. GAMLS
- $599,9994 bd4 ba2.7k sqft2669 Derby Walk NE, Brookhaven, GA 30319For SaleMLS ID #7815964, Michelle Bahl, HomeSmart. FMLS GA
- $639,0005 bd3 ba3.1k sqft4085 Howell Ferry Rd, Duluth, GA 30096For SaleMLS ID #7825044, YANG SOOK KWON, America Realty Center, Inc.. FMLS GA
- $649,9003 bd4 ba2.2k sqft4573 Deanston Ct #390, Peachtree Corners, GA 30092New ConstructionFMLS GA
- $599,0004 bd4 ba2.3k sqft7938 Laurel Crest Dr, Johns Creek, GA 30024ActiveMLS ID #10786113, Farley Sirockman, HOME Luxury Real Estate. GAMLS
- $599,9903 bd4 ba1.9k sqft410 Wade Creek Rd, Alpharetta, GA 30009For SaleMLS ID #7763776, Jinhong Wang, AllTrust Realty, Inc.. FMLS GA
- $640,4004 bd4 ba2k sqft3232 Brunel Ln #12, Peachtree Corners, GA 30092New ConstructionFMLS GA
- $612,0004 bd4 ba3.4k sqft5437 Blue Cedar Dr, Sugar Hill, GA 30518ActiveMLS ID #10840912, Donna Charitat, BHHS Georgia Properties. GAMLS
- $609,9003 bd4 ba2.5k sqft308 Coalter Way, Decatur, GA 30030For SaleMLS ID #7833019, JONATHAN CHU, America Realty Center, Inc.. FMLS GA
- $660,9003 bd2 ba2.5k sqft4517 Watervale Way #274, Peachtree Corners, GA 30092New ConstructionFMLS GA
- $629,0004 bd4 ba2.5k sqft1913 Maritime Way #140, Atlanta, GA 30318ActiveMLS ID #10779774, Shanaz Kanga, Harry Norman Realtors. GAMLS
- $665,0004 bd4 ba2.5k sqft2051 Falls Park Way, Decatur, GA 30033ActiveMLS ID #10790442, Woodtke Group, Atlanta Communities. GAMLS
- $615,9004 bd4 ba2.9k sqft2380 Arnold Palmer Way, Duluth, GA 30096For SaleMLS ID #7798523, Do Kuk, Virtual Properties Realty. Biz. FMLS GA
- $595,0003 bd3 ba2.5k sqft480 Tall Pines Ter, Duluth, GA 30097For SaleMLS ID #7812528, Andy Do, Dream Homes Realty Atlanta, LLC. FMLS GA
- $679,0003 bd4 ba3k sqft4767 Laurel Walk, Dunwoody, GA 30338For SaleMLS ID #7764749, Susan Clark, RWATL, LLC.. FMLS GA
- $719,9004 bd3 ba2.9k sqft231 Sunset Hills Dr, Norcross, GA 30071ActiveMLS ID #10835453, Tom Sheeran, BHGRE Metro Brokers. GAMLS
