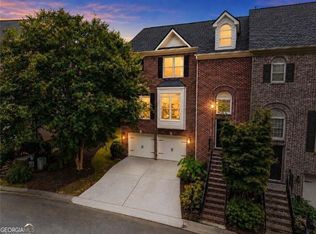
Welcome to this spacious 4-bedroom, 3.5-bath end-unit townhome in the gated Kingston Gate community of Chamblee! The light-filled, three-level floor plan features hardwood floors throughout the main level, elegant crown molding, and abundant windows. The main level offers a separate dining room with detailed trim, a half bathroom room, and an open living area with a fireplace and custom built-ins. The spacious kitchen features granite countertops, rich wood cabinetry, stainless steel appliances, a gas cooktop, double ovens, a breakfast bar, and an adjoining breakfast area. Step outside onto the private rear deck, perfect for relaxing or entertaining. Upstairs, the oversized primary suite boasts a tray ceiling, sitting area, walk-in closet, and a spacious en-suite bath with separate vanities, a corner tub, and a separate shower. An additional upstairs bedroom includes its own full bath. There are two lower level bedrooms and full bath provide ideal space for guests and a home office or a private flex room. Additional highlights include a two-car garage and fresh interior paint. Conveniently located near shopping, dining, parks, and major commuter routes, with easy access to I-285, I-85, and GA-400.
Active under contract
Price cut: $20K (9/10)
$599,900
4288 Kingston Gate Cv #5, Atlanta, GA 30341
4beds
3,054sqft
Townhouse, Residential
Built in 2002
2,178 Square Feet Lot
$596,100 Zestimate®
$196/sqft
$325/mo HOA
What's special
Two-car garageCustom built-insLight-filled three-level floor planAbundant windowsStainless steel appliancesSitting areaAdjoining breakfast area
- 47 days
- 465
- 31
Zillow last checked:
Listing updated:
Listed by:
NATHALIE APTEKER,
HomeSmart 404-514-7054
Source: FMLS GA,MLS#: 7813498
Facts & features
Interior
Bedrooms & bathrooms
- Bedrooms: 4
- Bathrooms: 4
- Full bathrooms: 3
- 1/2 bathrooms: 1
Rooms
- Room types: Office, Sun Room
Primary bedroom
- Features: Oversized Master, Roommate Floor Plan, Split Bedroom Plan
- Level: Oversized Master, Roommate Floor Plan, Split Bedroom Plan
Bedroom
- Features: Oversized Master, Roommate Floor Plan, Split Bedroom Plan
Primary bathroom
- Features: Double Vanity, Separate His/Hers, Separate Tub/Shower
Dining room
- Features: Seats 12+, Separate Dining Room
Kitchen
- Features: Breakfast Bar, Cabinets Stain, Eat-in Kitchen, Kitchen Island, Pantry, Solid Surface Counters, View to Family Room
Heating
- Central, Zoned
Cooling
- Ceiling Fan(s), Central Air, Zoned
Appliances
- Included: Dishwasher, Disposal, Dryer, Gas Cooktop, Gas Water Heater, Range Hood, Refrigerator, Washer
- Laundry: Laundry Room, Upper Level
Features
- Bookcases, Crown Molding, Double Vanity, Entrance Foyer, High Ceilings 9 ft Main, High Ceilings 9 ft Upper, Tray Ceiling(s), Walk-In Closet(s)
- Flooring: Carpet, Hardwood
- Windows: None
- Basement: Daylight,Finished,Finished Bath,Walk-Out Access
- Attic: Pull Down Stairs
- Number of fireplaces: 1
- Fireplace features: Gas Starter, Living Room
- Common walls with other units/homes: End Unit
Interior area
- Total structure area: 3,054
- Total interior livable area: 3,054 sqft
Video & virtual tour
Property
Parking
- Total spaces: 2
- Parking features: Driveway, Garage, Garage Faces Rear
- Garage spaces: 2
- Has uncovered spaces: Yes
Accessibility
- Accessibility features: None
Features
- Levels: Three Or More
- Patio & porch: Deck
- Exterior features: Other
- Pool features: None
- Spa features: None
- Fencing: None
- Has view: Yes
- View description: Neighborhood
- Waterfront features: None
- Body of water: None
Lot
- Size: 2,178 Square Feet
- Features: Corner Lot
Details
- Additional structures: None
- Parcel number: 18 332 16 005
- Other equipment: None
- Horse amenities: None
Construction
Type & style
- Home type: Townhouse
- Architectural style: Townhouse
- Property subtype: Townhouse, Residential
- Attached to another structure: Yes
Materials
- Brick 3 Sides
- Foundation: Brick/Mortar, Slab
- Roof: Composition
Condition
- Resale
- New construction: No
- Year built: 2002
Utilities & green energy
- Electric: 110 Volts
- Sewer: Public Sewer
- Water: Public
- Utilities for property: Cable Available, Electricity Available, Water Available
Green energy
- Energy efficient items: None
- Energy generation: None
Community & HOA
Community
- Features: Gated, Homeowners Assoc, Near Schools, Near Shopping, Near Trails/Greenway, Sidewalks, Street Lights
- Security: Security Gate, Smoke Detector(s)
- Subdivision: Kingston Gate
HOA
- Has HOA: Yes
- Services included: Insurance, Maintenance Grounds, Maintenance Structure, Termite, Water
- HOA fee: $325 monthly
Location
- Region: Atlanta
Financial & listing details
- Price per square foot: $196/sqft
- Annual tax amount: $6,275
- Date on market: 8/1/2026
- Cumulative days on market: 47 days
- Ownership: Condominium
- Electric utility on property: Yes
- Road surface type: Paved
Estimated market value
$596,100
$566,000 - $626,000
$3,419/mo
Price history
| Date | Event | Price |
|---|---|---|
| 9/10/2026 | Price change | $599,900-3.2%$196/sqft |
Source:  FMLS GA #7813498 Report a problem FMLS GA #7813498 Report a problem | ||
| 8/12/2026 | Price change | $619,900-1.6%$203/sqft |
Source: FMLS GA #7813498 Report a problem | ||
| 8/1/2026 | Listed for sale | $629,900$206/sqft |
Source: FMLS GA #7813498 Report a problem | ||
Public tax history
Tax history is unavailable.
Monthly payment
Est. payment
Payment breakdown
Explore the cost of this home by adjusting the details. Changes won't be saved.Climate risks
Neighborhood: 30341
Nearby schools
Schools provided by the listing agent
- Elementary: Montgomery
- Middle: Chamblee
- High: Chamblee
Source: FMLS GA. This data may not be complete. We recommend contacting the local school district to confirm school assignments for this home.
- $569,7003 bd3 ba2.3k sqft4288 Kingston Gate Cv, Atlanta, GA 30341Off Market
- $569,3004 bd4 ba3.1k sqft4290 Kingston Gate Cv, Chamblee, GA 30341Off Market
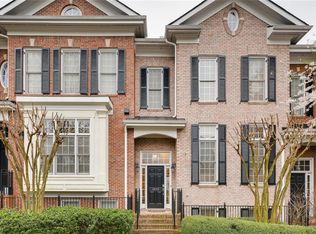
- $617,5004 bd3 ba3.1k sqft4290 Kingston Gate Cv #4290, Atlanta, GA 30341Off Market
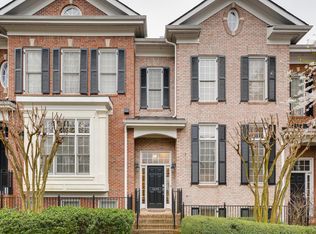
- $572,8003 bd3 ba2.3k sqft4286 Kingston Gate Cv, Chamblee, GA 30341Off Market
Similar homes
- $550,0003 bd4 ba2.3k sqft1850 Preserve Way, Atlanta, GA 30341For Sale
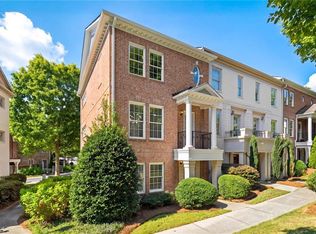
 MLS ID #7835017, Will Letton, Peachtree Town & Country. FMLS GA
 - $599,9994 bd4 ba2.7k sqft2669 Derby Walk NE, Brookhaven, GA 30319For Sale
 MLS ID #7815964, Michelle Bahl, HomeSmart. FMLS GA
 - $598,0004 bd4 ba2.7k sqft2765 Durham Dr NE, Atlanta, GA 30319For Sale
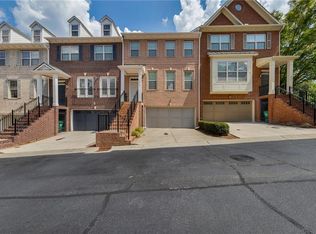 MLS ID #7832641, THOMAS CHEN, HomeSmart. FMLS GA
 - $610,0004 bd4 ba2.9k sqft7255 Village Creek Trce, Sandy Springs, GA 30328Active
 MLS ID #10821467, Judy Jernigan, The Agency - Atlanta Metro. GAMLS
 - $599,0003 bd4 ba2.6k sqft1534 Donaldson Park Dr NE #10, Atlanta, GA 30319For SaleMLS ID #7746516, Pailey Nooromid, Atlanta Fine Homes Sotheby's International. FMLS GA
- $749,0004 bd3 ba2.7k sqft1696 Harts Run, Atlanta, GA 30341For SaleMLS ID #7787009, Junqing Lu, Atlanta Realty Global, LLC.. FMLS GA
- $675,0003 bd4 ba3.2k sqft121 Brookview Cir, Sandy Springs, GA 30339For SaleMLS ID #7837299, Leslie Michael, Beacham and Company. FMLS GA
- $598,0004 bd4 ba2.5k sqft5831 Terrace Bend Way, Peachtree Corners, GA 30092For SaleMLS ID #7818977, Raghava Pullela, AllTrust Realty, Inc.. FMLS GA
- $627,9004 bd4 ba2.3k sqft1044 Township Sq, Alpharetta, GA 30022ActiveMLS ID #10820684, Amy G Herington, BHHS Georgia Properties. GAMLS
- $575,0004 bd4 ba2.9k sqft1836 Adagio Dr, Alpharetta, GA 30009Active Under ContractMLS ID #10811060, Christie Wilkins, Keller Williams Realty Atl. Partners. GAMLS
- $575,0004 bd4 ba3.5k sqft2671 Colgan Ct SE, Atlanta, GA 30317ActiveMLS ID #10834514, Kirsten Conover, BHHS Georgia Properties. GAMLS
- $595,0004 bd4 ba2.2k sqft3005 Poppy Ln, Roswell, GA 30076ActiveMLS ID #10802770, Hung Yen Sung, Point Honors & Associates, Realtors. GAMLS
- $575,0004 bd4 ba2.9k sqft4305 Village Green Dr, Roswell, GA 30075For SaleMLS ID #7822799, Angela Medley, Atlanta Fine Homes Sotheby's International. FMLS GA
- $599,9003 bd4 ba2.5k sqft308 Coalter Way, Decatur, GA 30030For SaleMLS ID #7833019, JONATHAN CHU, America Realty Center, Inc.. FMLS GA
- $550,0003 bd3 ba2.1k sqft4620 Wieuca Rd NE APT 74, Atlanta, GA 30342For SaleMLS ID #7835539, Kathryn Crabtree, Atlanta Fine Homes Sotheby's International. FMLS GA
- $570,0003 bd4 ba1.9k sqft630 Neel Reid Dr, Roswell, GA 30075ActiveMLS ID #10835272, Donna McClure, Keller Williams Realty Consultants. GAMLS
- $649,0004 bd3 ba2.1k sqft425 Jefferson Cir, Sandy Springs, GA 30328ActiveMLS ID #10767567, Deborah Morton, The Agency - Atlanta Metro. GAMLS
- $639,0003 bd4 ba2.2k sqft2872 Overlook Way, Atlanta, GA 30324For SaleMLS ID #7829667, Shaka Walker, Compass. FMLS GA
- $665,0004 bd4 ba2.5k sqft2051 Falls Park Way, Decatur, GA 30033ActiveMLS ID #10790442, Woodtke Group, Atlanta Communities. GAMLS
- $575,0003 bd4 ba1.8k sqft2376 Provence Park Way, Decatur, GA 30033For SaleMLS ID #7829824, Lauren Smith, Atlanta Fine Homes Sotheby's International. FMLS GA
