What's been loved most about this home is the lifestyle it offers both inside and outside the walls. As a corner home, it has added privacy along with its own private terrace-style front entry that gives the home such a welcoming feel from the moment you walk up. Tucked inside a quiet community with sweet neighbors, you're still just minutes from everything Sandy Springs has to offer - dining, shopping, parks, entertainment, and easy access around Atlanta. Inside, the home is full of character with oversized windows, beautiful crown molding, and a stunning spiral staircase that immediately stands out. The open-concept second floor flows beautifully for entertaining, while the kitchen and bright living room create the perfect everyday gathering space. The spacious primary suite feels like a retreat with a huge shower and unique layout, and the cozy back courtyard offers a private outdoor escape. One of the best features is how the layout allows space and privacy between levels, along with tons of storage throughout the home. Ask about down payment assistance or grant programs contribution up to $26,750, through our trusted lender to reduce upfront costs and make homeownership more affordable for qualified homebuyers.
Active
Price cut: $1K (8/31)
$649,000
425 Jefferson Cir, Sandy Springs, GA 30328
4beds
2,100sqft
Townhouse
Built in 1976
2,613 Square Feet Lot
$641,500 Zestimate®
$309/sqft
$415/mo HOA
What's special
Private terrace-style front entryStunning spiral staircaseCorner homeOversized windowsHuge showerBeautiful crown molding
- 138 days
- 290
- 22
Zillow last checked:
Listing updated:
Listed by:
Deborah Morton 678-335-6012,
The Agency - Atlanta Metro,
Lawana Ludd 678-331-5104,
The Agency - Atlanta Metro
Source: GAMLS,MLS#: 10767567
Facts & features
Interior
Bedrooms & bathrooms
- Bedrooms: 4
- Bathrooms: 3
- Full bathrooms: 2
- 1/2 bathrooms: 1
Rooms
- Room types: Family Room, Media Room
Dining room
- Features: Seats 12+
Kitchen
- Features: Breakfast Room, Pantry
Heating
- Natural Gas, Zoned
Cooling
- Attic Fan, Ceiling Fan(s), Central Air
Appliances
- Included: Dishwasher, Disposal, Gas Water Heater, Microwave, Other
- Laundry: Other
Features
- Bookcases
- Flooring: Carpet, Hardwood
- Basement: Full
- Number of fireplaces: 1
- Fireplace features: Family Room, Gas Log, Gas Starter
- Common walls with other units/homes: End Unit
Interior area
- Total structure area: 2,100
- Total interior livable area: 2,100 sqft
- Finished area above ground: 2,100
- Finished area below ground: 0
Video & virtual tour
Property
Parking
- Total spaces: 2
- Parking features: Garage, Garage Door Opener
- Has garage: Yes
Features
- Levels: Multi/Split
- Patio & porch: Deck
- Exterior features: Other
- Fencing: Fenced
- Body of water: None
Lot
- Size: 2,613 Square Feet
- Features: Other
Details
- Additional structures: Other
- Parcel number: 17 003300020102
Construction
Type & style
- Home type: Townhouse
- Architectural style: Traditional
- Property subtype: Townhouse
- Attached to another structure: Yes
Materials
- Other
- Roof: Composition
Condition
- Updated/Remodeled
- New construction: No
- Year built: 1976
Utilities & green energy
- Sewer: Public Sewer
- Water: Public
- Utilities for property: Cable Available, Underground Utilities
Community & HOA
Community
- Features: Walk To Schools, Near Public Transport
- Security: Open Access, Smoke Detector(s)
- Subdivision: FAIRFAX
HOA
- Has HOA: Yes
- Services included: Reserve Fund, Trash, Water
- HOA fee: $4,980 annually
Location
- Region: Sandy Springs
Financial & listing details
- Price per square foot: $309/sqft
- Tax assessed value: $625,700
- Annual tax amount: $3,730
- Date on market: 5/21/2026
- Cumulative days on market: 132 days
- Listing agreement: Exclusive Right To Sell
Estimated market value
$641,500
$609,000 - $674,000
$3,499/mo
Price history
| Date | Event | Price |
|---|---|---|
| 8/31/2026 | Price change | $649,000-0.2%$309/sqft |
Source:  GAMLS #10767567 Report a problem GAMLS #10767567 Report a problem | ||
| 7/22/2026 | Price change | $650,000-0.8%$310/sqft |
Source: GAMLS #10767567 Report a problem | ||
| 5/21/2026 | Listed for sale | $655,000+87.1%$312/sqft |
Source: GAMLS #10767567 Report a problem | ||
| 12/4/2017 | Sold | $350,000-6.7%$167/sqft |
Source: Public Record Report a problem | ||
| 10/24/2017 | Pending sale | $375,000-6.2%$179/sqft |
Source: Berkshire Hathaway HomeServices Georgia Properties - Buckhead Office #8212789 Report a problem | ||
| 7/19/2017 | Listed for sale | $399,900$190/sqft |
Source: BHHS Georgia Properties #8212789 Report a problem | ||
| 7/3/2017 | Pending sale | $399,900$190/sqft |
Source: BHHS Georgia Properties #8212789 Report a problem | ||
| 6/23/2017 | Listed for sale | $399,900+21.2%$190/sqft |
Source: BHHS Georgia Properties #8212789 Report a problem | ||
| 8/19/2016 | Listing removed | $329,900$157/sqft |
Source: Keller Williams - Atlanta - Peachtree Road #5673776 Report a problem | ||
| 5/18/2016 | Price change | $329,900-1.5%$157/sqft |
Source: Keller Williams - Atlanta - Peachtree Road #5673776 Report a problem | ||
| 5/2/2016 | Price change | $334,900-1.5%$159/sqft |
Source: Keller Williams - Atlanta - Peachtree Road #5673776 Report a problem | ||
| 4/13/2016 | Listed for sale | $339,900-2.9%$162/sqft |
Source: KELLER WILLIAMS RLTY-PTREE RD #5673776 Report a problem | ||
| 3/1/2016 | Listing removed | $349,900$167/sqft |
Source: Keller Williams - Atlanta - Peachtree Road #5627745 Report a problem | ||
| 1/24/2016 | Price change | $349,900-2.8%$167/sqft |
Source: Keller Williams - Atlanta - Peachtree Road #5627745 Report a problem | ||
| 12/17/2015 | Listed for sale | $359,900+2.9%$171/sqft |
Source: KELLER WILLIAMS RLTY-PTREE RD #5627745 Report a problem | ||
| 8/30/2012 | Listing removed | $2,200$1/sqft |
Source: Coldwell Banker Residential Brokerage - Buckhead #3116683 Report a problem | ||
| 2/17/2012 | Listed for rent | $2,200$1/sqft |
Source: Coldwell Banker Residential Brokerage - Buckhead #3116683 Report a problem | ||
| 10/3/2011 | Listing removed | $349,900$167/sqft |
Source: Coldwell Banker Residential Brokerage - Buckhead #3031571 Report a problem | ||
| 3/17/2011 | Listed for sale | $349,900+5.7%$167/sqft |
Source: Coldwell Banker Residential Brokerage - Buckhead #4195896 Report a problem | ||
| 6/30/2006 | Sold | $331,000+11.9%$158/sqft |
Source: Public Record Report a problem | ||
| 12/31/2002 | Sold | $295,900$141/sqft |
Source: Public Record Report a problem | ||
Public tax history
| Year | Property taxes | Tax assessment |
|---|---|---|
| 2025 | $3,860 +3.5% | $250,280 +40% |
| 2024 | $3,730 +21.6% | $178,760 |
| 2023 | $3,067 -12.9% | $178,760 |
| 2022 | $3,521 +0.9% | $178,760 +9.5% |
| 2021 | $3,491 -21.9% | $163,200 +3% |
| 2020 | $4,472 +17.3% | $158,440 +9.6% |
| 2019 | $3,813 | $144,520 +3.2% |
| 2018 | $3,813 | $140,000 +22.9% |
| 2017 | $3,813 -1.3% | $113,960 |
| 2016 | $3,864 -0.4% | $113,960 |
| 2015 | $3,878 +7.9% | $113,960 +12.2% |
| 2014 | $3,594 +4.5% | $101,560 |
| 2013 | $3,439 -0.4% | $101,560 |
| 2012 | $3,451 | $101,560 |
| 2011 | -- | $101,560 -20.5% |
| 2010 | $4,311 +613.7% | $127,680 |
| 2009 | $604 | $127,680 |
| 2008 | -- | $127,680 |
| 2007 | -- | $127,680 |
Find assessor info on the county website
Monthly payment
Est. payment
Payment breakdown
Explore the cost of this home by adjusting the details. Changes won't be saved.Climate risks
Neighborhood: North Springs
Nearby schools
Schools provided by the listing agent
- Elementary: Woodland
- Middle: Sandy Springs
- High: North Springs
Source: GAMLS. This data may not be complete. We recommend contacting the local school district to confirm school assignments for this home.
- $604,6003 bd3 ba2.4k sqft424 Jefferson Cir, Sandy Springs, GA 30328Off Market
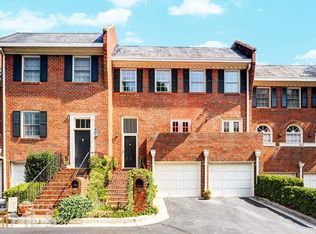
- $665,0003 bd4 ba2.1k sqft423 Jefferson Cir #423, Sandy Springs, GA 30328Sold

- $520,6003 bd3 ba2.1k sqft422 Jefferson Cir, Sandy Springs, GA 30328Off Market
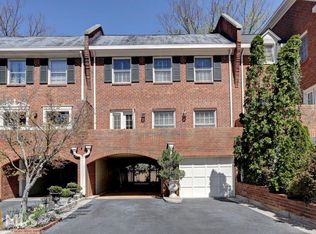
- $421,9003 bd3 ba1.6k sqft526 Jefferson Cir, Sandy Springs, GA 30328Off Market
Similar homes
- $630,0003 bd3 ba2.6k sqft1983 Wellesley Trce, Dunwoody, GA 30338Active

 MLS ID #10858029, Karen C Cannon, Karen Cannon REALTORS Inc.. GAMLS
 - $650,0004 bd3 ba3k sqft155 S Falcon Blf, Johns Creek, GA 30022For Sale
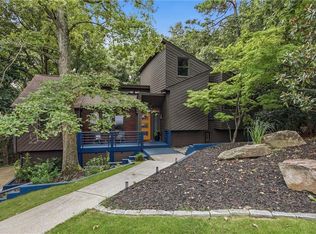
 MLS ID #7836192, Nikki Elmore, Atlanta Fine Homes Sotheby's International. FMLS GA
 - $640,0003 bd4 ba2.8k sqft3554 Parkside Way, Atlanta, GA 30319Active
 MLS ID #10769079, Laura Lerman, eXp Realty. GAMLS
 - $625,0004 bd4 ba2.4k sqft1339 Rosen Rd, Atlanta, GA 30319For Sale
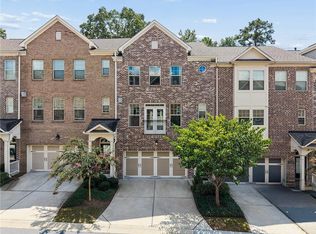 MLS ID #7834672, Alex McLean, Atlanta Fine Homes Sotheby's International. FMLS GA
 - $540,0003 bd4 ba2.3k sqft1850 Preserve Way, Atlanta, GA 30341For SaleMLS ID #7847742, Will Letton, Peachtree Town & Country. FMLS GA
- $725,0004 bd3 ba2.1k sqft2037 Longview Way, Atlanta, GA 30341ActiveMLS ID #10777351, Laura Addison, Harry Norman Realtors. GAMLS
- $550,0003 bd3 ba2.1k sqft4620 Wieuca Rd NE APT 74, Atlanta, GA 30342For SaleMLS ID #7835539, Kathryn Crabtree, Atlanta Fine Homes Sotheby's International. FMLS GA
- $550,0004 bd4 ba2.2k sqft5028 Tilly Mill Rd, Atlanta, GA 30338For SaleMLS ID #7827626, Jeff Tubo, Atlanta Fine Homes Sotheby's International. FMLS GA
- $599,0003 bd4 ba2.6k sqft1534 Donaldson Park Dr NE #10, Atlanta, GA 30319For SaleMLS ID #7746516, Pailey Nooromid, Atlanta Fine Homes Sotheby's International. FMLS GA
- $570,0003 bd4 ba1.9k sqft630 Neel Reid Dr, Roswell, GA 30075ActiveMLS ID #10835272, Donna McClure, Keller Williams Realty Consultants. GAMLS
- $654,0004 bd4 ba2.5k sqft2051 Falls Park Way, Decatur, GA 30033ActiveMLS ID #10790442, Woodtke Group, Atlanta Communities. GAMLS
- $700,0003 bd4 ba2.5k sqft863 Tisdale Trl NE, Marietta, GA 30068ActiveMLS ID #10658079, Matthew Baker, BHHS Georgia Properties. GAMLS
- $575,0004 bd4 ba2.9k sqft4305 Village Green Dr, Roswell, GA 30075For SaleMLS ID #7822799, Angela Medley, Atlanta Fine Homes Sotheby's International. FMLS GA
- $725,0005 bd3 ba1.8k sqft1631 Tryon Rd NE, Atlanta, GA 30319For SaleMLS ID #7837841, Colby Dimock, Virtual Properties Realty. Biz. FMLS GA
- $630,0004 bd3 ba2.4k sqft565 Windermere Park Ct, Johns Creek, GA 30022Active Under ContractMLS ID #10780034, Stella Di Loreto, BHHS Georgia Properties. GAMLS
- $665,0003 bd3 ba2.2k sqft325 Oak Alley Ct, Johns Creek, GA 30022For SaleMLS ID #7831355, Kerri Gurley, Atlanta Fine Homes Sotheby's International. FMLS GA
- $605,0005 bd4 ba3.1k sqft771 Pinehurst Ter SW, Atlanta, GA 30310For SaleMLS ID #7849878, Luis Bastidas, HomeSmart. FMLS GA
- $749,0004 bd3 ba2.7k sqft1696 Harts Run, Atlanta, GA 30341For SaleMLS ID #7787009, Junqing Lu, Atlanta Realty Global, LLC.. FMLS GA
- $677,5004 bd4 ba2.5k sqft1312 Stanley Park Dr, Decatur, GA 30033ActiveMLS ID #10759032, Level Up Real Estate Team, BHHS Georgia Properties. GAMLS
