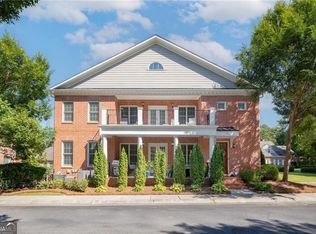
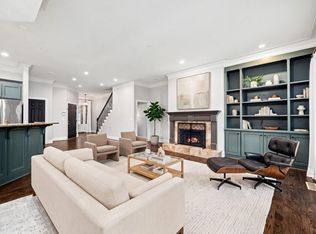
Don't miss this beautifully appointed brick townhome offering spacious living, thoughtful updates, and an ideal combination of comfort and convenience. The main level features beautiful mouldings, built-in bookshelves, and soaring ceilings. You'll also find a well-appointed kitchen with updated cabinetry and countertops, stainless steel appliances, and plenty of room for everyday living and entertaining. Plus a cozy spot to enjoy your morning coffee in front of the large bay window. Step outside to the spacious, private back deck, where a peaceful tree-top setting creates an inviting space to unwind or entertain. Upstairs, two bedroom suites each feature walk-in closets and updated baths with separate shower and tubs. Laundry is located conveniently between. On the lower level, you'll find an office and additional bedroom with full bath offering ultimate flexibility to this floor plan. The two-car garage features additional storage space as well. Plantation shutters and quality finishes throughout add timeless appeal to this wonderful home. Easy access to multiple major highways, like 285 and 400, makes commuting around the metro area easy, while extensive shopping and dining options are close by in Chamblee, Dunwoody, Brookhaven and Sandy Springs. Nearby Murphey Candler Park and Blackburn Park offer convenient access to outdoor recreation. A beautifully maintained townhome with versatile living spaces, updated finishes, and a location that puts everyday conveniences within easy reach. Schedule your showing today!
Active
$650,000
4292 Kingston Gate Cv, Atlanta, GA 30341
3beds
3,091sqft
Townhouse
Built in 2002
1,742 Square Feet Lot
$636,800 Zestimate®
$210/sqft
$400/mo HOA
What's special
Soaring ceilingsBeautiful mouldingsSpacious private back deckPeaceful tree-top settingSpacious livingVersatile living spacesQuality finishes throughout
- 26 days
- 333
- 25
Zillow last checked:
Listing updated:
Listed by:
Meredith Blinder 404-580-1787,
REMAX Around Atlanta
Source: GAMLS,MLS#: 10848050
Facts & features
Interior
Bedrooms & bathrooms
- Bedrooms: 3
- Bathrooms: 4
- Full bathrooms: 3
- 1/2 bathrooms: 1
Rooms
- Room types: Family Room, Keeping Room, Laundry, Office
Dining room
- Features: Separate Room
Kitchen
- Features: Breakfast Bar, Pantry, Walk-in Pantry
Heating
- Forced Air
Cooling
- Ceiling Fan(s), Central Air
Appliances
- Included: Dishwasher, Dryer, Microwave, Refrigerator, Tankless Water Heater, Washer
- Laundry: In Hall, Upper Level
Features
- Bookcases, Separate Shower, Soaking Tub, Split Bedroom Plan, Walk-In Closet(s)
- Flooring: Hardwood
- Windows: Double Pane Windows
- Basement: None
- Number of fireplaces: 1
- Fireplace features: Living Room
- Common walls with other units/homes: 2+ Common Walls,No One Above,No One Below
Interior area
- Total structure area: 3,091
- Total interior livable area: 3,091 sqft
- Finished area above ground: 3,091
- Finished area below ground: 0
Property
Parking
- Parking features: Garage
- Has garage: Yes
Features
- Levels: Three Or More
- Stories: 3
- Patio & porch: Deck, Porch
- Body of water: None
Lot
- Size: 1,742 Square Feet
- Features: Other
Details
- Parcel number: 18 332 16 007
Construction
Type & style
- Home type: Townhouse
- Architectural style: Traditional
- Property subtype: Townhouse
- Attached to another structure: Yes
Materials
- Brick
- Roof: Other
Condition
- Resale
- New construction: No
- Year built: 2002
Utilities & green energy
- Sewer: Public Sewer
- Water: Public
- Utilities for property: Cable Available, Electricity Available, Natural Gas Available, Phone Available, Sewer Available, Water Available
Community & HOA
Community
- Features: Gated
- Security: Gated Community, Smoke Detector(s)
- Subdivision: Kingston Gate
HOA
- Has HOA: Yes
- Services included: Other
- HOA fee: $4,800 annually
Location
- Region: Atlanta
Financial & listing details
- Price per square foot: $210/sqft
- Tax assessed value: $598,500
- Annual tax amount: $7,437
- Date on market: 9/17/2026
- Cumulative days on market: 26 days
- Listing agreement: Exclusive Right To Sell
- Electric utility on property: Yes
Estimated market value
$636,800
$605,000 - $669,000
$3,626/mo
Price history
| Date | Event | Price |
|---|---|---|
| 9/17/2026 | Listed for sale | $650,000+13%$210/sqft |
Source:  FMLS GA #7839218 Report a problem FMLS GA #7839218 Report a problem | ||
| 6/13/2022 | Sold | $575,000+33.7%$186/sqft |
Source: Public Record Report a problem | ||
| 8/31/2020 | Sold | $430,000-3.4%$139/sqft |
Source:  GAMLS #8839025 Report a problem GAMLS #8839025 Report a problem | ||
| 8/16/2020 | Pending sale | $445,000$144/sqft |
Source: Compass #8839025 Report a problem | ||
| 8/13/2020 | Listed for sale | $445,000+48.4%$144/sqft |
Source: Compass #6766167 Report a problem | ||
| 11/5/2003 | Sold | $299,900$97/sqft |
Source: Public Record Report a problem | ||
Public tax history
| Year | Property taxes | Tax assessment |
|---|---|---|
| 2025 | $7,437 +0.8% | $239,400 |
| 2024 | $7,379 +16.4% | $239,400 +7.4% |
| 2023 | $6,340 -24% | $222,920 +19.4% |
| 2022 | $8,337 +73% | $186,760 +19.5% |
| 2021 | $4,819 -3.3% | $156,320 -1.5% |
| 2020 | $4,983 -7.2% | $158,640 -6.7% |
| 2019 | $5,367 +1.2% | $170,080 +4.3% |
| 2018 | $5,304 -7.8% | $163,000 +1% |
| 2017 | $5,754 +23.3% | $161,320 +20.6% |
| 2016 | $4,668 | $133,800 +13.7% |
| 2014 | $4,668 | $117,640 +9.9% |
| 2013 | -- | $107,080 |
| 2012 | -- | $107,080 -23.1% |
| 2011 | -- | $139,248 -8.4% |
| 2010 | $4,773 | $152,080 |
| 2009 | $4,773 +7% | $152,080 |
| 2008 | $4,459 -1% | $152,080 |
| 2007 | $4,506 | $152,080 |
| 2006 | $4,506 +2.6% | $152,080 |
| 2005 | $4,393 +24.2% | $152,080 +20.1% |
| 2004 | $3,536 | $126,640 |
Find assessor info on the county website
Monthly payment
Est. payment
Payment breakdown
Explore the cost of this home by adjusting the details. Changes won't be saved.Climate risks
Neighborhood: 30341
Nearby schools
Schools provided by the listing agent
- Elementary: Montgomery
- Middle: Chamblee
- High: Chamblee
Source: GAMLS. This data may not be complete. We recommend contacting the local school district to confirm school assignments for this home.
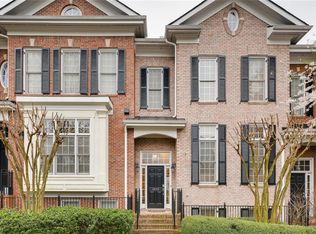
- $562,8004 bd4 ba3.1k sqft4290 Kingston Gate Cv, Chamblee, GA 30341Off Market
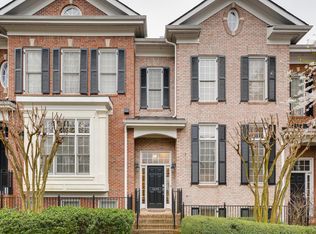
- $621,5004 bd3 ba3.1k sqft4290 Kingston Gate Cv #4290, Atlanta, GA 30341Off Market
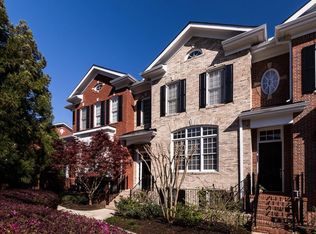
- $590,5003 bd4 ba3.1k sqft4294 Kingston Gate Cv, Atlanta, GA 30341Off Market
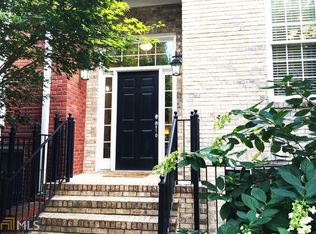
- $618,9003 bd4 ba3.1k sqft4294 Kingston Gate Cv #0, Atlanta, GA 30341Off Market
Similar homes
- $640,0004 bd4 ba3k sqft1881 Manor Est, Brookhaven, GA 30341Active
 MLS ID #10834149, Mike Toltzis, Compass. GAMLS
 - $799,0004 bd3 ba3.4k sqft1920 Regency Cove Ct, Atlanta, GA 30341Active Under Contract
 MLS ID #10822982, Shawn Perez, Atlanta Fine Homes - Sotheby's Int'l. GAMLS
 - $675,0004 bd4 ba3k sqft5492 Glenridge Dr Unit 544, Sandy Springs, GA 30342For Sale
 MLS ID #7841604, Ally and Seth Team, Atlanta Fine Homes Sotheby's International. FMLS GA
 - $630,0003 bd3 ba2.6k sqft1983 Wellesley Trce, Dunwoody, GA 30338Active
 MLS ID #10858029, Karen C Cannon, Karen Cannon REALTORS Inc.. GAMLS
 - $599,0003 bd4 ba2.6k sqft1534 Donaldson Park Dr NE #10, Atlanta, GA 30319For SaleMLS ID #7746516, Pailey Nooromid, Atlanta Fine Homes Sotheby's International. FMLS GA
- $745,0003 bd4 ba3.1k sqft5492 Glenridge Dr Unit 524, Sandy Springs, GA 30342ActiveMLS ID #10836210, Kelley Day, Ansley RE | Christie's Int'l RE. GAMLS
- $599,0004 bd4 ba2.7k sqft2690 Derby Walk NE #53, Brookhaven, GA 30319ActiveMLS ID #10807091, Allyson C Keating, Ansley RE | Christie's Int'l RE. GAMLS
- $589,9004 bd4 ba2.7k sqft2669 Derby Walk NE, Brookhaven, GA 30319For SaleMLS ID #7815964, Michelle Bahl, HomeSmart. FMLS GA
- $675,0003 bd4 ba2k sqft6579 Beacon Dr #327, Sandy Springs, GA 30328ActiveMLS ID #10838279, Janet E Sherman, Ansley RE|Christie's Int'l RE. GAMLS
- $660,0003 bd3 ba2.1k sqft1090 Harper Dr, Alpharetta, GA 30076ActiveMLS ID #10869582, Rhonda Creekmore, Engel & Völkers Atlanta. GAMLS
- $675,0003 bd4 ba2.5k sqft1190 John Collier Rd, Atlanta, GA 30318ActiveMLS ID #10843196, Morgan King, Ansley RE | Christie's Int'l RE. GAMLS
- $625,0004 bd4 ba3.2k sqft2057 White Cypress Ct, Smyrna, GA 30082ActiveMLS ID #10871250, Kim Wachtel, REMAX Around Atlanta. GAMLS
- $699,0003 bd4 ba2.7k sqft730 Elmwood Way, Roswell, GA 30075For SaleMLS ID #7839325, Shawn Davis, Atlanta Fine Homes Sotheby's International. FMLS GA
- $619,5003 bd4 ba2.5k sqft1601 Aldworth Pl SE, Atlanta, GA 30339For SaleMLS ID #7800605, JARED SAPP, Atlanta Fine Homes Sotheby's International. FMLS GA
- $525,0003 bd4 ba2.3k sqft2155 Yancy Ln NE, Atlanta, GA 30319For SaleMLS ID #7832234, CHASE MIZELL, Atlanta Fine Homes Sotheby's International. FMLS GA
- $569,0003 bd3 ba1.8k sqft951 Glenwood Ave SE APT 1107, Atlanta, GA 30316For SaleMLS ID #7851650, Sam Stowell, Ansley Real Estate. FMLS GA
- $489,0003 bd4 ba1.8k sqft2253 Limehurst Dr, Atlanta, GA 30319ActiveMLS ID #10857918, Azariah Baker, Century 21 Results. GAMLS
- $849,9005 bd3 ba3.3k sqft3093 Terramar Dr, Atlanta, GA 30341ActiveMLS ID #10854325, Jan Arias, Realty Associates of Atlanta. GAMLS
- $650,0004 bd4 ba2.7k sqft3810 Running Fox Dr, Roswell, GA 30062ActiveMLS ID #10831606, Lara Dolan, Ansley RE|Christie's Int'l RE. GAMLS
- $629,9004 bd5 ba3.4k sqft4678 Ivygate Cir SE, Smyrna, GA 30339ActiveMLS ID #10814201, Debbie Forrester, REMAX Around Atlanta. GAMLS
