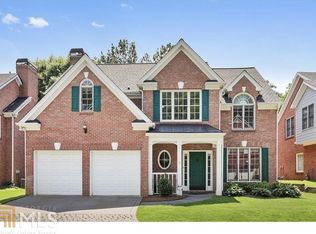
Charming curb appeal, timeless architecture, and a quiet, convenient setting create an unforgettable first impression at 1920 Regency Cove Court. Step inside to a light-filled, two-story foyer that sets the tone for the warm and inviting spaces beyond. Designed for both everyday living and effortless entertaining, the thoughtfully designed floor plan features a formal living room, elegant dining room, and an expansive family room that flows seamlessly into the kitchen. Anchored by a cozy fireplace flanked with custom built-in bookcases, the family room is sure to become the heart of the home. The spacious kitchen offers abundant cabinetry, a breakfast bar, and a sunny breakfast area for casual dining. Just beyond, the oversized screened porch provides the perfect extension of the living space-ideal for morning coffee, al fresco dinners, or simply relaxing while overlooking the private, expansive backyard. Upstairs, the generous primary suite is a peaceful retreat with tranquil backyard views and two custom-designed walk-in closets. The bright and beautifully updated primary bath features dual vanities topped with elegant quartz countertops. Three additional spacious bedrooms share an updated full bath, providing ample room for family, guests, or a home office. The finished terrace level offers exceptional flexibility as a media room, playroom, home gym, or game room, and is already stubbed for a future bathroom, allowing room to grow. With a newer roof, updated major systems, and truly move-in-ready condition, this home combines timeless style, thoughtful updates, and an exceptional floor plan in one of the area's most desirable communities. Several photos have been virtually staged.
Active under contract
$799,000
1920 Regency Cove Ct, Atlanta, GA 30341
4beds
3,466sqft
Single Family Residence
Built in 1999
0.8 Acres Lot
$790,000 Zestimate®
$231/sqft
$27/mo HOA
What's special
Timeless architectureGenerous primary suiteNewer roofWarm and inviting spacesExpansive family roomBreakfast barTranquil backyard views
- 56 days
- 636
- 24
Likely to sell faster than
Zillow last checked:
Listing updated:
Listed by:
Shawn Perez 404-234-3166,
Atlanta Fine Homes - Sotheby's Int'l
Source: GAMLS,MLS#: 10822982
Facts & features
Interior
Bedrooms & bathrooms
- Bedrooms: 4
- Bathrooms: 3
- Full bathrooms: 2
- 1/2 bathrooms: 1
Rooms
- Room types: Family Room, Foyer
Dining room
- Features: Separate Room
Kitchen
- Features: Breakfast Bar, Pantry
Heating
- Central, Natural Gas
Cooling
- Ceiling Fan(s), Central Air, Electric
Appliances
- Included: Dishwasher, Disposal, Dryer, Gas Water Heater, Microwave, Refrigerator, Washer
- Laundry: Upper Level
Features
- Separate Shower, Soaking Tub, Tray Ceiling(s), Entrance Foyer, Walk-In Closet(s)
- Flooring: Hardwood
- Basement: Bath/Stubbed,Exterior Entry,Finished,Full,Interior Entry
- Number of fireplaces: 1
- Fireplace features: Gas Log
- Common walls with other units/homes: No Common Walls
Interior area
- Total structure area: 3,466
- Total interior livable area: 3,466 sqft
- Finished area above ground: 2,466
- Finished area below ground: 1,000
Property
Parking
- Parking features: Garage, Kitchen Level
- Has garage: Yes
Features
- Levels: Two
- Stories: 2
- Patio & porch: Porch, Screened
- Body of water: None
Lot
- Size: 0.8 Acres
- Features: Other
Details
- Parcel number: 18 332 03 058
Construction
Type & style
- Home type: SingleFamily
- Architectural style: Brick 3 Side,Traditional
- Property subtype: Single Family Residence
Materials
- Brick, Other
- Foundation: Block
- Roof: Composition
Condition
- Resale
- New construction: No
- Year built: 1999
Utilities & green energy
- Sewer: Public Sewer
- Water: Public
- Utilities for property: Cable Available, Electricity Available, Natural Gas Available, Phone Available, Sewer Available, Water Available
Green energy
- Water conservation: Low-Flow Fixtures
Community & HOA
Community
- Features: Street Lights, Near Public Transport, Walk To Schools
- Subdivision: Regency Cove
HOA
- Has HOA: Yes
- Services included: Other
- HOA fee: $325 annually
Location
- Region: Atlanta
Financial & listing details
- Price per square foot: $231/sqft
- Tax assessed value: $576,700
- Annual tax amount: $7,075
- Date on market: 8/10/2026
- Cumulative days on market: 56 days
- Listing agreement: Exclusive Right To Sell
- Listing terms: Cash,Conventional,FHA,VA Loan
- Electric utility on property: Yes
Estimated market value
$790,000
$751,000 - $830,000
$4,120/mo
Price history
| Date | Event | Price |
|---|---|---|
| 9/2/2026 | Pending sale | $799,000$231/sqft |
Source:  FMLS GA #7811811 Report a problem FMLS GA #7811811 Report a problem | ||
| 8/6/2026 | Listed for sale | $799,000+100.3%$231/sqft |
Source: FMLS GA #7811811 Report a problem | ||
| 7/16/2010 | Listing removed | $399,000$115/sqft |
Source: Harry Norman, Realtors #02841751 Report a problem | ||
| 3/25/2010 | Listed for sale | $399,000-8.3%$115/sqft |
Source: Harry Norman, Realtors #02841751 Report a problem | ||
| 8/26/2005 | Sold | $435,000+18.5%$126/sqft |
Source: Public Record Report a problem | ||
| 3/1/2001 | Sold | $367,000+19.3%$106/sqft |
Source: Public Record Report a problem | ||
| 8/4/1999 | Sold | $307,700$89/sqft |
Source: Public Record Report a problem | ||
Public tax history
| Year | Property taxes | Tax assessment |
|---|---|---|
| 2025 | $7,075 +8.6% | $230,680 +7.7% |
| 2024 | $6,517 +10.9% | $214,120 +1.3% |
| 2023 | $5,876 -4.9% | $211,320 +5.9% |
| 2022 | $6,176 +5% | $199,600 +3.2% |
| 2021 | $5,881 +3.5% | $193,360 +5.8% |
| 2020 | $5,680 -4.5% | $182,800 -3.9% |
| 2019 | $5,947 +5.6% | $190,160 +8.9% |
| 2018 | $5,634 -5.5% | $174,640 +3.4% |
| 2017 | $5,959 +12.8% | $168,920 +11.9% |
| 2016 | $5,285 | $150,920 +3.3% |
| 2014 | $5,285 | $146,040 |
| 2013 | -- | $146,040 |
| 2012 | -- | $146,040 -2.3% |
| 2011 | -- | $149,440 |
| 2010 | $4,690 | $149,440 |
| 2009 | $4,690 +7.1% | $149,440 |
| 2008 | $4,377 -1% | $149,440 |
| 2007 | $4,423 | $149,440 |
| 2006 | $4,423 +2.6% | $149,440 |
| 2005 | $4,311 +2% | $149,440 |
| 2004 | $4,228 +0.6% | $149,440 |
| 2003 | $4,203 +27.6% | $149,440 +8.3% |
| 2002 | $3,293 +35.7% | $137,960 +17.5% |
| 2001 | $2,426 | $117,400 |
Find assessor info on the county website
Monthly payment
Est. payment
Payment breakdown
Explore the cost of this home by adjusting the details. Changes won't be saved.Climate risks
Neighborhood: 30341
Nearby schools
Schools provided by the listing agent
- Elementary: Montgomery
- Middle: Chamblee
- High: Chamblee
Source: GAMLS. This data may not be complete. We recommend contacting the local school district to confirm school assignments for this home.

Similar homes
- $650,0003 bd4 ba3k sqft4292 Kingston Gate Cv, Atlanta, GA 30341Active

 MLS ID #10848050, Meredith Blinder, REMAX Around Atlanta. GAMLS
 - $630,0003 bd3 ba2.6k sqft1983 Wellesley Trce, Dunwoody, GA 30338Active
 MLS ID #10858029, Karen C Cannon, Karen Cannon REALTORS Inc.. GAMLS
 - $799,0004 bd3 ba2.5k sqft1090 Applecross Dr, Roswell, GA 30075Active
 MLS ID #10839034, Maria Gogolin, Century 21 Results. GAMLS
 - $849,9004 bd3 ba3.4k sqft1851 Jacksons Creek Dr, Marietta, GA 30068Active
 MLS ID #10801012, John Morris, BHHS Georgia Properties. GAMLS
 - $799,9006 bd5 ba4k sqft750 Arkwith Way, Alpharetta, GA 30022ActiveMLS ID #10841602, Jason Moore, REMAX Around Atlanta. GAMLS
- $789,0004 bd4 ba2.8k sqft3605 Sewell Mill Rd, Marietta, GA 30062ActiveMLS ID #10839498, Lara Dolan, Ansley RE|Christie's Int'l RE. GAMLS
- $700,0005 bd4 ba3.3k sqft4683 Oberlin Way, Marietta, GA 30068ActiveMLS ID #10840184, The Hutson Group, Century 21 Results. GAMLS
- $769,9005 bd4 ba3.4k sqft5170 Forest Run Trce, Johns Creek, GA 30022ActiveMLS ID #10805870, Naveen Bhadauria, Century 21 Results. GAMLS
- $789,0004 bd3 ba3k sqft1745 Porterton Way, Cumming, GA 30041ActiveMLS ID #10759615, Stovall Properties Group, Century 21 Results. GAMLS
- $825,0005 bd4 ba3.5k sqft2082 Anderson Dr SE, Smyrna, GA 30080For Sale
 MLS ID #7817014, Mary Nell Williams, Atlanta Fine Homes Sotheby's International. FMLS GA
 - $769,9004 bd4 ba3.3k sqft6930 Olde Atlanta Pkwy, Suwanee, GA 30024Active Under ContractMLS ID #10802583, Lauree Watkins, Century 21 Results. GAMLS
- $995,0005 bd6 ba4.8k sqft8180 Tynecastle Dr, Sandy Springs, GA 30350For SaleMLS ID #7843831, Joe Crochet, Crochet Real Estate LLC. FMLS GA
- $734,9006 bd6 ba5k sqft145 Old College Way, Sandy Springs, GA 30328ActiveMLS ID #10845417, Lisa Thompson, REMAX Around Atlanta. GAMLS
- $705,0004 bd4 ba3k sqft5492 Glenridge Dr Unit 544, Sandy Springs, GA 30342For SaleMLS ID #7841604, Ally and Seth Team, Atlanta Fine Homes Sotheby's International. FMLS GA
- $799,9005 bd4 ba2.7k sqft715 Brafferton Way, Johns Creek, GA 30005For SaleMLS ID #7793871, Jonathan Gillespie, OneSource Real Estate, LLC. FMLS GA
- $760,0005 bd3 ba3k sqft10785 Tuxford Dr, Alpharetta, GA 30022ActiveMLS ID #10815116, Woodtke Group, Atlanta Communities. GAMLS
- $865,0005 bd4 ba3.6k sqft1211 Bridgewater Walk, Snellville, GA 30078ActiveMLS ID #10815348, Ashley Daugherty, Harry Norman Realtors. GAMLS
- $925,0006 bd4 ba2.8k sqft3131 Dale Dr NE, Atlanta, GA 30305ActiveMLS ID #10844237, Ashley Altenbach, Ansley RE | Christie's Int'l RE. GAMLS
- $750,0003 bd4 ba3.1k sqft5492 Glenridge Dr Unit 524, Sandy Springs, GA 30342ActiveMLS ID #10836210, Kelley Day, Ansley RE | Christie's Int'l RE. GAMLS
- $745,0003 bd3 ba2k sqft2264 Lenox Ridge Ct, Atlanta, GA 30319ActiveMLS ID #10845582, Jon Shapiro, REMAX Around Atlanta. GAMLS
