Skip main navigation
Closed
  • $705,000

    1926 Regency Cove Ct, Chamblee, GA 30341

    3beds
    2,426sqft
    Single Family Residence, Residential
    Built in 1999
    0.54 Acres Lot
    $707,600 Zestimate®
    $291/sqft
    $3,227 Estimated rent

    Home value

    $707,600

    $672,000 - $743,000

    $3,227/mo

    Zestimate® history
    Loading
    Loading...

    Owner options

    List your home for rent

    $3,227/mo

    Rent Zestimate®

    Find your next renter with Zillow Rental Manager. Plus, with online applications, you can quickly screen prospective tenants – for free.

    Learn more

    $3,227/mo

    Rent Zestimate®

    Refinance and save

    $4,580/mo

    Est. payment

    Refinancing to a lower rate could help reduce your monthly payments and save thousands over the life of the loan.

    See today's rates

    $4,580/mo

    Est. payment

    Explore your selling options

    Work with a Zillow partner agent

    Leverage their expertise and Zillow's premium Showcase listings to get your home seen by more buyers.

    Get started

    List with your own agent

    Get your home in front of millions of buyers by listing it on Zillow.

    Learn how to do it

    Sell it yourself

    Take full control of how buyers see your home on Zillow by listing For Sale by Owner (FSBO).

    List your home

    What's special

    Spacious primary suiteCozy conversation areaBrand-new roofWalls of windowsWelcoming two-story foyerLarge walk-in closetJack-and-jill bathroom
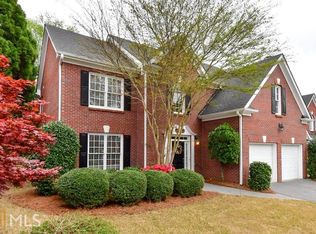
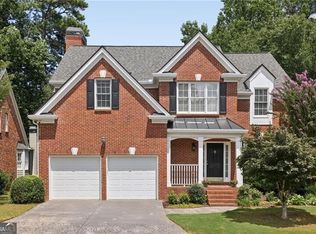
    Sellers are relocating for work creating a rare opportunity to own a recently updated home nestled in a quiet, charming community just minutes from the city and top rated Montgomery Elementary. This executive four-sided brick home offers comfort, space, and convenience—plus a brand-new roof! Step inside to an open and light-filled floor plan featuring a welcoming two-story foyer with a cozy conversation area. The spacious living and dining areas are lined with walls of windows, offering beautiful views of the private, tree-filled half-acre backyard. The chef’s kitchen is a standout with abundant counter space, crisp white cabinetry, and a functional layout perfect for cooking and entertaining. Throughout the main and upper levels, you’ll find brand new hardwoods and wide-plank LVP flooring—no carpet anywhere. The spacious Primary suite overlooks the serene backyard and features a tray ceiling, wide-plank LVP flooring, and a large walk-in closet. Two secondary bedrooms are attached to a convenient Jack-and-Jill bathroom. Office alcove featuring built-in shelving and desk makes working from home easy and comfortable. The new stainless-steel Refrigerator and new Washer and Dryer remain with the property. The basement awaits the finishing touches to fit your lifestyle, and the two stalled garage offers an EV charger! All new electrical panel with new wiring. Located in a top-rated school district, near North Brookhaven and inside the Perimeter, this Home is just a short drive to Buckhead and Atlanta. Outdoor lovers will appreciate being steps from Murphey Candler Park, and within walking distance of the future Chamblee Rail Trail BeltLine Connector, a 2026 development that will feature walking trails connecting key destinations for a vibrant live-work-play lifestyle.

    Zillow last checked:

    Listing updated:

    Listing Provided by:

    Polly Byrnes,

    The Byrnes Group, LLC 770-377-2683

    Bought with:

    Malka Shulman, 372170

    Chapman Hall Realtors Atlanta North

    Source: FMLS GA,MLS#: 7730236MLS Logo

    Facts & features

    Interior

    Bedrooms & bathrooms
    • Bedrooms: 3
    • Bathrooms: 3
    • Full bathrooms: 2
    • 1/2 bathrooms: 1
    Primary bedroom
    • Features: Oversized Master
    • Level: Oversized Master
    Bedroom
    • Features: Oversized Master
    Primary bathroom
    • Features: Separate Tub/Shower, Vaulted Ceiling(s)
    Dining room
    • Features: Open Concept, Separate Dining Room
    Kitchen
    • Features: Breakfast Bar, Cabinets White, Pantry, Solid Surface Counters, View to Family Room
    Heating
    • Central, Forced Air, Natural Gas
    Cooling
    • Ceiling Fan(s), Central Air, Electric
    Appliances
    • Included: Dishwasher, Disposal, Dryer, Gas Range, Microwave, Refrigerator, Washer
    Features
    • Bookcases, Entrance Foyer 2 Story, Recessed Lighting, Tray Ceiling(s), Walk-In Closet(s)
    • Flooring: Hardwood, Luxury Vinyl
    • Windows: Double Pane Windows
    • Basement: Daylight,Exterior Entry,Full,Interior Entry,Unfinished,Walk-Out Access
    • Has fireplace: No
    • Fireplace features: None
    • Common walls with other units/homes: No Common Walls
    Interior area
    • Total structure area: 2,426
    • Total interior livable area: 2,426 sqft
    • Finished area above ground: 2,426

    Property

    Parking
    • Total spaces: 2
    • Parking features: Garage, Garage Door Opener, Level Driveway, Electric Vehicle Charging Station(s)
    • Garage spaces: 2
    • Has uncovered spaces: Yes
    Accessibility
    • Accessibility features: None
    Features
    • Levels: Two
    • Stories: 2
    • Patio & porch: None
    • Exterior features: Private Yard
    • Pool features: None
    • Spa features: None
    • Fencing: None
    • Has view: Yes
    • View description: Trees/Woods
    • Waterfront features: None
    • Body of water: None
    Lot
    • Size: 0.54 Acres
    • Dimensions: 60x409x66x381
    • Features: Back Yard, Front Yard, Level, Private, Wooded
    Details
    • Additional structures: None
    • Parcel number: 18 332 03 057
    • Other equipment: None
    • Horse amenities: None

    Construction

    Type & style
    • Home type: SingleFamily
    • Architectural style: Traditional
    • Property subtype: Single Family Residence, Residential
    Materials
    • Brick 4 Sides
    • Foundation: Concrete Perimeter
    • Roof: Composition
    Condition
    • Resale
    • New construction: No
    • Year built: 1999

    Utilities & green energy

    • Electric: 110 Volts, 220 Volts
    • Sewer: Public Sewer
    • Water: Public
    • Utilities for property: Cable Available, Electricity Available, Natural Gas Available, Sewer Available, Underground Utilities, Water Available
    Green energy
    • Energy efficient items: None
    • Energy generation: None

    Community & neighborhood

    Security
    • Security features: Security System Owned, Smoke Detector(s)
    Community
    • Community features: Homeowners Assoc, Near Schools, Near Shopping, Near Trails/Greenway
    Location
    • Region: Chamblee
    • Subdivision: Regency Cove

    HOA & financial

    HOA
    • Has HOA: Yes
    • HOA fee: $325 annually

    Other

    Other facts
    • Road surface type: Asphalt

    Price history

    DateEventPrice
    6/11/2026Sold$705,000-1.4%$291/sqft
    Source: FMLS GA #7730236 Report a problem
    5/30/2026Pending sale$714,900$295/sqft
    Source: FMLS GA #7730236 Report a problem
    5/15/2026Price change$714,900-0.5%$295/sqft
    Source: FMLS GA #7730236 Report a problem
    4/16/2026Price change$718,500-0.2%$296/sqft
    Source: FMLS GA #7730236 Report a problem
    3/19/2026Price change$719,900-0.7%$297/sqft
    Source: FMLS GA #7730236 Report a problem
    3/6/2026Listed for sale$724,900+9.8%$299/sqft
    Source: FMLS GA #7730236 Report a problem
    6/6/2025Sold$660,000+3.9%$272/sqft
    Source: FMLS GA #7549561 Report a problem
    4/11/2025Pending sale$635,000$262/sqft
    Source: FMLS GA #7549561 Report a problem
    4/1/2025Listed for sale$635,000+98.4%$262/sqft
    Source: FMLS GA #7549561 Report a problem
    8/9/1999Sold$320,000$132/sqft
    Source: Public Record Report a problem

    Public tax history

    YearProperty taxesTax assessment
    2025$7,321 +12.6%$239,680 +11.7%
    2024$6,503 +16.5%$214,600 +6.1%
    2023$5,583 +7.5%$202,280 +1.7%
    2022$5,194 +6.6%$198,920 +4.8%
    2021$4,875 -4.2%$189,880 -2.5%
    2020$5,091 +2.8%$194,800 +1.5%
    2019$4,954 +7.4%$191,880 +12%
    2018$4,613 -6%$171,280 +4%
    2017$4,905 +13.2%$164,720 +13%
    2016$4,333 $145,800 +3.4%
    2014$4,333 $141,000
    2013-- $141,000
    2012-- $141,000 -0.5%
    2011-- $141,640
    2010$4,408 $141,640
    2009$4,408 +7.5%$141,640
    2008$4,102 -1.8%$141,640
    2007$4,178 $141,640
    2006$4,178 +2.7%$141,640
    2005$4,070 +2%$141,640
    2004$3,991 +0.6%$141,640
    2003$3,968 +27.4%$141,640 +8.2%
    2002$3,114 +34.6%$130,920 +16.2%
    2001$2,314 $112,640

    Find assessor info on the county website

    Neighborhood: 30341

    Nearby schools

    GreatSchools rating
    Schools provided by the listing agent
    • Elementary: Montgomery
    • Middle: Chamblee
    • High: Chamblee

    Source: FMLS GA. This data may not be complete. We recommend contacting the local school district to confirm school assignments for this home.

    Get a cash offer in 3 minutes
    Find out how much your home could sell for in as little as 3 minutes with a no-obligation cash offer.
    Estimated market value
    $707,600
    Get a cash offer in 3 minutes
    Find out how much your home could sell for in as little as 3 minutes with a no-obligation cash offer.
    Estimated market value
    $707,600