PRICED FOR IMMEDIATE SALE! PRIME BROOKHAVEN LOCATION CONVENIENT TO ALL THINGS BROOKHAVEN INCLUDING MARTA, DINING, SHOPPING ETC. BEAUTIFUL LOT WITH TREES. CUL-DE-SAC STREET. SPACIOUS PRIMARY SUITE WITH AN ADJOINING COVERED DECK. BRIGHT, OPEN AND AIRY FLOOR PLAN WITH VAULTED LIVING SPACE. GREAT KITCHEN WITH BREAKFAST ROOM AND LARGE DECK OFF KITCHEN (PARTIALLY COVERED). STORAGE AREA OFF KITCHEN, CRAWL SPACE, ATTIC AND AREAS OFF PRIMARY SUITE CLOSETS ALL GOOD STORAGE OPTIONS. SPRINKLER SYSTEM. WHOLE HOUSE WATER FILTRATION SYSTEM WITH REVERSE OSMOSIS IN KITCHEN FOR DRINKING. A MUST SEE HOME BEFORE PURCHASING IN BROOKHAVEN. COMPARE, LOOK AND HURRY.
Active
Price cut: $20K (9/17)
$745,000
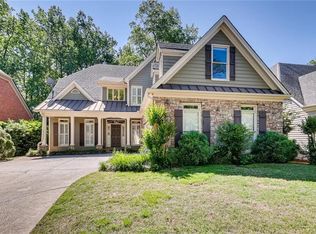
2264 Lenox Ridge Ct, Atlanta, GA 30319
3beds
2,061sqft
Single Family Residence
Built in 1994
6,098 Square Feet Lot
$732,000 Zestimate®
$361/sqft
$-- HOA
What's special
Cul-de-sac streetBeautiful lot with treesStorage area off kitchenSprinkler system
- 6 days
- 1,094
- 75
Zillow last checked:
Listing updated:
Listed by:
Jon Shapiro 404-845-3050,
REMAX Around Atlanta
Source: GAMLS,MLS#: 10845582
Facts & features
Interior
Bedrooms & bathrooms
- Bedrooms: 3
- Bathrooms: 3
- Full bathrooms: 2
- 1/2 bathrooms: 1
Rooms
- Room types: Den, Laundry
Dining room
- Features: Separate Room
Kitchen
- Features: Breakfast Area, Breakfast Bar, Walk-in Pantry
Heating
- Central, Forced Air, Zoned
Cooling
- Ceiling Fan(s), Central Air, Zoned
Appliances
- Included: Dishwasher, Disposal, Refrigerator
- Laundry: Other
Features
- Master On Main Level, Separate Shower, Soaking Tub, Entrance Foyer, Vaulted Ceiling(s)
- Flooring: Carpet, Hardwood, Tile
- Windows: Skylight(s)
- Basement: None
- Number of fireplaces: 1
- Fireplace features: Factory Built, Gas Log, Gas Starter
- Common walls with other units/homes: No Common Walls
Interior area
- Total structure area: 2,061
- Total interior livable area: 2,061 sqft
- Finished area above ground: 2,061
- Finished area below ground: 0
Property
Parking
- Parking features: Attached, Garage, Kitchen Level
- Has attached garage: Yes
Features
- Levels: Two
- Stories: 2
- Patio & porch: Deck, Porch
- Fencing: Back Yard
- Body of water: None
Lot
- Size: 6,098 Square Feet
- Features: Other
Details
- Parcel number: 18 200 04 141
Construction
Type & style
- Home type: SingleFamily
- Architectural style: Traditional
- Property subtype: Single Family Residence
Materials
- Stone, Stucco
- Foundation: Slab
- Roof: Composition
Condition
- Resale
- New construction: No
- Year built: 1994
Utilities & green energy
- Electric: 220 Volts
- Sewer: Public Sewer
- Water: Public
- Utilities for property: Cable Available, Electricity Available, High Speed Internet, Natural Gas Available, Phone Available, Sewer Available, Underground Utilities, Water Available
Green energy
- Energy efficient items: Insulation, Thermostat
Community & HOA
Community
- Features: Park, Playground, Sidewalks, Street Lights, Near Public Transport, Walk To Schools, Near Shopping
- Security: Smoke Detector(s)
- Subdivision: Lenox Ridge
HOA
- Has HOA: Yes
- Services included: None
Location
- Region: Atlanta
Financial & listing details
- Price per square foot: $361/sqft
- Tax assessed value: $620,000
- Annual tax amount: $6,585
- Date on market: 9/14/2026
- Cumulative days on market: 6 days
- Listing agreement: Exclusive Right To Sell
- Electric utility on property: Yes
Estimated market value
$732,000
$695,000 - $769,000
$3,658/mo
Price history
| Date | Event | Price |
|---|---|---|
| 9/17/2026 | Price change | $745,000-2.6%$361/sqft |
Source:  GAMLS #10845582 Report a problem GAMLS #10845582 Report a problem | ||
| 9/14/2026 | Listed for sale | $765,000+128.2%$371/sqft |
Source:  FMLS GA #7835638 Report a problem FMLS GA #7835638 Report a problem | ||
| 3/23/1999 | Sold | $335,200+36.3%$163/sqft |
Source: Public Record Report a problem | ||
| 4/18/1995 | Sold | $245,900$119/sqft |
Source: Public Record Report a problem | ||
Public tax history
| Year | Property taxes | Tax assessment |
|---|---|---|
| 2025 | $6,585 -8.9% | $248,000 |
| 2024 | $7,229 +13.4% | $248,000 -2.8% |
| 2023 | $6,374 +4.1% | $255,160 +17.1% |
| 2022 | $6,125 +9% | $217,920 +10.8% |
| 2021 | $5,620 +0.2% | $196,640 +2.7% |
| 2020 | $5,608 -2.4% | $191,480 -4.3% |
| 2019 | $5,745 +8.4% | $200,040 +12.4% |
| 2018 | $5,299 -9.8% | $177,960 -1.1% |
| 2017 | $5,872 +1.5% | $179,880 -1.6% |
| 2016 | $5,784 | $182,800 +23.5% |
| 2014 | $5,784 | $148,000 |
| 2013 | -- | $148,000 -6.8% |
| 2012 | -- | $158,800 -4% |
| 2011 | -- | $165,360 |
| 2010 | $5,193 | $165,360 |
| 2009 | $5,193 +6.6% | $165,360 |
| 2008 | $4,872 -1.1% | $165,360 |
| 2007 | $4,924 | $165,360 |
| 2006 | $4,924 +10.8% | $165,360 +7.6% |
| 2005 | $4,444 +4.1% | $153,720 +1.9% |
| 2004 | $4,269 +0.6% | $150,800 |
| 2003 | $4,244 +17.3% | $150,800 |
| 2002 | $3,619 +38.8% | $150,800 +20.6% |
| 2001 | $2,606 | $125,000 |
Find assessor info on the county website
Monthly payment
Est. payment
Payment breakdown
Explore the cost of this home by adjusting the details. Changes won't be saved.Climate risks
Neighborhood: Brookhaven Heights
Nearby schools
Schools provided by the listing agent
- Elementary: Woodward
- Middle: Sequoyah
- High: Cross Keys
Source: GAMLS. This data may not be complete. We recommend contacting the local school district to confirm school assignments for this home.
Similar homes
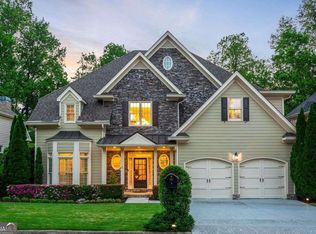
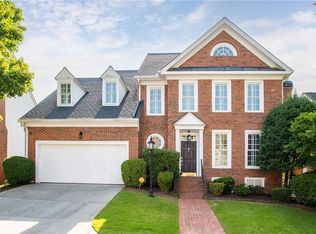
- $799,0004 bd4 ba2.4k sqft2148 Village Point, Atlanta, GA 30319For Sale
 MLS ID #7838077, Laura Calkins, Dorsey Alston Realtors. FMLS GA
 - $699,0003 bd3 ba1.7k sqft1053 Standard Dr, Atlanta, GA 30319Active

 MLS ID #10799354, Steven Hairston, Sanders Real Estate. GAMLS
 - $995,0004 bd3 ba2.4k sqft3648 Kingsboro Rd NE, Atlanta, GA 30319For Sale
 MLS ID #7840379, Ross Harrell, Dorsey Alston Realtors. FMLS GA
 - $775,0004 bd4 ba2.6k sqft1452 Sylvan Cir, Atlanta, GA 30319Active
 MLS ID #10778204, Kristen DiCarlo, Keller Williams Realty. GAMLS
 - $785,0004 bd3 ba1.7k sqft2353 Cortez Way NE, Atlanta, GA 30319For SaleMLS ID #7827375, BLAIR BRANCH HUCKEBA, Dorsey Alston Realtors. FMLS GA
- $915,0004 bd3 ba3k sqft1138 Fairway Gdns NE, Atlanta, GA 30319For SaleMLS ID #7835488, Holly Cox, Dorsey Alston Realtors. FMLS GA
- $750,0004 bd3 ba2.7k sqft1855 Childers Pl, Atlanta, GA 30324ActiveMLS ID #10843330, Casey Dellinger, Bolst. GAMLS
- $675,0003 bd2 ba1.4k sqft2167 Fairway Cir NE, Atlanta, GA 30319ActiveMLS ID #10822786, Evelyn Ruth, Redfin Corporation. GAMLS
- $784,0003 bd2 ba1.6k sqft1631 Fearn Cir NE, Atlanta, GA 30319ActiveMLS ID #10832449, Jen Jagielo, BHHS Georgia Properties. GAMLS
- $667,0003 bd2 ba1.9k sqft2336 Nesbitt Dr NE, Atlanta, GA 30319ActiveMLS ID #10799378, Tanya Pickens, Opendoor Brokerage. GAMLS
- $750,0003 bd4 ba2.2k sqft2357 Brissett Ln, Atlanta, GA 30319ActiveMLS ID #10821370, Laura Moye, Ansley RE | Christie's Int'l RE. GAMLS
- $595,0004 bd4 ba2.4k sqft1391 Live Oak Ln, Atlanta, GA 30319ActiveMLS ID #10847661, Jennifer Barnas, eXp Realty. GAMLS
- $500,0003 bd2 ba1.2k sqft2316 Poplar Springs Dr NE, Brookhaven, GA 30319For SaleMLS ID #7834921, Kathryn Crabtree, Atlanta Fine Homes Sotheby's International. FMLS GA
- $899,0004 bd5 ba2.9k sqft1419 Cartecay Dr, Atlanta, GA 30319ActiveMLS ID #10804070, Janee C Price, Paradigm Realty, LLC. GAMLS
- $652,5002 bd4 ba2.1k sqft1286 Fernwood Cir NE, Brookhaven, GA 30319ActiveMLS ID #10837919, Laura Ellis, Mountain Place Realty. GAMLS
- $799,0003 bd3 ba2.3k sqft1056 Shady Valley Pl NE, Atlanta, GA 30324ActiveMLS ID #10792249, Kristy Detore Thompson, Maximum One Grt. Atl. REALTORS. GAMLS
- $625,0004 bd4 ba2.4k sqft1339 Rosen Rd, Atlanta, GA 30319For SaleMLS ID #7834672, Alex McLean, Atlanta Fine Homes Sotheby's International. FMLS GA
- $815,3484 bd4 ba2.1k sqft2196 Wexford Dr #34, Brookhaven, GA 30319ActiveMLS ID #10837914, Tracie Bernstein, EAH Brokerage LP. GAMLS
