Skip main navigation
Closed
  • $1,380,000

    2258 Colonial Dr, Atlanta, GA 30319

    6beds
    5,400sqft
    Single Family Residence
    Built in 2001
    8,712 Square Feet Lot
    $1,401,700 Zestimate®
    $256/sqft
    $6,445 Estimated rent

    Home value

    $1,401,700

    $1.32M - $1.49M

    $6,445/mo

    Zestimate® history
    Loading
    Loading...

    Owner options

    List your home for rent

    $6,445/mo

    Rent Zestimate®

    Find your next renter with Zillow Rental Manager. Plus, with online applications, you can quickly screen prospective tenants – for free.

    Learn more

    $6,445/mo

    Rent Zestimate®

    Refinance and save

    $8,528/mo

    Est. payment

    Refinancing to a lower rate could help reduce your monthly payments and save thousands over the life of the loan.

    See today's rates

    $8,528/mo

    Est. payment

    Explore your selling options

    Work with a Zillow partner agent

    Leverage their expertise and Zillow's premium Showcase listings to get your home seen by more buyers.

    Get started

    List with your own agent

    Get your home in front of millions of buyers by listing it on Zillow.

    Learn how to do it

    Sell it yourself

    Take full control of how buyers see your home on Zillow by listing For Sale by Owner (FSBO).

    List your home

    What's special

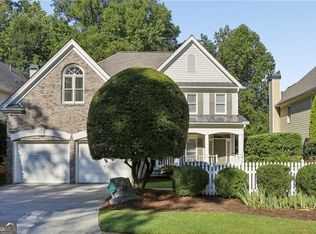
    Exquisite Luxury Home in Prestigious Brookhaven, Atlanta! Nestled in one of the most affluent neighborhoods of Atlanta, this meticulously upgraded Brookhaven home redefines luxury living with its exquisite craftsmanship and design. Boasting 6 spacious bedrooms and 5 elegant bathrooms, this home is a perfect blend of comfort and sophistication! Upon entering, you are greeted by a grand two-story foyer that leads seamlessly into the stunning open floor plan. The architectural details, arch doorways and the redefined crown molding thru out create an added touch of grandeur! The living room, with its soaring coffered ceilings invites relaxation and showcases a commitment to details. The main level includes formal living room, dining room, and a convenient bedroom and full bath, perfect for guests or as a private retreat. Step outside to the screened porch and deck, where you can enjoy the serenity of the private wooded backyard creating an ideal setting for intimate gatherings or quiet evenings. The gourmet kitchen is a culinary masterpiece boasting sleek quartz countertops, a large island and Top-of-the Line Wolf/KitchenAid stainless steel appliances. It serves as the heart of the home! Upstairs, the expansive living area continues the home's airy natural lighting theme. The Primary suite is a true sanctuary featuring built-in shelves and tray ceiling. The Primary bathroom includes double vanities, marble flooring, shower, separate bath and a custom large walk-in closet. The secondary bedrooms are well appointed, connected by a Jack-and-Jill bathroom and the other bedroom with its own private full bathroom enhancing both privacy and convenience. The terrace level is an entertainer's delight with its custom-built bar, dedicated gym, home office, and additional bedroom with a full bath as a perfect in-law suite. This level includes extensive outdoor area with luxurious wood accents and an outside shed for extensive storage space. Additionally, a new generator, and a two-car garage with a Tesla Level 2 electric charger will amaze most buyers catering to all your needs! The property is ideally located close to BuckheadCOs high-end shopping, Top-Rated restaurants, esteemed schools, and vibrant local venues. This Pristine home not only offers city living at its finest but is a true haven of luxury and tranquility. An unparalleled opportunity in one of Atlanta's most coveted areas!

    Zillow last checked:

    Listing updated:

    Listed by:

    Lolah Figueredo 678-249-8779

    Bought with:

    Molly Slesnick, 356796

    eXp Realty

    Source: GAMLS,MLS#: 10287100MLS Logo

    Facts & features

    Interior

    Bedrooms & bathrooms
    • Bedrooms: 6
    • Bathrooms: 5
    • Full bathrooms: 5
    • Main level bathrooms: 1
    • Main level bedrooms: 1
    Rooms
    • Room types: Exercise Room, Family Room, Great Room, Laundry, Media Room, Office
    Dining room
    • Features: Seats 12+, Separate Room
    Kitchen
    • Features: Breakfast Area, Kitchen Island, Solid Surface Counters, Walk-in Pantry
    Heating
    • Central, Natural Gas, Zoned
    Cooling
    • Ceiling Fan(s), Central Air, Zoned
    Appliances
    • Included: Dishwasher, Disposal, Double Oven, Gas Water Heater, Microwave, Refrigerator, Washer
    • Laundry: Upper Level
    Features
    • Bookcases, Double Vanity, In-Law Floorplan, Rear Stairs, Tray Ceiling(s), Walk-In Closet(s)
    • Flooring: Hardwood
    • Windows: Double Pane Windows
    • Basement: Bath Finished,Finished,Interior Entry
    • Number of fireplaces: 2
    • Fireplace features: Basement, Gas Starter, Living Room
    • Common walls with other units/homes: No Common Walls
    Interior area
    • Total structure area: 5,400
    • Total interior livable area: 5,400 sqft
    • Finished area above ground: 5,400
    • Finished area below ground: 0

    Property

    Parking
    • Total spaces: 2
    • Parking features: Attached, Garage, Garage Door Opener
    • Has attached garage: Yes
    Features
    • Levels: Two
    • Stories: 2
    • Patio & porch: Porch, Screened
    • Has view: Yes
    • View description: City
    • Body of water: None
    Lot
    • Size: 8,712 Square Feet
    • Features: Level, Private
    • Residential vegetation: Wooded
    Details
    • Additional structures: Outbuilding
    • Parcel number: 18 200 04 267

    Construction

    Type & style
    • Home type: SingleFamily
    • Architectural style: Traditional
    • Property subtype: Single Family Residence
    Materials
    • Concrete, Stone
    • Roof: Composition
    Condition
    • Resale
    • New construction: No
    • Year built: 2001

    Utilities & green energy

    • Electric: Generator
    • Sewer: Public Sewer
    • Water: Public
    • Utilities for property: Cable Available, Electricity Available, Natural Gas Available, Phone Available, Sewer Available, Water Available

    Community & HOA

    Community
    • Features: Near Public Transport, Near Shopping
    • Security: Security System
    • Subdivision: Brookhaven Heights
    HOA
    • Has HOA: No
    • Services included: None
    Location
    • Region: Atlanta

    Financial & listing details

    • Price per square foot: $256/sqft
    • Tax assessed value: $946,500
    • Annual tax amount: $10,254
    • Date on market: 4/25/2024
    • Cumulative days on market: 7 days
    • Listing agreement: Exclusive Right To Sell
    • Listing terms: Cash,Conventional
    • Electric utility on property: Yes

    Price history

    DateEventPrice
    5/29/2024Sold$1,380,000$256/sqft
    Source: GAMLS #10287100 Report a problem
    5/2/2024Pending sale$1,380,000$256/sqft
    Source: GAMLS #10287100 Report a problem
    4/25/2024Listed for sale$1,380,000+460.1%$256/sqft
    Source: FMLS GA #7362271 Report a problem
    12/3/2020Sold$246,400-76.6%$46/sqft
    Source: GAMLS #8862085 Report a problem
    10/3/2020Pending sale$1,052,000$195/sqft
    Source: RE/MAX Metro Atlanta Cityside #8862085 Report a problem
    9/25/2020Listed for sale$1,052,000+19.5%$195/sqft
    Source: RE/MAX Metro Atlanta Cityside #8862085 Report a problem
    11/6/2018Sold$879,980-1.1%$163/sqft
    Source: FMLS GA #6072243 Report a problem
    9/21/2018Pending sale$890,000$165/sqft
    Source: Atlanta Fine Homes Sotheby's International Realty #6072243 Report a problem
    9/14/2018Listed for sale$890,000+48.4%$165/sqft
    Source: Atlanta Fine Homes Sotheby's International Realty #6072243 Report a problem
    7/16/2001Sold$599,900$111/sqft
    Source: Public Record Report a problem

    Public tax history

    YearProperty taxesTax assessment
    2025$10,949 -1.8%$378,600
    2024$11,154 +8.8%$378,600
    2023$10,254 +73.8%$378,600 +92.3%
    2022$5,902 +0.3%$196,840
    2021$5,884 -36.5%$196,840 -38.1%
    2020$9,260 +0.9%$318,040 +0.4%
    2019$9,180 +30.2%$316,800 +37%
    2018$7,049 -10.9%$231,160 -2.1%
    2017$7,911 -6.6%$236,000 -12.5%
    2016$8,473 $269,600 +16.8%
    2014$8,473 $230,800 +17.3%
    2013-- $196,840
    2012-- $196,840 -7.7%
    2011-- $213,360 -14.6%
    2010$7,864 $249,760
    2009$7,864 +4.9%$249,760
    2008$7,495 -1.1%$249,760
    2007$7,576 $249,760
    2006$7,576 +2.1%$249,760
    2005$7,418 +18.1%$249,760 +15%
    2004$6,281 +0.7%$217,120
    2003$6,239 +22.9%$217,120
    2002$5,076 $217,120
    Find assessor info on the county website

    Neighborhood: Brookhaven Heights

    Nearby schools

    GreatSchools rating
    Schools provided by the listing agent
    • Elementary: Woodward
    • Middle: Sequoyah
    • High: Cross Keys

    Source: GAMLS. This data may not be complete. We recommend contacting the local school district to confirm school assignments for this home.

    Get a cash offer in 3 minutes
    Find out how much your home could sell for in as little as 3 minutes with a no-obligation cash offer.
    Estimated market value
    $1,401,700
    Get a cash offer in 3 minutes
    Find out how much your home could sell for in as little as 3 minutes with a no-obligation cash offer.
    Estimated market value
    $1,401,700