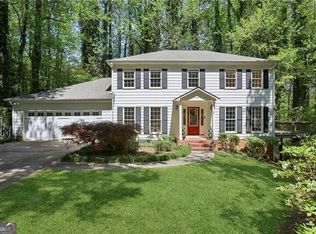
Freshly updated and ready for its next owner. Located in the sought-after Lassiter High School district, this home combines designer finishes, generous living space and a fantastic East Cobb location convenient to Roswell, Marietta, Milton and Alpharetta. The main level is bright and open, with hardwood floors, custom trim work and thoughtful details throughout. At the center of the home is a gorgeous renovated kitchen featuring a large island, with quartz countertops, stainless steel appliances, plenty of cabinetry and a separate breakfast area-all opening easily to the main living spaces. Upstairs, the spacious owner's suite feels like a true retreat, with dual closets and a beautifully finished bath featuring separate vanities, soaking tub, frameless glass shower and private water closet. Throughout the home you'll find updated windows, lighting, plumbing fixtures, tile, carpet and hardwoods, plus all-new interior paint for a fresh, clean feel from top to bottom. Need extra space? The finished terrace level delivers, with plenty of room for a rec room, home office, gym, media space or whatever fits your lifestyle. Outside, the hardcoat stucco exterior bring darling curb appeal; the fully fenced backyard create plenty of space for playtime, entertaining or simply enjoying your privacy. And one of the biggest updates is already handled: a brand-new roof installed in July 2026. All of this in a location that makes everyday life easy-close to shopping, restaurants, recreation and the best of Atlanta's northern suburbs, with Roswell, Marietta, Milton and Alpharetta all within easy reach. Renovated, spacious, fenced and zoned for Lassiter-this one checks a lot of boxes.
Active
$650,000
3810 Running Fox Dr, Roswell, GA 30062
4beds
2,734sqft
Single Family Residence
Built in 1985
0.53 Acres Lot
$628,400 Zestimate®
$238/sqft
$46/mo HOA
What's special
Fully fenced backyardDesigner finishesHardwood floorsLarge islandGorgeous renovated kitchenGenerous living spaceUpdated windows
- 59 days
- 1,324
- 164
Zillow last checked:
Listing updated:
Listed by:
Lara Dolan 404-514-6533,
Ansley RE|Christie's Int'l RE,
Jennifer McAllister 954-579-2853,
Ansley RE|Christie's Int'l RE
Source: GAMLS,MLS#: 10831606
Facts & features
Interior
Bedrooms & bathrooms
- Bedrooms: 4
- Bathrooms: 4
- Full bathrooms: 2
- 1/2 bathrooms: 2
Rooms
- Room types: Great Room
Kitchen
- Features: Breakfast Bar, Kitchen Island
Heating
- Natural Gas, Zoned
Cooling
- Ceiling Fan(s), Central Air, Zoned
Appliances
- Included: Dishwasher, Disposal, Dryer, Microwave, Refrigerator, Washer
- Laundry: Other
Features
- Separate Shower, Soaking Tub, Walk-In Closet(s)
- Flooring: Carpet, Hardwood
- Windows: Double Pane Windows
- Basement: Bath Finished,Concrete,Finished
- Number of fireplaces: 1
- Common walls with other units/homes: No Common Walls
Interior area
- Total structure area: 2,734
- Total interior livable area: 2,734 sqft
- Finished area above ground: 2,734
- Finished area below ground: 0
Property
Parking
- Parking features: Garage, Garage Door Opener
- Has garage: Yes
Features
- Levels: Two
- Stories: 2
- Patio & porch: Deck
- Fencing: Back Yard,Privacy
- Body of water: None
Lot
- Size: 0.53 Acres
- Features: Private
Details
- Parcel number: 16018500200
Construction
Type & style
- Home type: SingleFamily
- Architectural style: European,Traditional
- Property subtype: Single Family Residence
Materials
- Stucco
- Roof: Composition
Condition
- Resale
- New construction: No
- Year built: 1985
Utilities & green energy
- Sewer: Public Sewer
- Water: Public
- Utilities for property: Cable Available, Natural Gas Available, Sewer Available, Water Available
Community & HOA
Community
- Features: Pool, Tennis Court(s)
- Subdivision: Raintree Forest
HOA
- Has HOA: Yes
- Services included: Swimming, Tennis
- HOA fee: $550 annually
Location
- Region: Roswell
Financial & listing details
- Price per square foot: $238/sqft
- Tax assessed value: $524,960
- Annual tax amount: $6,659
- Date on market: 8/24/2026
- Cumulative days on market: 59 days
- Listing agreement: Exclusive Right To Sell
Estimated market value
$628,400
$597,000 - $660,000
$3,011/mo
Price history
| Date | Event | Price |
|---|---|---|
| 8/22/2026 | Listed for sale | $650,000+16.6%$238/sqft |
Source:  FMLS GA #7825716 Report a problem FMLS GA #7825716 Report a problem | ||
| 2/15/2023 | Listing removed | -- |
Source: FMLS GA Report a problem | ||
| 1/25/2023 | Listed for rent | $3,750$1/sqft |
Source: FMLS GA Report a problem | ||
| 6/10/2021 | Sold | $557,500+8.3%$204/sqft |
Source: Public Record Report a problem | ||
| 5/24/2021 | Pending sale | $515,000$188/sqft |
Source: FMLS GA #6882577 Report a problem | ||
| 5/16/2021 | Contingent | $515,000$188/sqft |
Source: FMLS GA #6882577 Report a problem | ||
| 5/13/2021 | Listed for sale | $515,000+71.7%$188/sqft |
Source: FMLS GA #6882577 Report a problem | ||
| 2/16/2021 | Sold | $300,000$110/sqft |
Source: Public Record Report a problem | ||
Public tax history
| Year | Property taxes | Tax assessment |
|---|---|---|
| 2024 | $6,331 +3.5% | $209,984 +3.5% |
| 2023 | $6,118 -0.7% | $202,924 |
| 2022 | $6,159 +57.1% | $202,924 +57.1% |
| 2021 | $3,920 +8.1% | $129,160 +8.1% |
| 2020 | $3,627 | $119,516 |
| 2019 | $3,627 | $119,516 |
| 2018 | $3,627 | $119,516 +5% |
| 2017 | $3,627 +32.2% | $113,808 +19.2% |
| 2016 | $2,745 +1.5% | $95,472 +4% |
| 2015 | $2,703 +18.1% | $91,756 +19.1% |
| 2014 | $2,288 -0.8% | $77,012 |
| 2013 | $2,307 -0.8% | $77,012 |
| 2012 | $2,327 -0.2% | $77,012 |
| 2011 | $2,330 +0.9% | $77,012 -4.2% |
| 2010 | $2,311 | $80,368 |
| 2009 | $2,311 -3.4% | $80,368 |
| 2006 | $2,391 +1.6% | $80,368 +2% |
| 2005 | $2,352 | $78,756 |
| 2004 | $2,352 | $78,756 |
| 2003 | $2,352 +0% | $78,756 |
| 2002 | $2,352 -0.5% | $78,756 |
| 2001 | $2,364 +50.2% | $78,756 +45.8% |
| 2000 | $1,574 | $54,023 |
Find assessor info on the county website
Monthly payment
Est. payment
Payment breakdown
Explore the cost of this home by adjusting the details. Changes won't be saved.Climate risks
Neighborhood: 30062
Nearby schools
Schools provided by the listing agent
- Elementary: Garrison Mill
- Middle: Mabry
- High: Lassiter
Source: GAMLS. This data may not be complete. We recommend contacting the local school district to confirm school assignments for this home.
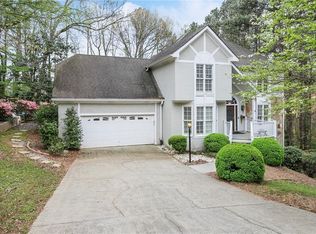
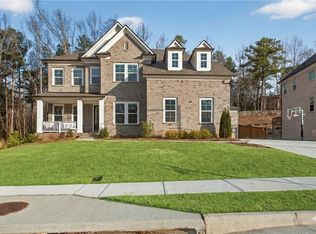
Similar homes
- $539,9004 bd3 ba2.8k sqft3442 Winter Wood Trce, Marietta, GA 30062Active
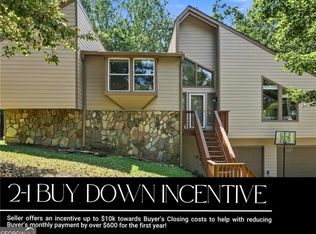
 MLS ID #10834923, Tracy Lovig, eXp Realty. GAMLS
 - $650,0003 bd3 ba2.3k sqft2674 Thornberry Pl, Marietta, GA 30066Active
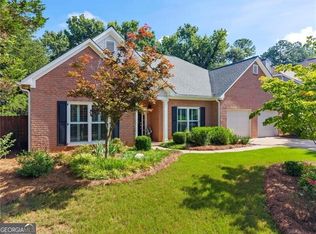 MLS ID #10809097, Amanda Pope, Ansley RE | Christie's Int'l RE. GAMLS
 - $789,0004 bd4 ba2.8k sqft3605 Sewell Mill Rd, Marietta, GA 30062Active
 MLS ID #10839498, Lara Dolan, Ansley RE|Christie's Int'l RE. GAMLS
 - $700,0005 bd4 ba3.3k sqft4683 Oberlin Way, Marietta, GA 30068Active
 MLS ID #10840184, The Hutson Group, Century 21 Results. GAMLS
 - $785,0005 bd4 ba3.2k sqft2614 Chadwick Rd, Marietta, GA 30066ActiveMLS ID #10867377, Patty Medina, Century 21 Results. GAMLS
- $729,0004 bd4 ba3.5k sqft3665 High Green Dr, Marietta, GA 30068ActiveMLS ID #10849013, Jason Squire, Compass. GAMLS
- $695,0005 bd4 ba3.2k sqft4519 Lashley Ct NE, Marietta, GA 30068ActiveMLS ID #10834100, Jamie Grace Miller, Atlanta Fine Homes - Sotheby's Int'l. GAMLS
- $585,0004 bd4 ba2.4k sqft8 Rhodes Dr, Marietta, GA 30068ActiveMLS ID #10801813, Jean Brosius, Atlanta Communities. GAMLS
- $650,0004 bd3 ba3k sqft4813 Riveredge Dr, Peachtree Corners, GA 30096ActiveMLS ID #10867719, Maria Licata, REMAX Around Atlanta. GAMLS
- $749,0004 bd3 ba2.5k sqft1090 Applecross Dr, Roswell, GA 30075ActiveMLS ID #10839034, Maria Gogolin, Century 21 Results. GAMLS
- $549,0005 bd3 ba3.1k sqft1494 Oak Springs Dr, Marietta, GA 30066For Sale
 MLS ID #7841469, Dan Rohrer, One Nest Georgia Inc.. FMLS GA
 - $544,0003 bd3 ba2.1k sqft2490 Stoney Brook Ln NE, Marietta, GA 30062For SaleMLS ID #7848738, Ekaterina Shrontz, Atlanta Fine Homes Sotheby's International. FMLS GA
- $529,9994 bd2 ba3.1k sqft1089 Worley Dr, Marietta, GA 30066ActiveMLS ID #10847795, Terrence Stephens, HomeSmart. GAMLS
- $535,0005 bd3 ba2.3k sqft345 High Meadow Dr, Marietta, GA 30068Active Under ContractMLS ID #10855910, Ashley Carman, Keller Williams Realty. GAMLS
- $625,0003 bd4 ba2.9k sqft421 Eagle Ridge Trl, Canton, GA 30114For SaleMLS ID #7848219, JOHN WICKER, Wicker Realty Specialists, LLC.. FMLS GA
- $599,9004 bd3 ba2.2k sqft4155 Burnt Hickory Rd NW, Marietta, GA 30064ActiveMLS ID #10869718, Wilson Property Partners, Bolst. GAMLS
- $659,0004 bd4 ba3.3k sqft230 McArthur Dr, Canton, GA 30115ActiveMLS ID #10784770, Suzanne T Crowe, Ansley RE|Christie's Int'l RE. GAMLS
- $650,0004 bd4 ba2.6k sqft220 Water Oak Pl, Milton, GA 30009ActiveMLS ID #10832161, Cindy R Corona, Maximum One Grt. Atl. REALTORS. GAMLS
- $585,0004 bd3 ba1.7k sqft285 Hidden Branches Trl, Canton, GA 30115ActiveMLS ID #10833185, Karen M Lance, Atlanta Communities. GAMLS
- $609,0004 bd4 ba2.5k sqft150 Ashewoode Downs Ln, Johns Creek, GA 30005For SaleMLS ID #7851174, Pam K Abernathy, Atlanta Fine Homes Sotheby's International. FMLS GA
