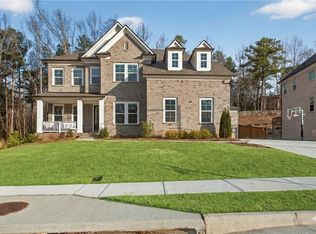
Welcome to this stunning Garrison Parc is the newest Ashton Woods Homes and Fabulous location in East Cobb. Luxury and modern elegance come together in this stunning highly sought after Lassiter School District. This exceptional residence offers 6 bedrooms, 5 full bathrooms and three beautifully finished levels, with a bedroom and full bath on every floor, including a fully finished basement. The main level welcomes you with soaring ceilings over 10 feet, abundant natural light, and an open concept layout ideal for both everyday living and entertaining. The gourmet kitchen, inspired by the finest new home designs, features Silestone quartz countertops, upgraded cabinetry with designer pulls, a gas cooktop with updraft ventilation, premium appliances, and a beautifully finished butler’s pantry with tile and custom cabinetry. The kitchen flows seamlessly into the living and dining areas, creating a perfect space for gathering and connection. A full bedroom and bathroom on the main level provide an ideal setup for guests or multigenerational living. Upstairs, 9 foot ceilings enhance the spacious feel, with generously sized secondary bedrooms and a luxurious primary suite designed for comfort and relaxation. The primary bathroom features a freestanding soaking tub, an oversized walk in shower with seating, and elegant tile finishes throughout. Situated on almost one acre, the property offers a great backyard surrounded by nature, creating the perfect setting for gatherings, celebrations, and peaceful moments. The community features sidewalks leading directly to nearby Mabry Park, blending natural beauty with convenience and lifestyle. Built on a highly desirable Ashton Woods floor plan and enhanced with extensive seller upgrades, this home offers the sophistication of newer construction combined with thoughtful custom improvements. The finished terrace level includes a full bedroom and bathroom, and an additional bonus room ideal for a playroom, home office, gym, or flexible living space. This level opens to a poured patio beneath the deck, creating seamless indoor and outdoor living. This is a rare opportunity to own a move in ready home offering true luxury, space, and long term value in one of East Cobb’s most desirable and vibrant areas. Enjoy close proximity to parks, biking trails, boutiques, restaurants, breweries, shopping, grocery stores, entertainment venues, and top rated schools. This exceptional home offers the lifestyle, comfort, and elegance you have been waiting for. Start packing and begin your next chapter here.
Closed
$1,250,000
3753 Heddington Ln NE, Marietta, GA 30062
6beds
5,586sqft
Single Family Residence, Residential
Built in 2023
0.43 Acres Lot
$1,249,200 Zestimate®
$224/sqft
$5,792 Estimated rent
Home value
$1,249,200
$1.17M - $1.34M
$5,792/mo
Zestimate® history
Owner options
List your home for rent
$5,792/mo
Rent Zestimate®
Find your next renter with Zillow Rental Manager. Plus, with online applications, you can quickly screen prospective tenants – for free.
$5,792/mo
Rent Zestimate®
Refinance and save
$6,076/mo
Est. payment
Refinancing to a lower rate could help reduce your monthly payments and save thousands over the life of the loan.
$6,076/mo
Est. payment
Explore your selling options
Work with a Zillow partner agent
Leverage their expertise and Zillow's premium Showcase listings to get your home seen by more buyers.
Get startedList with your own agent
Get your home in front of millions of buyers by listing it on Zillow.
Learn how to do itSell it yourself
Take full control of how buyers see your home on Zillow by listing For Sale by Owner (FSBO).
List your homeWhat's special
Open concept layoutAbundant natural lightGenerously sized secondary bedroomsPremium appliancesSilestone quartz countertopsGourmet kitchenFully finished basement
Zillow last checked:
Listing updated:
Listed by:
Karina Graham,
Atlanta Fine Homes Sotheby's International 678-736-3933
Bought with:
Karina Graham, 363066
Atlanta Fine Homes Sotheby's International
Source: FMLS GA,MLS#: 7706554
Facts & features
Interior
Bedrooms & bathrooms
- Bedrooms: 6
- Bathrooms: 5
- Full bathrooms: 5
- Main level bathrooms: 1
- Main level bedrooms: 1
Rooms
- Room types: Basement, Bonus Room, Computer Room, Exercise Room
Bonus room
- Level: Main
Heating
- Central
Cooling
- Central Air
Appliances
- Included: Dishwasher, Disposal, Double Oven, Dryer, ENERGY STAR Qualified Appliances, Gas Cooktop, Microwave, Refrigerator
- Laundry: Laundry Room, Upper Level
Features
- Entrance Foyer, Entrance Foyer 2 Story, High Ceilings 9 ft Lower, High Ceilings 10 ft Main, High Speed Internet, His and Hers Closets, Walk-In Closet(s)
- Flooring: Luxury Vinyl
- Windows: Double Pane Windows, Insulated Windows
- Basement: Daylight,Finished
- Number of fireplaces: 1
- Fireplace features: Family Room, Great Room, Keeping Room, Living Room
- Common walls with other units/homes: No Common Walls
Interior area
- Total structure area: 5,586
- Total interior livable area: 5,586 sqft
- Finished area below ground: 5,586
Property
Parking
- Parking features: None
Accessibility
- Accessibility features: Accessible Kitchen
Features
- Levels: Two
- Stories: 2
- Patio & porch: Deck
- Exterior features: Private Yard, Other
- Pool features: None
- Spa features: None
- Fencing: None
- Has view: Yes
- View description: City
- Waterfront features: None
- Body of water: None
Lot
- Size: 0.43 Acres
- Features: Landscaped, Wooded
Details
- Additional structures: None
- Parcel number: 16024800580
- Other equipment: None
- Horse amenities: None
Construction
Type & style
- Home type: SingleFamily
- Architectural style: Craftsman,European,Modern
- Property subtype: Single Family Residence, Residential
Materials
- Other
- Foundation: None
- Roof: Composition
Condition
- Resale
- New construction: No
- Year built: 2023
Utilities & green energy
- Electric: 110 Volts
- Sewer: Public Sewer
- Water: Public
- Utilities for property: Natural Gas Available, Phone Available, Sewer Available, Water Available
Green energy
- Energy efficient items: Appliances
- Energy generation: None
Community & HOA
Community
- Features: Homeowners Assoc, Near Schools, Near Shopping, Near Trails/Greenway, Sidewalks, Street Lights
- Security: Carbon Monoxide Detector(s), Closed Circuit Camera(s), Fire Alarm
- Subdivision: Garrison Parc
HOA
- Has HOA: Yes
- HOA phone: 770-554-3984
Location
- Region: Marietta
Financial & listing details
- Price per square foot: $224/sqft
- Annual tax amount: $12,961
- Date on market: 2/17/2026
- Cumulative days on market: 102 days
- Road surface type: Asphalt
Price history
| Date | Event | Price |
|---|---|---|
| 6/24/2026 | Sold | $1,250,000-3%$224/sqft |
Source:  FMLS GA #7706554 Report a problem FMLS GA #7706554 Report a problem | ||
| 6/7/2026 | Pending sale | $1,289,000$231/sqft |
Source: FMLS GA #7706554 Report a problem | ||
| 5/11/2026 | Price change | $1,289,000-0.8%$231/sqft |
Source: FMLS GA #7706554 Report a problem | ||
| 3/13/2026 | Price change | $1,299,000-5.2%$233/sqft |
Source: FMLS GA #7706554 Report a problem | ||
| 2/17/2026 | Listed for sale | $1,370,000$245/sqft |
Source: FMLS GA #7706554 Report a problem | ||
Public tax history
Tax history is unavailable.
Neighborhood: 30062
Nearby homes
- $1,070,5006 bd5 ba3.9k sqft4083 Rambleton Dr, Marietta, GA 30062Sold
- $1,335,0006 bd5 ba5.3k sqft3745 Heddington Ln NE, Marietta, GA 30062Sold
- $637,8004 bd3 ba2.2k sqft3816 Running Fox Dr, Marietta, GA 30062Off Market
- $620,2004 bd4 ba2.7k sqft3810 Running Fox Dr, Roswell, GA 30062Off Market

- $1,157,2005 bd5 ba3.7k sqft4087 Rambleton Dr, Marietta, GA 30062Sold
- $625,0004 bd3 ba3.1k sqft3824 Running Fox Dr, Marietta, GA 30062Sold
- $4,0005 bd4 ba3.7k sqft3800 Running Fox Dr, Marietta, GA 30062For Rent
- $981,1005 bd4 ba4k sqft4084 Rambleton Dr, Marietta, GA 30062Sold
Nearby schools
GreatSchools rating
- 8/10Garrison Mill Elementary SchoolGrades: PK-5Distance: 0.2 mi
- 8/10Mabry Middle SchoolGrades: 6-8Distance: 1.9 mi
- 10/10Lassiter High SchoolGrades: 9-12Distance: 2.2 mi
Schools provided by the listing agent
- Elementary: Garrison Mill
- Middle: Mabry
- High: Lassiter
Source: FMLS GA. This data may not be complete. We recommend contacting the local school district to confirm school assignments for this home.
Get a cash offer in 3 minutes
Find out how much your home could sell for in as little as 3 minutes with a no-obligation cash offer.
Estimated market value
$1,249,200
Get a cash offer in 3 minutes
Find out how much your home could sell for in as little as 3 minutes with a no-obligation cash offer.
Estimated market value
$1,249,200
- Georgia
- Cobb County
- Marietta
- 30062
- 3753 Heddington Ln NE
Nearby cities
Nearby neighborhoods
Nearby zip codes
Other Marietta Topics
