3 car garage, 6 bedrooms, 5 full baths, 3 stories, a bedroom on every level, and a fully finished basement with a private theater room in the Lassiter school district make this East Cobb home truly stand apart. With sidewalks leading directly to nearby Mabry Park, this home combines an ideal location with refined living. Built on a highly desirable floor plan by Ashton Woods and enhanced with extensive seller upgrades, the property offers the sophistication of newer construction paired with thoughtful, custom improvements throughout. The main level welcomes you with upgraded flooring, 10+ ft ceilings, abundant natural light, and an open layout designed for both everyday living and entertaining. The gourmet kitchen showcases upgraded cabinetry with pulls, a gas cooktop with updraft ventilation, premium appliances, a butler’s pantry with tile and cabinetry, and seamless flow into the living and dining areas. A full bedroom and full bathroom on the main level provide the perfect setup for guests or multi generational living. Upstairs features 9 ft ceilings, generously sized secondary bedrooms, and a luxurious primary suite complete with a freestanding soaking tub, an oversized walk in shower with seating, and elegant tile finishes throughout all bathrooms. The owner invested nearly $200,000 creating a high end finished basement that feels like a private retreat. Highlights include a custom movie theater, a kitchenette with an oversized center island, an expansive 6 ft wide walk in shower, a full bedroom and full bathroom, and an additional bonus room ideal for a playroom, home office, gym, or flex space. This level opens to a poured patio beneath the deck, offering seamless indoor outdoor living. This is a rare opportunity to own a thoughtfully upgraded, move in ready home offering true luxury, functionality, and long term value. Homes with this level of finish, space, and versatility are rarely available.
Closed
$1,335,000
3745 Heddington Ln NE, Marietta, GA 30062
6beds
5,379sqft
Single Family Residence, Residential
Built in 2023
0.39 Acres Lot
$1,341,600 Zestimate®
$248/sqft
$5,095 Estimated rent
Home value
$1,341,600
$1.25M - $1.45M
$5,095/mo
Zestimate® history
Owner options
List your home for rent
$5,095/mo
Rent Zestimate®
Find your next renter with Zillow Rental Manager. Plus, with online applications, you can quickly screen prospective tenants – for free.
$5,095/mo
Rent Zestimate®
Refinance and save
$7,767/mo
Est. payment
Refinancing to a lower rate could help reduce your monthly payments and save thousands over the life of the loan.
$7,767/mo
Est. payment
Explore your selling options
Work with a Zillow partner agent
Leverage their expertise and Zillow's premium Showcase listings to get your home seen by more buyers.
Get startedList with your own agent
Get your home in front of millions of buyers by listing it on Zillow.
Learn how to do itSell it yourself
Take full control of how buyers see your home on Zillow by listing For Sale by Owner (FSBO).
List your homeWhat's special
Zillow last checked:
Listing updated:
Listed by:
Ahmet Ibrahim,
AI Real Estate Atlanta, LLC 678-561-4343
Bought with:
Sarah Kahler, 411993
EXP Realty, LLC.
Source: FMLS GA,MLS#: 7701390
Facts & features
Interior
Bedrooms & bathrooms
- Bedrooms: 6
- Bathrooms: 5
- Full bathrooms: 5
- Main level bathrooms: 1
- Main level bedrooms: 1
Rooms
- Room types: Basement, Bonus Room, Computer Room, Exercise Room, Family Room, Game Room, Kitchen, Media Room
Primary bedroom
- Features: In-Law Floorplan, Oversized Master
- Level: In-Law Floorplan, Oversized Master
Bedroom
- Features: In-Law Floorplan, Oversized Master
Primary bathroom
- Features: Double Vanity, Separate His/Hers, Separate Tub/Shower
Dining room
- Features: Open Concept, Seats 12+
Kitchen
- Features: Breakfast Bar, Eat-in Kitchen, Kitchen Island, Other Surface Counters, Pantry Walk-In, Second Kitchen, View to Family Room
Heating
- Central, Forced Air
Cooling
- Central Air
Appliances
- Included: Dishwasher
- Laundry: Laundry Room, Upper Level
Features
- Beamed Ceilings, Crown Molding, Double Vanity, High Ceilings 10 ft Main, Smart Home, Track Lighting, Tray Ceiling(s), Walk-In Closet(s)
- Flooring: Carpet, Ceramic Tile, Wood
- Windows: Double Pane Windows
- Basement: Daylight,Exterior Entry,Finished,Finished Bath,Full,Walk-Out Access
- Number of fireplaces: 2
- Fireplace features: Basement, Electric, Family Room
- Common walls with other units/homes: No Common Walls
Interior area
- Total structure area: 5,379
- Total interior livable area: 5,379 sqft
Property
Parking
- Total spaces: 3
- Parking features: Garage
- Garage spaces: 3
Accessibility
- Accessibility features: Accessible Approach with Ramp, Accessible Bedroom
Features
- Levels: Three Or More
- Patio & porch: Covered, Deck, Enclosed, Front Porch, Rear Porch
- Exterior features: Balcony, Lighting
- Pool features: None
- Spa features: None
- Fencing: Back Yard
- Has view: Yes
- View description: Other
- Waterfront features: None
- Body of water: None
Lot
- Size: 0.39 Acres
- Dimensions: 168x115
- Features: Back Yard, Front Yard, Private
Details
- Additional structures: None
- Parcel number: 16024800780
- Other equipment: Home Theater
- Horse amenities: None
Construction
Type & style
- Home type: SingleFamily
- Architectural style: Traditional
- Property subtype: Single Family Residence, Residential
Materials
- Brick 3 Sides, Cement Siding, HardiPlank Type
- Foundation: Concrete Perimeter
- Roof: Shingle
Condition
- Resale
- New construction: No
- Year built: 2023
Utilities & green energy
- Electric: 110 Volts, 220 Volts
- Sewer: Public Sewer
- Water: Public
- Utilities for property: Cable Available, Electricity Available
Green energy
- Energy efficient items: Appliances, Construction, Doors, HVAC, Insulation
- Energy generation: None
Community & HOA
Community
- Features: None
- Security: Carbon Monoxide Detector(s), Fire Alarm
- Subdivision: Garrison Parc
HOA
- Has HOA: Yes
- HOA fee: $1,278 annually
Location
- Region: Marietta
Financial & listing details
- Price per square foot: $248/sqft
- Annual tax amount: $13,701
- Date on market: 1/8/2026
- Cumulative days on market: 25 days
- Electric utility on property: Yes
- Road surface type: Asphalt
Price history
| Date | Event | Price |
|---|---|---|
| 3/30/2026 | Sold | $1,335,000-1.1%$248/sqft |
Source:  FMLS GA #7701390 Report a problem FMLS GA #7701390 Report a problem | ||
| 2/24/2026 | Pending sale | $1,350,000$251/sqft |
Source: FMLS GA #7701390 Report a problem | ||
| 1/9/2026 | Listed for sale | $1,350,000$251/sqft |
Source: FMLS GA #7701390 Report a problem | ||
Public tax history
Tax history is unavailable.
Neighborhood: 30062
Nearby homes
- $621,7004 bd4 ba2.7k sqft3810 Running Fox Dr, Roswell, GA 30062Off Market

- $4,0005 bd4 ba3.7k sqft3800 Running Fox Dr, Marietta, GA 30062For Rent
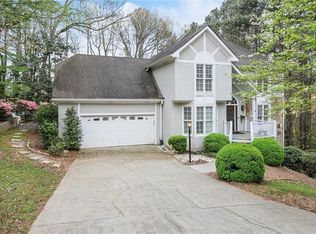
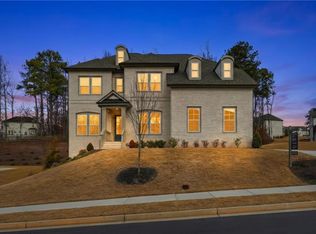
- $1,250,0006 bd5 ba5.5k sqft3753 Heddington Ln NE, Marietta, GA 30062Sold
- $634,8004 bd3 ba2.2k sqft3816 Running Fox Dr, Marietta, GA 30062Off Market
- $100-- bd-- ba-- sqft3790 Running Fox Dr, Roswell, GA 30062Off Market
- $1,070,5006 bd5 ba3.9k sqft4083 Rambleton Dr, Marietta, GA 30062Sold
- $625,0004 bd3 ba3.1k sqft3824 Running Fox Dr, Marietta, GA 30062Sold
- $100-- bd-- ba-- sqft3780 Running Fox Dr, Roswell, GA 30062Off Market
Nearby schools
GreatSchools rating
- 8/10Garrison Mill Elementary SchoolGrades: PK-5Distance: 0.2 mi
- 8/10Mabry Middle SchoolGrades: 6-8Distance: 1.9 mi
- 10/10Lassiter High SchoolGrades: 9-12Distance: 2.1 mi
Schools provided by the listing agent
- Elementary: Garrison Mill
- Middle: Mabry
- High: Lassiter
Source: FMLS GA. This data may not be complete. We recommend contacting the local school district to confirm school assignments for this home.
Get a cash offer in 3 minutes
Find out how much your home could sell for in as little as 3 minutes with a no-obligation cash offer.
Estimated market value
$1,341,600
Get a cash offer in 3 minutes
Find out how much your home could sell for in as little as 3 minutes with a no-obligation cash offer.
Estimated market value
$1,341,600
- Georgia
- Cobb County
- Marietta
- 30062
- 3745 Heddington Ln NE
Nearby cities
Nearby neighborhoods
Nearby zip codes
Other Marietta Topics
