Welcome to 1089 Worley Drive, a standout entertainer's retreat perfectly positioned on a large corner lot that delivers rare privacy in a quiet, established East Cobb neighborhood. This 4-bedroom, 2-bath split-level home offers 2,341 square feet above grade plus an additional 850 square feet in the walkout daylight basement, giving you incredible flexibility for living, entertaining, and future expansion. The backyard is the undeniable centerpiece-featuring a huge in-ground pool surrounded by an expansive yard that sets the stage for unforgettable summer gatherings, weekend cookouts, and relaxed evenings at home. Mature surroundings and the corner lot placement enhance the sense of seclusion, creating a private outdoor escape that feels tucked away yet fully connected. Inside, the split-level design provides natural separation between living spaces and bedrooms, offering both functionality and privacy for everyday living. The walkout daylight basement expands the possibilities even further with space ideal for a media room, gym, recreation area, workshop, or guest retreat. Entertaining is effortless with generous gathering areas and ample parking, including convenient roadside and side-street options for guests. Just minutes from Barrett Parkway, residents enjoy quick access to major shopping and dining corridors, including Publix, Kroger, and a wide variety of retail, restaurants, and everyday conveniences. Downtown Marietta Square is also nearby, offering local dining, boutique shopping, and vibrant community events. Located in a highly regarded school district with ongoing $72 million renovations underway at Sprayberry High School, this home combines lifestyle, location, and long-term value. A rare opportunity to enjoy space, privacy, and resort-style outdoor living in one complete package.
Active
Price cut: $10K (7/1)
$529,999
1089 Worley Dr, Marietta, GA 30066
4beds
3,189sqft
:
Get pre-qualified$3,419/mo
Single Family Residence
Built in 1962
0.28 Acres Lot
$529,500 Zestimate®
$166/sqft
$-- HOA
What's special
- 51 days |
- 1,258 |
- 147 |
Zillow last checked:
Listing updated:
Listed by:
Terrence Stephens 678-609-3604,
HomeSmart
Source: GAMLS,MLS#: 10783890
Facts & features
Interior
Bedrooms & bathrooms
- Bedrooms: 4
- Bathrooms: 2
- Full bathrooms: 2
- Main level bathrooms: 1
- Main level bedrooms: 2
Rooms
- Room types: Bonus Room, Family Room, Foyer, Game Room, Laundry, Office
Kitchen
- Features: Breakfast Area, Breakfast Bar, Pantry, Solid Surface Counters
Heating
- Heat Pump
Cooling
- Ceiling Fan(s), Central Air
Appliances
- Included: Dishwasher, Microwave
- Laundry: In Basement
Features
- High Ceilings, Walk-In Closet(s)
- Flooring: Other
- Basement: Daylight,Exterior Entry,Full,Interior Entry
- Number of fireplaces: 2
- Fireplace features: Basement, Family Room
- Common walls with other units/homes: No Common Walls
Interior area
- Total structure area: 3,189
- Total interior livable area: 3,189 sqft
- Finished area above ground: 2,341
- Finished area below ground: 848
Property
Parking
- Total spaces: 2
- Parking features: Detached, Garage
- Has garage: Yes
Features
- Levels: Multi/Split
- Patio & porch: Deck, Patio
- Has private pool: Yes
- Pool features: In Ground
- Fencing: Back Yard,Wood
- Body of water: None
Lot
- Size: 0.28 Acres
- Features: Corner Lot, Private
Details
- Parcel number: 16041900140
Construction
Type & style
- Home type: SingleFamily
- Architectural style: Traditional
- Property subtype: Single Family Residence
Materials
- Brick
- Foundation: Block
- Roof: Composition
Condition
- Resale
- New construction: No
- Year built: 1962
Utilities & green energy
- Sewer: Public Sewer
- Water: Public
- Utilities for property: Cable Available, Electricity Available, High Speed Internet, Natural Gas Available, Sewer Available, Water Available
Community & HOA
Community
- Features: None
- Security: Carbon Monoxide Detector(s), Smoke Detector(s)
- Subdivision: Glendale
HOA
- Has HOA: No
- Services included: None
Location
- Region: Marietta
Financial & listing details
- Price per square foot: $166/sqft
- Tax assessed value: $407,150
- Annual tax amount: $5,250
- Date on market: 6/11/2026
- Cumulative days on market: 51 days
- Listing agreement: Exclusive Right To Sell
- Listing terms: Cash,Conventional,FHA,VA Loan
- Electric utility on property: Yes
Estimated market value
$529,500
$503,000 - $556,000
$2,965/mo
Price history
| Date | Event | Price |
|---|---|---|
| 7/1/2026 | Price change | $529,999-1.9%$166/sqft |
Source:  GAMLS #10783890 Report a problem GAMLS #10783890 Report a problem | ||
| 6/11/2026 | Listed for sale | $539,999+27.1%$169/sqft |
Source:  FMLS GA #7786472 Report a problem FMLS GA #7786472 Report a problem | ||
| 8/9/2022 | Sold | $425,000$133/sqft |
Source: FMLS GA #7066318 Report a problem | ||
| 7/18/2022 | Pending sale | $425,000$133/sqft |
Source: GAMLS #10059784 Report a problem | ||
| 7/15/2022 | Listed for sale | $425,000$133/sqft |
Source: GAMLS #10059784 Report a problem | ||
| 6/18/2022 | Pending sale | $425,000$133/sqft |
Source: FMLS GA #7066318 Report a problem | ||
| 6/15/2022 | Listed for sale | $425,000+88.9%$133/sqft |
Source: FMLS GA #7066318 Report a problem | ||
| 2/3/2022 | Sold | $225,000+29.7%$71/sqft |
Source: Public Record Report a problem | ||
| 10/28/2003 | Sold | $173,500$54/sqft |
Source: Public Record Report a problem | ||
Public tax history
| Year | Property taxes | Tax assessment |
|---|---|---|
| 2024 | $4,910 | $162,860 |
| 2023 | $4,910 +80.4% | $162,860 +42.5% |
| 2022 | $2,722 +10.6% | $114,272 +11.6% |
| 2021 | $2,461 +6.1% | $102,356 +6.7% |
| 2020 | $2,319 +4.3% | $95,884 +4.8% |
| 2019 | $2,223 +38.7% | $91,508 +44.9% |
| 2018 | $1,603 | $63,160 +20.1% |
| 2017 | $1,603 +32.5% | $52,608 +3.3% |
| 2016 | $1,209 +9.5% | $50,948 +10% |
| 2015 | $1,104 -0.9% | $46,316 |
| 2014 | $1,114 -34.7% | $46,316 -32.1% |
| 2013 | $1,706 -0.8% | $68,248 |
| 2012 | $1,719 -0.2% | $68,248 |
| 2011 | $1,722 +5.2% | $68,248 |
| 2010 | $1,637 | $68,248 |
| 2009 | $1,637 +11% | $68,248 |
| 2006 | $1,475 +17.6% | $68,248 +16.9% |
| 2005 | $1,254 | $58,364 |
| 2004 | $1,254 -28% | $58,364 |
| 2003 | $1,743 0% | $58,364 |
| 2002 | $1,743 +24.9% | $58,364 +25.5% |
| 2001 | $1,396 +3% | $46,508 |
| 2000 | $1,355 | $46,508 |
Find assessor info on the county website
Monthly payment
Est. payment
Payment breakdown
Explore the cost of this home by adjusting the details. Changes won't be saved.Climate risks
Neighborhood: 30066
Nearby schools
GreatSchools rating
- 6/10Blackwell Elementary SchoolGrades: PK-5Distance: 0.5 mi
- 7/10Daniell Middle SchoolGrades: 6-8Distance: 1 mi
- 6/10Sprayberry High SchoolGrades: 9-12Distance: 1.7 mi
Schools provided by the listing agent
- Elementary: Blackwell
- Middle: Daniell
- High: Sprayberry
Source: GAMLS. This data may not be complete. We recommend contacting the local school district to confirm school assignments for this home.
- $345,1003 bd2 ba1.5k sqft1081 Worley Dr, Marietta, GA 30066Off Market
- $368,0003 bd2 ba1.5k sqft1073 Worley Dr, Kennesaw, GA 30066Off Market
- $357,7001 bd1 ba2.5k sqft3339 Sanford Dr, Marietta, GA 30066Off Market

- $--1 bd1 ba800 sqft3339 Sanford Dr #B, Marietta, GA 30066Off Market
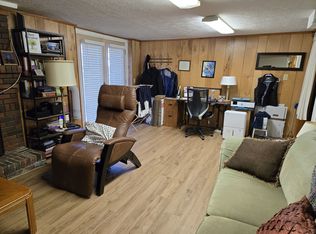
- $324,9003 bd2 ba1.6k sqft3340 Sanford Dr, Marietta, GA 30066Off Market
- $337,1004 bd2 ba1.4k sqft1084 Worley Dr, Marietta, GA 30066Off Market
- $368,4003 bd3 ba1.7k sqft3334 Alexis Ct, Marietta, GA 30066Off Market
- $324,3003 bd2 ba1.5k sqft1090 Worley Dr, Marietta, GA 30066Off Market
A local agent can set up tours, give advice and negotiate with sellers.
Similar homes
- $537,5004 bd3 ba2.5k sqft184 Parkstone Way, Marietta, GA 30066For Sale
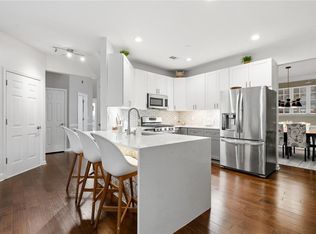
 MLS ID #7801308, Viktor Katkalov, Realco Brokers, Inc.. FMLS GA
 - $449,9004 bd2 ba2.2k sqft3650 Autumn Leaves Ln, Marietta, GA 30066Active

 MLS ID #10793188, Benjamin Winwood, Lokation Real Estate LLC. GAMLS
 - $449,9004 bd2 ba2.5k sqft2270 Addison Rd NE, Marietta, GA 30066Active
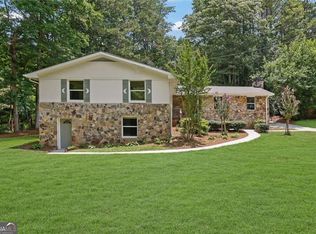 MLS ID #10798477, Benjamin Winwood, Lokation Real Estate LLC. GAMLS
 - $525,0004 bd3 ba2.4k sqft3372 Woodrun Trl, Marietta, GA 30062For Sale
 MLS ID #7805496, Kim Eilers, Atlanta Fine Homes Sotheby's International. FMLS GA
 - $475,0003 bd3 ba1.7k sqft2545 Jewell Dr, Marietta, GA 30066ActiveMLS ID #10780112, Lindsey Haas, Keller Williams Realty. GAMLS
- $570,0004 bd4 ba3.4k sqft1486 Soaring Trail, Marietta, GA 30062For SaleMLS ID #7794599, Sima Cyrus, Keller Williams Rlty, First Atlanta. FMLS GA
- $544,0005 bd4 ba3.9k sqft610 Adam Cir, Woodstock, GA 30188ActiveMLS ID #10802901, Erin Oxford Clark, Harry Norman Realtors. GAMLS
- $389,9003 bd2 ba1.6k sqft4738 Jamerson Forest Cir, Marietta, GA 30066ActiveMLS ID #10792616, James W Jones, NorthGroup Real Estate Inc. GAMLS
- $600,0004 bd3 ba2.6k sqft1041 Soaring Dr, Marietta, GA 30062For SaleMLS ID #7786294, Theresa Wagner, Keller Williams North Atlanta. FMLS GA
- $555,0003 bd3 ba2.1k sqft2490 Stoney Brook Ln NE, Marietta, GA 30062For SaleMLS ID #7769055, Ekaterina Shrontz, Atlanta Fine Homes Sotheby's International. FMLS GA
- $525,0004 bd3 ba2.6k sqft2228 Duck Hollow Dr NW, Kennesaw, GA 30152For SaleMLS ID #434260, Kathryn Valor, Keller Williams Realty Partners - Woodstock. NGBOR
- $390,0003 bd2 ba1.9k sqft3148 Big Shanty Trl, Marietta, GA 30066For SaleMLS ID #7749372, David Landsman, Crowne Realty Group, LLC. FMLS GA
- $524,9004 bd4 ba2.9k sqft189 Castlebar Ct SE, Mableton, GA 30126ActiveMLS ID #10764368, Patricia Chung, Harry Norman Realtors. GAMLS
- $450,0004 bd3 ba2.3k sqft192 Shalloway Dr NE, Kennesaw, GA 30144ActiveMLS ID #10796955, Irina Averyanov, Keller Williams Realty North Atlanta. GAMLS
- $550,0004 bd3 ba3k sqft6720 Ramundo Dr, Atlanta, GA 30360For SaleMLS ID #7782023, Alex Egan, Peachtree Town & Country. FMLS GA
- $575,0005 bd3 ba2.9k sqft1441 Livingston Dr SW, Marietta, GA 30064For SaleMLS ID #7754319, Lisa Swann, Keller Williams Realty Atl North. FMLS GA
- $549,0004 bd3 ba3k sqft416 Christina Way, Acworth, GA 30102Active Under ContractMLS ID #10762236, Lawrence Jackson, Atlanta Communities. GAMLS
- $460,0004 bd3 ba3.5k sqft132 Springwater Trce, Woodstock, GA 30188Active Under ContractMLS ID #10802305, Jason Wilson, Ursula and Associates. GAMLS
- $574,9003 bd3 ba2.9k sqft1439 Forest Ln SE, Marietta, GA 30067ActiveMLS ID #10785001, Maria Galvis, Keller Williams Realty Consultants. GAMLS
- $564,5005 bd4 ba3.1k sqft4304 Lindsey Way NE, Roswell, GA 30075ActiveMLS ID #10755287, Joe Weathers, Relate Realty. GAMLS
