Welcome home to this charming, move-in-ready ranch in an established Marietta neighborhood! This inviting single-level home offers a bright, open layout, vaulted ceilings, and comfortable living spaces designed for everyday living and easy entertaining. Step inside to a spacious great room featuring soaring ceilings, neutral tones, and abundant natural light that flows seamlessly into the dining area and kitchen. The open kitchen overlooks the main living space and includes a breakfast bar—perfect for casual meals, morning coffee, or hosting friends and family. The home offers comfortable secondary bedrooms and a flexible layout ideal for a nursery, home office, or guest space. Each room provides cozy finishes, soft natural light, and plenty of storage. Outside, enjoy a low-maintenance yard and private driveway parking. With its welcoming curb appeal and functional floorplan, this home is perfect for first-time buyers, downsizers, or investors seeking a turnkey opportunity. Conveniently located near shopping, dining, parks, and major commuter routes, this property combines comfort, convenience, and value in one fantastic package. Don’t miss your opportunity to own 3148 Big Shanty Trail — schedule your showing today!
Active
Price cut: $5K (6/18)
$390,000
3148 Big Shanty Trl, Marietta, GA 30066
3beds
1,921sqft
:
Get pre-qualified$2,541/mo
Single Family Residence, Residential
Built in 1985
7,753 Square Feet Lot
$386,300 Zestimate®
$203/sqft
$-- HOA
What's special
- 123 days |
- 309 |
- 26 |
Zillow last checked:
Listing updated:
Listed by:
David Landsman,
Crowne Realty Group, LLC 404-502-5245
Source: FMLS GA,MLS#: 7749372
Facts & features
Interior
Bedrooms & bathrooms
- Bedrooms: 3
- Bathrooms: 2
- Full bathrooms: 2
- Main level bathrooms: 2
- Main level bedrooms: 3
Rooms
- Room types: Bedroom, Bonus Room, Computer Room, Dining Room, Family Room, Kitchen, Master Bathroom, Master Bedroom, Office
Primary bedroom
- Features: Master on Main
- Level: Master on Main
Bedroom
- Features: Master on Main
Primary bathroom
- Features: Double Vanity, Tub/Shower Combo
Dining room
- Features: Great Room, Open Concept
Kitchen
- Features: Breakfast Bar, Breakfast Room, Cabinets Stain, Eat-in Kitchen, Pantry, Stone Counters, View to Family Room
Heating
- Central
Cooling
- Ceiling Fan(s), Central Air
Appliances
- Included: Dishwasher, Disposal, Electric Cooktop, Electric Oven, Microwave, Refrigerator
- Laundry: In Kitchen, Laundry Closet, Main Level
Features
- Double Vanity, Entrance Foyer, His and Hers Closets, Vaulted Ceiling(s)
- Flooring: Carpet, Ceramic Tile
- Windows: None
- Basement: None
- Number of fireplaces: 1
- Fireplace features: Factory Built, Great Room
- Common walls with other units/homes: No Common Walls
Interior area
- Total structure area: 1,921
- Total interior livable area: 1,921 sqft
- Finished area above ground: 1,921
Video & virtual tour
Property
Parking
- Parking features: Driveway
- Has uncovered spaces: Yes
Accessibility
- Accessibility features: None
Features
- Levels: One
- Stories: 1
- Patio & porch: Patio
- Exterior features: Private Yard, Storage
- Pool features: None
- Spa features: None
- Fencing: Back Yard
- Has view: Yes
- View description: Neighborhood
- Waterfront features: None
- Body of water: None
Lot
- Size: 7,753 Square Feet
- Dimensions: 104x81x114x71
- Features: Back Yard, Front Yard, Landscaped
Details
- Additional structures: Shed(s)
- Parcel number: 16049900570
- Other equipment: None
- Horse amenities: None
Construction
Type & style
- Home type: SingleFamily
- Architectural style: Contemporary
- Property subtype: Single Family Residence, Residential
Materials
- Cedar, Wood Siding
- Foundation: Slab
- Roof: Composition
Condition
- Resale
- New construction: No
- Year built: 1985
Utilities & green energy
- Electric: 110 Volts, 220 Volts
- Sewer: Public Sewer
- Water: Public
- Utilities for property: Cable Available, Electricity Available, Natural Gas Available, Phone Available, Sewer Available, Water Available
Green energy
- Energy efficient items: None
- Energy generation: None
Community & HOA
Community
- Features: None
- Security: Smoke Detector(s)
- Subdivision: Big Shanty Trail
HOA
- Has HOA: No
Location
- Region: Marietta
Financial & listing details
- Price per square foot: $203/sqft
- Tax assessed value: $319,000
- Annual tax amount: $3,845
- Date on market: 4/2/2026
- Cumulative days on market: 123 days
- Listing terms: 1031 Exchange,Cash,Conventional,FHA,FHA 203(k),VA Loan
- Electric utility on property: Yes
- Road surface type: Asphalt
Estimated market value
$386,300
$367,000 - $406,000
$2,282/mo
Price history
| Date | Event | Price |
|---|---|---|
| 6/18/2026 | Price change | $390,000-1.3%$203/sqft |
Source:  FMLS GA #7749372 Report a problem FMLS GA #7749372 Report a problem | ||
| 4/8/2026 | Listed for sale | $395,000+23.8%$206/sqft |
Source: FMLS GA #7749372 Report a problem | ||
| 5/12/2023 | Sold | $319,000-1.8%$166/sqft |
Source: FMLS GA #7141086 Report a problem | ||
| 4/17/2023 | Pending sale | $324,900$169/sqft |
Source:  GAMLS #10108642 Report a problem GAMLS #10108642 Report a problem | ||
| 2/10/2023 | Price change | $324,900-1.5%$169/sqft |
Source: GAMLS #10108642 Report a problem | ||
| 2/1/2023 | Price change | $329,900-1.5%$172/sqft |
Source: FMLS GA #7141086 Report a problem | ||
| 12/11/2022 | Price change | $334,900-1.4%$174/sqft |
Source: FMLS GA #7141086 Report a problem | ||
| 11/15/2022 | Price change | $339,650-8.2%$177/sqft |
Source: FMLS GA #7141086 Report a problem | ||
| 11/10/2022 | Listed for sale | $369,900+164.2%$193/sqft |
Source: GAMLS #10108642 Report a problem | ||
| 5/9/2022 | Sold | $140,000-9.3%$73/sqft |
Source: Public Record Report a problem | ||
| 5/29/2007 | Sold | $154,400+26.7%$80/sqft |
Source: Public Record Report a problem | ||
| 7/11/2001 | Sold | $121,900$63/sqft |
Source: Public Record Report a problem | ||
Public tax history
| Year | Property taxes | Tax assessment |
|---|---|---|
| 2024 | $3,847 +127.9% | $127,600 +127.9% |
| 2023 | $1,688 +152.8% | $56,000 -41.7% |
| 2022 | $668 +9.1% | $96,072 +24.1% |
| 2021 | $612 +3.8% | $77,392 +10.6% |
| 2020 | $590 | $69,956 |
| 2019 | $590 +5.5% | $69,956 +17.3% |
| 2018 | $559 | $59,636 |
| 2017 | $559 +55.1% | $59,636 +37.6% |
| 2016 | $360 -6.7% | $43,332 |
| 2015 | $386 -2.2% | $43,332 |
| 2014 | $395 +52.5% | $43,332 +43.3% |
| 2013 | $259 -22.7% | $30,248 -17.1% |
| 2012 | $335 -11.6% | $36,508 -9.3% |
| 2011 | $379 -19.8% | $40,232 -26.8% |
| 2010 | $473 | $54,984 |
| 2009 | $473 +80% | $54,984 |
| 2006 | $263 +6.7% | $54,984 +14.2% |
| 2005 | $246 | $48,156 |
| 2004 | $246 | $48,156 |
| 2003 | $246 -0.6% | $48,156 |
| 2002 | $248 -62.1% | $48,156 +35.8% |
| 2001 | $654 -5.9% | $35,465 |
| 2000 | $694 | $35,465 |
Find assessor info on the county website
Monthly payment
Est. payment
Payment breakdown
Explore the cost of this home by adjusting the details. Changes won't be saved.Climate risks
Neighborhood: 30066
Nearby schools
GreatSchools rating
- 6/10Chalker Elementary SchoolGrades: PK-5Distance: 1.3 mi
- 7/10Daniell Middle SchoolGrades: 6-8Distance: 1.2 mi
- 6/10Sprayberry High SchoolGrades: 9-12Distance: 3.1 mi
Schools provided by the listing agent
- Elementary: Chalker
- Middle: Daniell
- High: Sprayberry
Source: FMLS GA. This data may not be complete. We recommend contacting the local school district to confirm school assignments for this home.
- $341,8003 bd2 ba1.5k sqft3146 Big Shanty Trl, Marietta, GA 30066Off Market

- $396,0003 bd3 ba2.4k sqft3150 Big Shanty Trl, Marietta, GA 30066Off Market
- $372,1003 bd2 ba1.6k sqft3181 Bellestone Ct, Marietta, GA 30066Off Market
- $392,1004 bd2 ba1.6k sqft3185 Bellestone Ct, Marietta, GA 30066Off Market

- $322,4003 bd2 ba1.2k sqft3144 Big Shanty Trl, Marietta, GA 30066Off Market
- $399,0003 bd2 ba1.5k sqft3177 Bellestone Ct, Marietta, GA 30066Pending
- $327,8003 bd2 ba1.6k sqft15 Briar Gate Ct, Marietta, GA 30066Off Market
- $362,1003 bd2 ba1.4k sqft3149 Big Shanty Trl, Marietta, GA 30066Off Market
A local agent can set up tours, give advice and negotiate with sellers.
Similar homes
- $400,0003 bd3 ba1.7k sqft1779 Latour Dr NE, Marietta, GA 30066For Sale
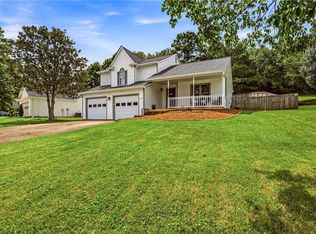
 MLS ID #7810075, CARRIE BAZAR, Dorsey Alston Realtors. FMLS GA
 - $390,0003 bd3 ba1.4k sqft2693 Piedmont Oak Dr, Marietta, GA 30066Active Under Contract
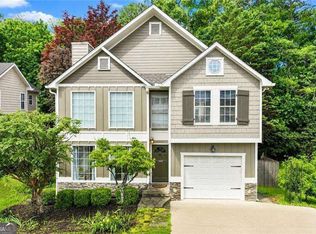
 MLS ID #10787765, Jessica Hardrick, Atlanta Communities. GAMLS
 - $450,0003 bd4 ba2k sqft1798 Trophy Dr, Marietta, GA 30062For Sale
 MLS ID #7814080, KAREN ANDERSON, Dorsey Alston Realtors. FMLS GA
 - $449,9004 bd2 ba2.2k sqft3650 Autumn Leaves Ln, Marietta, GA 30066Active
 MLS ID #10793188, Benjamin Winwood, Lokation Real Estate LLC. GAMLS
 - $415,0003 bd3 ba1.7k sqft3511 Daventry Ln NW, Kennesaw, GA 30144For SaleMLS ID #7811771, ASHLEY RILEY, Dorsey Alston Realtors. FMLS GA
- $469,9003 bd3 ba1.7k sqft4069 Keheley Glen Dr NE, Marietta, GA 30066For SaleMLS ID #7748737, KAREN REYNOLDS, Atlanta Fine Homes Sotheby's International. FMLS GA
- $365,0003 bd2 ba1.9k sqft4929 Shallow Ridge Rd NE, Kennesaw, GA 30144ActiveMLS ID #10805780, Path & Post Team, Path & Post. GAMLS
- $519,9004 bd3 ba2.5k sqft184 Parkstone Way, Marietta, GA 30066For SaleMLS ID #7801308, Viktor Katkalov, Realco Brokers, Inc.. FMLS GA
- $399,9004 bd3 ba2.1k sqft4026 McDowell Dr, Acworth, GA 30101Active Under ContractMLS ID #10802830, Stacy H Corley, Atlanta Communities. GAMLS
- $399,5002 bd3 ba1.5k sqft868 Edgewater Cir, Marietta, GA 30062For SaleMLS ID #7809450, Clifton Southard, Bolst, Inc.. FMLS GA
- $380,0003 bd2 ba1.7k sqft45 Quail Run, Acworth, GA 30101For SaleMLS ID #7803309, Christina Brown, Auben Realty, LLC. FMLS GA
- $405,0004 bd3 ba2.5k sqft206 Five Iron Ct NW, Kennesaw, GA 30144For SaleMLS ID #7791881, Katie Berry, Johnny Walker Realty. FMLS GA
- $525,0004 bd3 ba2.4k sqft3372 Woodrun Trl, Marietta, GA 30062For SaleMLS ID #7805496, Kim Eilers, Atlanta Fine Homes Sotheby's International. FMLS GA
- $340,0004 bd4 ba2k sqft3329 Chastain Gardens Dr NW, Kennesaw, GA 30144Active Under ContractMLS ID #10753892, Christian Cox, Keller Williams Chattahoochee. GAMLS
- $399,5003 bd3 ba2.3k sqft3975 Abernathy Farm Way, Acworth, GA 30101For SaleMLS ID #7786850, Wendy R Bunch, RE/MAX Pure. FMLS GA
- $444,9003 bd2 ba2k sqft118 Brookhaven Ln, Canton, GA 30114For SaleMLS ID #7757755, Zack Bobo, ERA Sunrise Realty. FMLS GA
- $305,0003 bd4 ba1.5k sqft632 Plaza Park Walk SE #632, Kennesaw, GA 30144ActiveMLS ID #10726016, Misti Bailey, BHHS Georgia Properties. GAMLS
- $450,0004 bd3 ba2.7k sqft4516 Terret Trce NW, Acworth, GA 30101ActiveMLS ID #10811004, Path & Post Team, Path & Post. GAMLS
- $418,0003 bd2 ba1.8k sqft353 Springs Xing, Canton, GA 30114Active Under ContractMLS ID #10799473, Jeannette Carter, BHHS Georgia Properties. GAMLS
- $339,0004 bd3 ba1.8k sqft106 Trafalgar Ct, Canton, GA 30114For SaleMLS ID #7811053, George Smith, Propstor, LLC. FMLS GA
