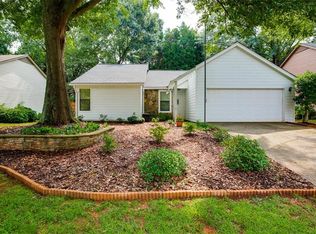
Welcome home to this beautifully maintained large three-bedroom, two-bath ranch home nestled on a quiet cul-de-sac in a desirable subdivision. Situated on a level, fenced backyard, this home offers the perfect combination of comfort, style, and convenience. Step inside to an inviting open floor plan featuring soaring vaulted ceilings, premium hardwood flooring, wooded window blinds throughout and abundant natural lighting. The spacious chef's kitchen is designed for both everyday living and entertaining, showcasing granite countertops, tile backsplash, stainless steel appliances, recessed lighting, pantry and an abundance of cabinetry and counter space. The expansive family room features a stunning brick fireplace with gas logs, vaulted ceilings, oversized windows and a stylish ceiling fan, creating a warm and welcoming gathering space. The elegant dining room is highlighted by crown molding, wainscoting, designer chandelier and large windows that fill the room with natural light. Retreat to the spacious owner's suite featuring a vaulted ceiling, a large walk-in closet and a luxurious private bath with double granite counter top vanity, tile flooring, separate tiled shower, and a relaxing soaking tub. Two generously sized secondary bedrooms offer ample closet space and share a beautifully appointed guest bathroom with granite countertop, tile flooring, and updated fixtures. Enjoy outdoor living on the private, level, fenced backyard complete with a large patio—perfect for grilling, entertaining, or simply relaxing. Additional features include abundant storage throughout and a peaceful neighborhood setting. Conveniently located just minutes from I-575, I-75, Town Center Mall, a big Publix shopping center, Bells Ferry Trailhead, Kennesaw State University and an excellent selection of shopping, dining, and entertainment, this exceptional home offers everything today's buyers are looking for.
Pending
Price cut: $11K (7/27)
$399,000
3177 Bellestone Ct, Marietta, GA 30066
3beds
1,547sqft
Single Family Residence, Residential
Built in 1998
7,797 Square Feet Lot
$404,800 Zestimate®
$258/sqft
$31/mo HOA
What's special
- 99 days
- 109
- 2
Likely to sell faster than
Zillow last checked:
Listing updated:
Listed by:
Deborah Ratchford,
Keller Williams Realty Cityside 770-874-6200
Source: FMLS GA,MLS#: 7794483
Facts & features
Interior
Bedrooms & bathrooms
- Bedrooms: 3
- Bathrooms: 2
- Full bathrooms: 2
- Main level bathrooms: 2
- Main level bedrooms: 3
Rooms
- Room types: Bonus Room
Primary bedroom
- Features: Master on Main, Split Bedroom Plan
- Level: Master on Main, Split Bedroom Plan
Bedroom
- Features: Master on Main, Split Bedroom Plan
Primary bathroom
- Features: Double Vanity, Separate Tub/Shower, Soaking Tub
Dining room
- Features: Open Concept
Kitchen
- Features: Cabinets White, Pantry, View to Family Room
Heating
- Central, Forced Air, Natural Gas
Cooling
- Ceiling Fan(s), Central Air, Electric
Appliances
- Included: Dishwasher, Disposal, Dryer, Gas Range, Microwave, Refrigerator, Self Cleaning Oven, Washer
- Laundry: Laundry Room
Features
- Entrance Foyer, High Ceilings 9 ft Main, High Speed Internet, Smart Home
- Flooring: Carpet
- Windows: Double Pane Windows
- Basement: None
- Number of fireplaces: 1
- Fireplace features: Gas Starter, Great Room, Masonry
- Common walls with other units/homes: No Common Walls
Interior area
- Total structure area: 1,547
- Total interior livable area: 1,547 sqft
Video & virtual tour
Property
Parking
- Total spaces: 2
- Parking features: Garage, Garage Faces Front
- Garage spaces: 2
Accessibility
- Accessibility features: Accessible Bedroom, Accessible Closets
Features
- Levels: One
- Stories: 1
- Patio & porch: Patio
- Exterior features: Private Yard
- Pool features: None
- Spa features: None
- Fencing: Back Yard,Fenced
- Has view: Yes
- View description: Neighborhood, Trees/Woods
- Waterfront features: None
- Body of water: None
Lot
- Size: 7,797 Square Feet
- Features: Back Yard, Cul-De-Sac, Level, Private, Sprinklers In Front, Wooded
Details
- Additional structures: None
- Parcel number: 16049800690
- Other equipment: Irrigation Equipment
- Horse amenities: None
Construction
Type & style
- Home type: SingleFamily
- Architectural style: Ranch
- Property subtype: Single Family Residence, Residential
Materials
- Frame, HardiPlank Type
- Foundation: Slab
- Roof: Composition
Condition
- Resale
- New construction: No
- Year built: 1998
Utilities & green energy
- Electric: 110 Volts, 220 Volts
- Sewer: Public Sewer
- Water: Public
- Utilities for property: Electricity Available, Natural Gas Available, Sewer Available, Underground Utilities, Water Available
Green energy
- Energy efficient items: Appliances, Windows
- Energy generation: None
Community & HOA
Community
- Features: Dog Park, Homeowners Assoc, Near Public Transport, Near Schools, Near Shopping, Near Trails/Greenway, Sidewalks, Street Lights
- Security: Security System Owned, Smoke Detector(s)
- Subdivision: Bellestone
HOA
- Has HOA: Yes
- HOA fee: $375 annually
Location
- Region: Marietta
Financial & listing details
- Price per square foot: $258/sqft
- Tax assessed value: $316,720
- Annual tax amount: $1,263
- Date on market: 6/28/2026
- Cumulative days on market: 97 days
- Electric utility on property: Yes
- Road surface type: Paved
Estimated market value
$404,800
$381,000 - $433,000
$2,277/mo
Price history
| Date | Event | Price |
|---|---|---|
| 7/30/2026 | Pending sale | $399,000$258/sqft |
Source:  FMLS GA #7794483 Report a problem FMLS GA #7794483 Report a problem | ||
| 7/27/2026 | Price change | $399,000-2.7%$258/sqft |
Source: FMLS GA #7794483 Report a problem | ||
| 7/7/2026 | Price change | $410,000-8.9%$265/sqft |
Source:  GAMLS #10795653 Report a problem GAMLS #10795653 Report a problem | ||
| 6/28/2026 | Listed for sale | $450,000+130.8%$291/sqft |
Source: FMLS GA #7794483 Report a problem | ||
| 2/14/2007 | Sold | $195,000+49.4%$126/sqft |
Source: Public Record Report a problem | ||
| 6/10/1997 | Sold | $130,500$84/sqft |
Source: Public Record Report a problem | ||
Public tax history
| Year | Property taxes | Tax assessment |
|---|---|---|
| 2024 | $1,255 +24.3% | $126,688 +11.6% |
| 2023 | $1,009 -70.7% | $113,548 |
| 2022 | $3,446 +24.2% | $113,548 +24.2% |
| 2021 | $2,775 | $91,448 |
| 2020 | $2,775 +12.8% | $91,448 +12.8% |
| 2019 | $2,461 | $81,092 |
| 2018 | $2,461 | $81,092 +24% |
| 2017 | $2,461 +30.9% | $65,420 |
| 2016 | $1,881 +11% | $65,420 +13.7% |
| 2015 | $1,695 -0.8% | $57,528 |
| 2014 | $1,709 -0.8% | $57,528 |
| 2013 | $1,724 -0.8% | $57,528 |
| 2012 | $1,738 -0.2% | $57,528 |
| 2011 | $1,741 -9.7% | $57,528 -14.2% |
| 2010 | $1,928 | $67,064 |
| 2009 | $1,928 +387.4% | $67,064 |
| 2006 | $396 +3.8% | $67,064 +11.1% |
| 2005 | $381 | $60,360 |
| 2004 | $381 | $60,360 |
| 2003 | $381 +9.4% | $60,360 +21.7% |
| 2002 | $348 -10.1% | $49,582 |
| 2001 | $387 -4.8% | $49,582 |
| 2000 | $407 | $49,582 |
Find assessor info on the county website
Monthly payment
Est. payment
Payment breakdown
Explore the cost of this home by adjusting the details. Changes won't be saved.Climate risks
Neighborhood: 30066
Nearby schools
Schools provided by the listing agent
- Elementary: Chalker
- Middle: Daniell
- High: Sprayberry
Source: FMLS GA. This data may not be complete. We recommend contacting the local school district to confirm school assignments for this home.

Similar homes
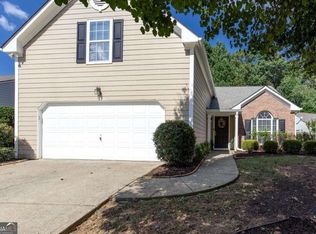
- $405,9004 bd2 ba1.9k sqft312 Ethridge Dr NW, Kennesaw, GA 30144Active Under Contract
 MLS ID #10843511, Tamara Corbridge, Keller Williams Realty. GAMLS
 - $390,0003 bd3 ba1.4k sqft347 Shalloway Dr NE, Kennesaw, GA 30144Active
 MLS ID #10824127, Go with Joe and Co, Century 21 Results. GAMLS
 - $489,0003 bd3 ba1.6k sqft2376 Battle Forest Dr SW, Marietta, GA 30064Active
 MLS ID #10858164, Katherine Holland, Coldwell Banker Realty. GAMLS
 - $389,0003 bd2 ba1k sqft1626 Wildwood Rd, Marietta, GA 30062Active
 MLS ID #10811750, Peg Grady Fustino, Atlanta Communities. GAMLS
 - $450,0003 bd3 ba1.8k sqft1029 Deer Hollow Dr, Woodstock, GA 30189For Sale
 MLS ID #7848535, Will Letton, Peachtree Town & Country. FMLS GA
 - $369,9003 bd2 ba1.3k sqft471 Springfield Dr, Woodstock, GA 30188For SaleMLS ID #7805491, ALAN F RUSSELL, Keller Williams Realty Community Partners. FMLS GA
- $408,9003 bd3 ba1.8k sqft122 Bluffington Way, Marietta, GA 30066New ConstructionFMLS GA
- $439,0003 bd3 ba2.2k sqft2586 Abbotts Glen Dr NW, Acworth, GA 30101ActiveMLS ID #10851309, The Joe Carbone Team, Compass. GAMLS
- $338,0003 bd3 ba1.6k sqft2401 Heritage Park Cir NW #14, Kennesaw, GA 30144ActiveMLS ID #10854761, Deborah Hill, Anchor Realty Partners. GAMLS
- $400,0004 bd2 ba2.2k sqft137 Farmington Dr, Woodstock, GA 30188Active Under ContractMLS ID #10830457, Victoria Jones, Zach Taylor Real Estate. GAMLS
- $399,0003 bd2 ba1.7k sqft463 Valleyside Dr, Dallas, GA 30157For SaleMLS ID #7768293, Gabriela Bishop, Veribas Real Estate, LLC. FMLS GA
- $420,0004 bd3 ba1.6k sqft645 Morgan Springs Ct, Canton, GA 30115Active Under ContractMLS ID #10804580, Stephanie K. Robinson, ERA Sunrise Realty. GAMLS
- $459,9003 bd2 ba2k sqft1563 Arden Dr SW, Marietta, GA 30008For SaleMLS ID #7824149, Christian Driver, Atlanta Communities. FMLS GA
- $459,9003 bd2 ba2k sqft1563 Arden Dr, Marietta, GA 30008ActiveMLS ID #10828963, Christian Driver, Atlanta Communities. GAMLS
- $410,0003 bd3 ba1.8k sqft4338 Greys Rise Way SW, Marietta, GA 30008For SaleMLS ID #7832776, Tracy Jackson, Keller Williams Realty Chattahoochee North, LLC. FMLS GA
- $414,9003 bd4 ba1.8k sqft1963 Deco Dr, Kennesaw, GA 30144New ConstructionMLS ID #7847049, Frances Mann, Traton Homes Realty, Inc.. FMLS GA
- $359,9003 bd3 ba1.6k sqft1929 Kinnard Aly, Kennesaw, GA 30144New ConstructionMLS ID #7849172, Sophie Turcotte, Traton Homes Realty, Inc.. FMLS GA
- $470,0003 bd3 ba2k sqft10 Palmetto Run, Dallas, GA 30132ActiveMLS ID #10856771, Nicole M France, RE/MAX Center. GAMLS
- $359,9005 bd3 ba1.8k sqft7017 Grinder Dr, Austell, GA 30168ActiveMLS ID #10856060, Mirian Garcia Torres, The Realty Group. GAMLS
