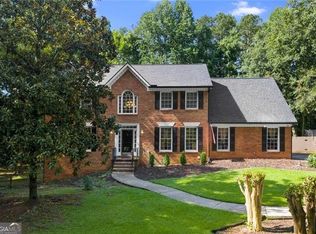
Beautifully renovated and immaculate home in a fantastic Peachtree Corners location! Featuring brick front and HardiePlank siding, this home showcases thoughtful updates throughout with no expense spared. New iron entry doors welcome you into a foyer flanked by formal living and dining rooms. Hardwood floors span the main level, plantation shutters, and replacement Pella windows throughout. The renovated kitchen features white cabinetry with under cabinet lighting, granite countertops, and stainless steel appliances, including double ovens and a gas cooktop. A spacious fireside family room opens to a sunlit sunroom, while an updated powder room completes the main level. Upstairs, the spacious primary suite offers a beautifully updated bath with travertine flooring, double vanities with marble countertops, a soaking tub, custom cabinetry, and a glass-enclosed shower with travertine walls. Smooth ceilings compliment the renovated kitchen and bathrooms. Three additional bedrooms share an updated hall bath with natural marble countertop , shower and flooring. The terrace level includes a workout room, wine cellar, workshop, and ample storage, along with a two-car garage featuring new garage doors. Enjoy outdoor entertaining on the large rear deck with composite flooring overlooking wooded, private backyard. Additional improvements include all HVAC units replaced in 2017, a roof replaced in 2021, exterior paint completed in 2021, and new gutters with leaf guards.Voluntary HOA of $115 annually. A wonderful opportunity to enjoy beautifully updated living in sought-after Peachtree Corners, with close proximity to The Forum and Town Center!
Active
$650,000
4813 Riveredge Dr, Peachtree Corners, GA 30096
4beds
3,028sqft
Single Family Residence
Built in 1983
0.42 Acres Lot
$631,900 Zestimate®
$215/sqft
$10/mo HOA
What's special
Spacious primary suiteBrick frontSmooth ceilingsSunlit sunroomRenovated kitchenStainless steel appliancesSpacious fireside family room
- 36 days
- 935
- 57
Zillow last checked:
Listing updated:
Listed by:
Maria Licata 404-316-8531,
REMAX Around Atlanta
Source: GAMLS,MLS#: 10867719
Facts & features
Interior
Bedrooms & bathrooms
- Bedrooms: 4
- Bathrooms: 3
- Full bathrooms: 2
- 1/2 bathrooms: 1
Rooms
- Room types: Foyer, Sun Room
Dining room
- Features: Seats 12+, Separate Room
Kitchen
- Features: Breakfast Bar, Breakfast Room
Heating
- Central, Forced Air, Zoned
Cooling
- Ceiling Fan(s), Zoned
Appliances
- Included: Dishwasher, Disposal, Double Oven, Microwave
- Laundry: Upper Level
Features
- Bookcases, Separate Shower, Soaking Tub, Walk-In Closet(s), Wine Cellar
- Flooring: Hardwood
- Basement: Exterior Entry,Interior Entry,Partial
- Number of fireplaces: 1
- Common walls with other units/homes: No Common Walls
Interior area
- Total structure area: 3,028
- Total interior livable area: 3,028 sqft
- Finished area above ground: 2,794
- Finished area below ground: 234
Video & virtual tour
Property
Parking
- Parking features: Basement, Garage, Garage Door Opener
- Has attached garage: Yes
Features
- Levels: Two
- Stories: 2
- Patio & porch: Deck
- Body of water: None
Lot
- Size: 0.42 Acres
- Features: Level
- Residential vegetation: Wooded
Details
- Parcel number: R6299 150
Construction
Type & style
- Home type: SingleFamily
- Architectural style: Brick 3 Side,Traditional
- Property subtype: Single Family Residence
Materials
- Other
- Foundation: Block
- Roof: Composition
Condition
- Resale
- New construction: No
- Year built: 1983
Utilities & green energy
- Sewer: Septic Tank
- Water: Public
- Utilities for property: Cable Available, Electricity Available, Natural Gas Available, Water Available
Community & HOA
Community
- Features: Walk To Schools, Near Shopping
- Security: Smoke Detector(s)
- Subdivision: River Place
HOA
- Has HOA: Yes
- Services included: Other
- HOA fee: $115 annually
Location
- Region: Peachtree Corners
Financial & listing details
- Price per square foot: $215/sqft
- Tax assessed value: $569,000
- Annual tax amount: $5,078
- Date on market: 10/15/2026
- Cumulative days on market: 36 days
- Listing agreement: Exclusive Right To Sell
- Electric utility on property: Yes
Estimated market value
$631,900
$600,000 - $663,000
$3,384/mo
Price history
| Date | Event | Price |
|---|---|---|
| 10/15/2026 | Listed for sale | $650,000+226.8%$215/sqft |
Source:  GAMLS #10867719 Report a problem | ||
| 6/18/1998 | Sold | $198,900$66/sqft |
Source: Public Record Report a problem | ||
Public tax history
| Year | Property taxes | Tax assessment |
|---|---|---|
| 2026 | -- | $227,600 -0.2% |
| 2025 | $5,556 +3.8% | $228,080 +8.9% |
| 2024 | $5,350 +15.9% | $209,520 +6.3% |
| 2023 | $4,618 +1.5% | $197,040 +15.6% |
| 2022 | $4,551 +13.3% | $170,400 +21.5% |
| 2021 | $4,017 +3% | $140,200 +5.1% |
| 2020 | $3,900 +2.1% | $133,400 |
| 2019 | $3,818 | $133,400 |
| 2018 | $3,818 +11.6% | $133,400 +15% |
| 2016 | $3,421 +4.7% | $116,040 +7.6% |
| 2015 | $3,268 | $107,800 |
| 2014 | $3,268 +27.9% | $107,800 +33.5% |
| 2013 | $2,555 | $80,760 |
| 2012 | -- | $80,760 -12% |
| 2011 | -- | $91,760 |
| 2010 | -- | $91,760 |
| 2009 | -- | $91,760 -0.1% |
| 2007 | -- | $91,840 |
| 2006 | -- | $91,840 |
| 2005 | -- | $91,840 |
| 2004 | $1,135 +7% | $91,840 +8.6% |
| 2003 | $1,061 -49.8% | $84,560 |
| 2002 | $2,114 +19.3% | $84,560 +31.3% |
| 2001 | $1,772 | $64,400 |
Find assessor info on the county website
Monthly payment
Est. payment
Payment breakdown
Explore the cost of this home by adjusting the details. Changes won't be saved.Climate risks
Neighborhood: 30096
Nearby schools
Schools provided by the listing agent
- Elementary: Berkeley Lake
- Middle: Duluth
- High: Duluth
Source: GAMLS. This data may not be complete. We recommend contacting the local school district to confirm school assignments for this home.
- $672,6004 bd3 ba3.5k sqft4823 Riveredge Dr, Peachtree Corners, GA 30096Off Market
- $565,0004 bd3 ba3.8k sqft4803 Riveredge Dr, Peachtree Corners, GA 30096Off Market

- $598,3004 bd3 ba3.4k sqft4696 Woodstone Ln, Duluth, GA 30096Off Market
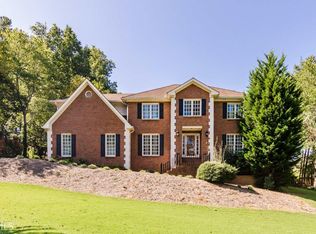
- $606,7004 bd3 ba3.8k sqft4686 Woodstone Ln, Peachtree Corners, GA 30096Off Market
Similar homes
- $695,0004 bd3 ba3.6k sqft3691 Howell Wood Trl, Duluth, GA 30096For Sale
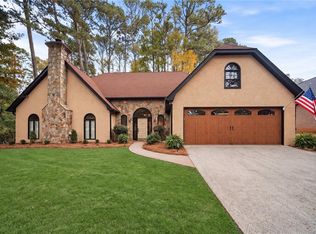
 MLS ID #7867456, Robert Clarkson, Century 21 Connect Realty. FMLS GA
- $650,0005 bd3 ba2.7k sqft2780 Abbottswell Dr, Johns Creek, GA 30022For Sale
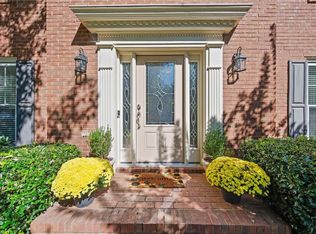 MLS ID #7839473, Jessica Vaughn, Peachtree Town & Country. FMLS GA
- $670,0004 bd3 ba3.1k sqft4440 Pinehollow Ct, Alpharetta, GA 30022Active
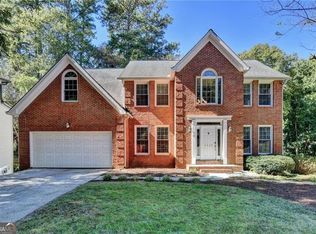
 MLS ID #10877068, Mona ElGomayel, Keller Williams Chattahoochee. GAMLS
- $650,0006 bd4 ba3.2k sqft10560 Haynes Bridge Rd, Alpharetta, GA 30022Active
 MLS ID #10886784, Mayra Senquiz, Your Home Sold Guaranteed. GAMLS
- $649,9004 bd4 ba3.4k sqft4173 Tuckersham Ln, Tucker, GA 30084ActiveMLS ID #10888303, Tracy Minich, RE/MAX Metro Atlanta. GAMLS
- $625,0004 bd3 ba2.6k sqft765 Riverside Dr, Suwanee, GA 30024ActiveMLS ID #10885796, Lauree Watkins, Century 21 Results. GAMLS
- $649,9004 bd3 ba2.7k sqft1720 Monarch Ct, Cumming, GA 30041ActiveMLS ID #10851505, Tara Wilkes, Harry Norman Realtors. GAMLS
- $599,0003 bd3 ba2.4k sqft305 Landing Entry, Johns Creek, GA 30022For SaleMLS ID #7863398, Paul Wegener, Atlanta Fine Homes Sotheby's International. FMLS GA
- $650,0004 bd3 ba3.3k sqft3345 Cherry Oak Ln, Cumming, GA 30041ActiveMLS ID #10778901, Lauree Watkins, Century 21 Results. GAMLS
- $650,0006 bd5 ba3.8k sqft2094 Cape Liberty Dr, Suwanee, GA 30024For SaleMLS ID #7837479, Jessica Thompson, Compass. FMLS GA
- $699,9995 bd4 ba4.4k sqft2755 Misty Morning Ln, Roswell, GA 30076ActiveMLS ID #10844398, Sheila F Malloy, Atlanta Communities. GAMLS
- $700,0005 bd4 ba3.3k sqft4683 Oberlin Way, Marietta, GA 30068ActiveMLS ID #10840184, The Hutson Group, Century 21 Results. GAMLS
- $699,0004 bd3 ba2.5k sqft1090 Applecross Dr, Roswell, GA 30075ActiveMLS ID #10839034, Maria Gogolin, Century 21 Results. GAMLS
- $625,0004 bd3 ba2.1k sqft5381 Glenbrooke Trl, Atlanta, GA 30338ActiveMLS ID #10801144, Level Up Real Estate Team, BHHS Georgia Properties. GAMLS
- $600,0005 bd6 ba3.4k sqft560 Hopewell Downs Dr, Milton, GA 30004ActiveMLS ID #10871305, Mike Francis, Keller Williams Realty Partners. GAMLS
- $579,9004 bd3 ba2.3k sqft8965 Club River Dr, Roswell, GA 30076For SaleMLS ID #7833254, Evelyn Lewis Wilson, AXEN Realty, LLC. FMLS GA
- $725,0004 bd3 ba3k sqft2310 Melrose Trce, Cumming, GA 30041ActiveMLS ID #10881289, Tina Caldwell, Virtual Properties Realty.com. GAMLS
- $775,0004 bd4 ba4.3k sqft3450 River Ferry Dr, Johns Creek, GA 30022For SaleMLS ID #7805515, Denise Sperier, Atlanta Fine Homes Sotheby's International. FMLS GA
- $599,9004 bd3 ba3.6k sqft877 Guinevere Way SW, Lilburn, GA 30047ActiveMLS ID #10841049, Jill Wyatt, BHHS Georgia Properties. GAMLS
- $599,9004 bd3 ba3k sqft6480 White Oak Dr, Cumming, GA 30040Active Under ContractMLS ID #10790521, Aimee Lawrence, Century 21 Results. GAMLS
