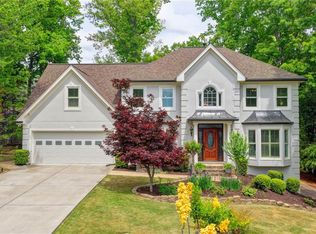
Welcome to 305 Landing Entry, a charming residence in the desirable Jones Bridge Landing community of Johns Creek. Offering three bedrooms and two-and-a-half baths, this inviting home combines comfortable living spaces with exceptional indoor-outdoor entertaining. A welcoming two-story foyer introduces a light-filled interior featuring hardwood floors, a spacious fireside family room with soaring ceilings, and a separate dining room ideal for gatherings. The kitchen offers abundant cabinetry, granite countertops, stainless steel appliances, and a convenient breakfast bar, while an adjoining breakfast area overlooks the greenery beyond. Upstairs, the primary suite features a spacious bath with dual vanities, a soaking tub, and a separate shower. A true highlight is the beautifully landscaped backyard retreat, where a covered outdoor living pavilion features a dramatic wood-paneled vaulted ceiling, a fireplace, and a television—creating an inviting setting for year-round relaxation and entertaining. Ideally situated near shopping, dining, parks, and recreation, with convenient access to Barnwell Elementary, Autrey Mill Middle, and Johns Creek High School, this home offers an exceptional opportunity to enjoy the Johns Creek lifestyle.
Active
$599,000
305 Landing Entry, Johns Creek, GA 30022
3beds
2,448sqft
Single Family Residence, Residential
Built in 1992
0.25 Acres Lot
$589,300 Zestimate®
$245/sqft
$33/mo HOA
What's special
Hardwood floorsLight-filled interiorStainless steel appliancesBeautifully landscaped backyard retreatConvenient breakfast barWelcoming two-story foyerSeparate shower
- 11 days
- 1,810
- 276
Likely to sell faster than
Zillow last checked:
Listing updated:
Listed by:
Paul Wegener,
Atlanta Fine Homes Sotheby's International 404-713-7895
Source: FMLS GA,MLS#: 7863398
Facts & features
Interior
Bedrooms & bathrooms
- Bedrooms: 3
- Bathrooms: 3
- Full bathrooms: 2
- 1/2 bathrooms: 1
Rooms
- Room types: Family Room, Great Room, Other
Heating
- Forced Air, Natural Gas
Cooling
- Ceiling Fan(s), Central Air
Appliances
- Included: Dishwasher, Disposal, Electric Oven, Gas Cooktop, Microwave, Refrigerator
- Laundry: Main Level
Features
- Bookcases, Entrance Foyer, Tray Ceiling(s)
- Flooring: Carpet, Ceramic Tile, Hardwood
- Windows: None
- Basement: None
- Number of fireplaces: 2
- Fireplace features: Keeping Room, Outside
- Common walls with other units/homes: No Common Walls
Interior area
- Total structure area: 2,448
- Total interior livable area: 2,448 sqft
- Finished area above ground: 2,448
Video & virtual tour
Property
Parking
- Total spaces: 2
- Parking features: Garage, Garage Faces Front, Kitchen Level, Level Driveway
- Garage spaces: 2
- Has uncovered spaces: Yes
Accessibility
- Accessibility features: None
Features
- Levels: Two
- Stories: 2
- Patio & porch: Covered, Rear Porch
- Exterior features: Private Yard, Other
- Pool features: None
- Spa features: None
- Fencing: None
- Has view: Yes
- View description: Other
- Waterfront features: None
- Body of water: None
Lot
- Size: 0.25 Acres
- Features: Back Yard, Landscaped, Level
Details
- Additional structures: Other
- Parcel number: 11 008200310399
- Other equipment: None
- Horse amenities: None
Construction
Type & style
- Home type: SingleFamily
- Architectural style: Craftsman
- Property subtype: Single Family Residence, Residential
Materials
- Cement Siding, Stone, Stucco
- Foundation: None
- Roof: Composition,Shingle
Condition
- Resale
- New construction: No
- Year built: 1992
Utilities & green energy
- Electric: None
- Sewer: Public Sewer
- Water: Public
- Utilities for property: Cable Available, Electricity Available, Natural Gas Available, Phone Available, Sewer Available, Underground Utilities, Water Available
Green energy
- Energy efficient items: None
- Energy generation: None
Community & HOA
Community
- Features: Homeowners Assoc, Near Schools, Near Shopping, Near Trails/Greenway
- Security: Smoke Detector(s)
- Subdivision: Jones Bridge Landing
HOA
- Has HOA: Yes
- HOA fee: $399 annually
Location
- Region: Johns Creek
Financial & listing details
- Price per square foot: $245/sqft
- Tax assessed value: $520,600
- Annual tax amount: $6,218
- Date on market: 11/4/2026
- Cumulative days on market: 11 days
- Ownership: Fee Simple
- Electric utility on property: Yes
- Road surface type: Asphalt
Estimated market value
$589,300
$560,000 - $619,000
$3,132/mo
Price history
| Date | Event | Price |
|---|---|---|
| 11/4/2026 | Listed for sale | $599,000+140.6%$245/sqft |
Source:  FMLS GA #7863398 Report a problem | ||
| 5/4/2010 | Listing removed | $249,000+3.8%$102/sqft |
Source: NRT Atlanta #3872105 Report a problem | ||
| 8/7/2009 | Sold | $240,000-3.6%$98/sqft |
Source: Public Record Report a problem | ||
| 5/25/2009 | Price change | $249,000-2.4%$102/sqft |
Source: NRT Atlanta #3872105 Report a problem | ||
| 3/1/2009 | Price change | $255,000-7.3%$104/sqft |
Source: NRT Atlanta #3872105 Report a problem | ||
| 2/14/2009 | Price change | $274,995-4.3%$112/sqft |
Source: NRT Atlanta #3872105 Report a problem | ||
| 1/23/2009 | Price change | $287,500-3.8%$117/sqft |
Source: NRT Atlanta #3872105 Report a problem | ||
| 12/22/2008 | Listed for sale | $299,000+32.6%$122/sqft |
Source: NRT Atlanta #3872105 Report a problem | ||
| 3/13/2002 | Sold | $225,500+6.4%$92/sqft |
Source: Public Record Report a problem | ||
| 11/29/2000 | Sold | $212,000+38.1%$87/sqft |
Source: Public Record Report a problem | ||
| 6/17/1993 | Sold | $153,500$63/sqft |
Source: Public Record Report a problem | ||
Public tax history
| Year | Property taxes | Tax assessment |
|---|---|---|
| 2025 | $6,218 +41.3% | $208,240 -11.6% |
| 2024 | $4,400 -0.2% | $235,520 +60.7% |
| 2023 | $4,411 -2% | $146,600 |
| 2022 | $4,499 +0.3% | $146,600 +3% |
| 2021 | $4,484 +14% | $142,320 +2.1% |
| 2020 | $3,935 -9.7% | $139,400 +1.8% |
| 2019 | $4,355 | $136,920 +2.4% |
| 2018 | $4,355 | $133,720 +33.3% |
| 2017 | $4,355 +27.6% | $100,280 |
| 2016 | $3,413 +0.4% | $100,280 |
| 2015 | $3,401 +16.8% | $100,280 +21.5% |
| 2014 | $2,912 +4.5% | $82,560 |
| 2013 | $2,786 -0.4% | $82,560 |
| 2012 | $2,796 | $82,560 |
| 2011 | -- | $82,560 -7.2% |
| 2010 | $2,993 +777.1% | $88,960 |
| 2009 | $341 | $88,960 |
| 2008 | -- | $88,960 -0.1% |
| 2007 | $2,371 | $89,040 +8.6% |
| 2005 | -- | $81,960 +3.1% |
| 2004 | $2,171 +1.5% | $79,520 +3.1% |
| 2003 | $2,139 +3% | $77,160 +5.5% |
| 2002 | $2,076 -1.1% | $73,120 +5.3% |
| 2001 | $2,098 | $69,440 |
Find assessor info on the county website
Monthly payment
Est. payment
Payment breakdown
Explore the cost of this home by adjusting the details. Changes won't be saved.Climate risks
Neighborhood: 30022
Nearby schools
Schools provided by the listing agent
- Elementary: Barnwell
- Middle: Autrey Mill
- High: Johns Creek
Source: FMLS GA. This data may not be complete. We recommend contacting the local school district to confirm school assignments for this home.
Similar homes
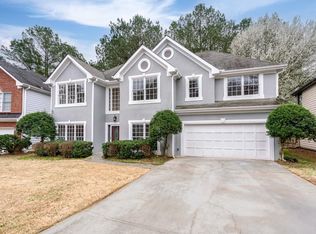
- $585,0003 bd3 ba2.4k sqft3295 Park Chase, Johns Creek, GA 30022For Sale
 MLS ID #7854874, SUSAN CALAHAN, Dorsey Alston Realtors. FMLS GA
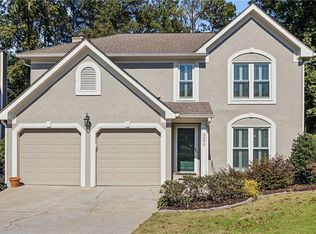
- $650,0005 bd3 ba2.7k sqft2780 Abbottswell Dr, Johns Creek, GA 30022For Sale
 MLS ID #7839473, Jessica Vaughn, Peachtree Town & Country. FMLS GA
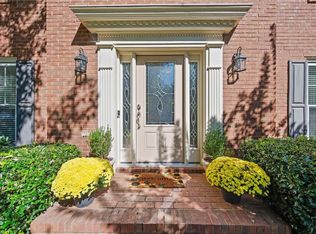
- $625,0004 bd3 ba2.6k sqft765 Riverside Dr, Suwanee, GA 30024Active
 MLS ID #10885796, Lauree Watkins, Century 21 Results. GAMLS
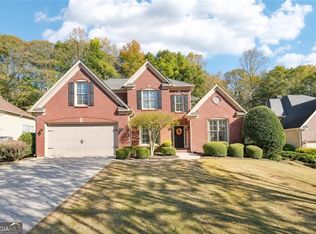
- $849,0005 bd3 ba3.5k sqft480 Prince Charles Pl, Johns Creek, GA 30022For Sale
 MLS ID #7757596, KAREN REYNOLDS, Atlanta Fine Homes Sotheby's International. FMLS GA
- $618,0004 bd3 ba3.1k sqft5005 Avala Park Ln, Peachtree Corners, GA 30092ActiveMLS ID #10868900, Yiheng Pan, Elite Progress Realty. GAMLS
- $598,0005 bd3 ba3.1k sqft4085 Howell Ferry Rd, Duluth, GA 30096For SaleMLS ID #7825044, YANG SOOK KWON, America Realty Center, Inc.. FMLS GA
- $569,9003 bd3 ba2.2k sqft5980 Stellata Cir, Cumming, GA 30028For SaleMLS ID #7863230, ROBYN SPRAGUE, HomeSmart. FMLS GA
- $819,9005 bd4 ba3.4k sqft11040 Estates Cir, Alpharetta, GA 30022For SaleMLS ID #7859817, Mackenzie Crabtree, Mackenzie Crabtree Real Estate, LLC. FMLS GA
- $600,0005 bd6 ba3.4k sqft560 Hopewell Downs Dr, Milton, GA 30004ActiveMLS ID #10871305, Mike Francis, Keller Williams Realty Partners. GAMLS
- $570,0004 bd3 ba2.3k sqft2005 Sweetgum Trl, Cumming, GA 30041ActiveMLS ID #10890683, Yewande Omoteso, Roby Residential Group. GAMLS
- $625,0004 bd4 ba3.5k sqft1520 Heritage Dr, Cumming, GA 30041For SaleMLS ID #7859710, Adam Sobel, Keller Williams Rlty Consultants. FMLS GA
- $627,0004 bd3 ba2.8k sqft465 Greyfield Dr, Canton, GA 30115For SaleMLS ID #7865033, Kim Costa, Atlanta Fine Homes Sotheby's International. FMLS GA
- $549,9005 bd4 ba2.9k sqft3485 Ansley Park Dr, Suwanee, GA 30024For SaleMLS ID #7863256, Ling Chen, JL Realty Atlanta, LLC. FMLS GA
- $600,0003 bd4 ba2.4k sqft6015 Webster Cir, Norcross, GA 30071ActiveMLS ID #10873163, Andrew Peters, Real Broker, LLC. GAMLS
- $589,9005 bd4 ba3.5k sqft230 Ridge Bluff Ln, Suwanee, GA 30024For SaleMLS ID #7825068, Oanh To, ATL Realty Star, LLC. FMLS GA
- $559,0004 bd3 ba2.4k sqft5850 Stellata Cir, Cumming, GA 30028For SaleMLS ID #7856767, Felicia Abad, Peachtree Town & Country. FMLS GA
- $539,9004 bd3 ba2.6k sqft5285 Wyntree Ct, Peachtree Corners, GA 30071For SaleMLS ID #7813500, Hailee J Lee, GreenPoint Realty, LLC. FMLS GA
- $575,0004 bd3 ba2.7k sqft107 Normandy Dr, Woodstock, GA 30188For SaleMLS ID #7855476, Heidi Wentz, Atlanta Fine Homes Sotheby's International. FMLS GA
- $649,9004 bd3 ba2.7k sqft1720 Monarch Ct, Cumming, GA 30041ActiveMLS ID #10851505, Tara Wilkes, Harry Norman Realtors. GAMLS
- $599,9005 bd4 ba3.6k sqft669 Grand Folia Ct, Sugar Hill, GA 30518ActiveMLS ID #10820804, Julie Tressler, BHGRE Metro Brokers. GAMLS
