Peaceful Country Living with Modern Convenience on 2.28 Private Acres! Discover the perfect blend of privacy, space, and endless potential in this beautifully maintained ranch home nestled on 2.28 serene acres in one of Canton's most convenient locations. Just minutes from I-575, Downtown Canton, Northside Hospital Cherokee, and an easy drive to Roswell, this property offers the tranquility of country living without sacrificing accessibility. This inviting 4-bedroom, 3-bath home features an open-concept floor plan designed for effortless single-level living. The spacious family room welcomes you with soaring vaulted ceilings and a cozy fireplace, creating the perfect gathering space for family and friends. The dining area flows seamlessly into the living space, making entertaining a breeze. The spacious kitchen offers abundant cabinetry, a breakfast area, and plenty of room for everyday living and hosting. Retreat to the main-level owner's suite, complete with a walk-in closet with custom cabinet finishes and a beautifully renovated spa-inspired bath featuring an oversized custom shower. Two additional generously sized bedrooms share a fully renovated hall bath, while the partially finished terrace level adds incredible versatility. Recently completed with a beautiful bedroom and full bath, the basement offers endless opportunities for additional living space, a home office, in-law suite, recreation area, or future expansion. Basement also has second laundry room and a boat door for easy access to tools or additional parking. Step outside and enjoy the peace and privacy of your own acreage. Whether you're gardening, playing, entertaining on the back deck, or simply enjoying the natural surroundings, you'll appreciate the room to roam and unwind. Move-in ready and filled with possibilities, this exceptional property delivers the rare combination of acreage, privacy, and convenience in a highly desirable Canton location. Opportunities like this don't come along often! Highly desired schools!!
Active
Price cut: $15K (10/2)
$585,000
285 Hidden Branches Trl, Canton, GA 30115
4beds
1,732sqft
Single Family Residence
Built in 1997
2.28 Acres Lot
$575,400 Zestimate®
$338/sqft
$-- HOA
What's special
Cozy fireplaceOpen-concept floor planSpacious family roomOversized custom showerBreakfast areaAbundant cabinetryBeautifully renovated spa-inspired bath
- 53 days
- 841
- 41
Zillow last checked:
Listing updated:
Listed by:
Karen M Lance 770-401-4256,
Atlanta Communities
Source: GAMLS,MLS#: 10833185
Facts & features
Interior
Bedrooms & bathrooms
- Bedrooms: 4
- Bathrooms: 3
- Full bathrooms: 3
- Main level bathrooms: 2
- Main level bedrooms: 3
Rooms
- Room types: Family Room
Kitchen
- Features: Breakfast Bar
Heating
- Central, Natural Gas
Cooling
- Ceiling Fan(s), Central Air
Appliances
- Included: Dishwasher, Gas Water Heater, Microwave
- Laundry: Laundry Closet
Features
- Double Vanity, Master On Main Level, Walk-In Closet(s)
- Flooring: Tile
- Windows: Double Pane Windows
- Basement: Bath Finished,Daylight,Exterior Entry,Finished,Full,Interior Entry
- Number of fireplaces: 1
- Fireplace features: Gas Starter, Living Room
- Common walls with other units/homes: No Common Walls
Interior area
- Total structure area: 1,732
- Total interior livable area: 1,732 sqft
- Finished area above ground: 1,507
- Finished area below ground: 225
Video & virtual tour
Property
Parking
- Total spaces: 2
- Parking features: Attached, Garage, Garage Door Opener, Kitchen Level
- Has attached garage: Yes
Features
- Levels: One
- Stories: 1
- Patio & porch: Deck
- Exterior features: Other
- Fencing: Back Yard,Fenced
- Waterfront features: No Dock Or Boathouse
- Body of water: None
Lot
- Size: 2.28 Acres
- Features: Private
Details
- Parcel number: 14N24 228
Construction
Type & style
- Home type: SingleFamily
- Architectural style: Ranch,Traditional
- Property subtype: Single Family Residence
Materials
- Vinyl Siding
- Roof: Composition
Condition
- Resale
- New construction: No
- Year built: 1997
Utilities & green energy
- Sewer: Septic Tank
- Water: Public
- Utilities for property: Electricity Available, Natural Gas Available, Water Available
Community & HOA
Community
- Features: None
- Security: Smoke Detector(s)
- Subdivision: Hidden Branches
HOA
- Has HOA: No
- Services included: None
Location
- Region: Canton
Financial & listing details
- Price per square foot: $338/sqft
- Tax assessed value: $401,850
- Annual tax amount: $838
- Date on market: 8/26/2026
- Cumulative days on market: 52 days
- Listing agreement: Exclusive Right To Sell
- Electric utility on property: Yes
Estimated market value
$575,400
$547,000 - $604,000
$2,359/mo
Price history
| Date | Event | Price |
|---|---|---|
| 10/2/2026 | Price change | $585,000-2.5%$338/sqft |
Source:  GAMLS #10833185 Report a problem GAMLS #10833185 Report a problem | ||
| 8/26/2026 | Listed for sale | $600,000$346/sqft |
Source:  FMLS GA #7827493 Report a problem FMLS GA #7827493 Report a problem | ||
| 8/26/2026 | Listing removed | $600,000$346/sqft |
Source: GAMLS #10795035 Report a problem | ||
| 7/28/2026 | Price change | $600,000-5.5%$346/sqft |
Source: FMLS GA #7796188 Report a problem | ||
| 6/29/2026 | Listed for sale | $635,000+41.1%$367/sqft |
Source: GAMLS #10795035 Report a problem | ||
| 10/6/2025 | Sold | $450,000+15.4%$260/sqft |
Source: GAMLS #10597503 Report a problem | ||
| 9/15/2025 | Pending sale | $389,900$225/sqft |
Source: GAMLS #10597503 Report a problem | ||
| 9/5/2025 | Listed for sale | $389,900+165.2%$225/sqft |
Source: GAMLS #10597503 Report a problem | ||
| 1/19/1998 | Sold | $147,000$85/sqft |
Source: Public Record Report a problem | ||
Public tax history
| Year | Property taxes | Tax assessment |
|---|---|---|
| 2025 | $837 +0.2% | $160,740 +7.5% |
| 2024 | $835 -8.4% | $149,560 -10.8% |
| 2023 | $912 +14.6% | $167,660 +26.1% |
| 2022 | $796 -1.7% | $132,960 +12.1% |
| 2021 | $809 +4.2% | $118,656 +8.7% |
| 2020 | $777 +3.4% | $109,156 +6.6% |
| 2019 | $751 -70.5% | $102,400 -56.9% |
| 2018 | $2,547 +8.5% | $237,600 +10.9% |
| 2017 | $2,348 +17.7% | $214,300 +21% |
| 2016 | $1,995 | $177,100 +1% |
| 2015 | $1,995 +17.1% | $175,400 +16.7% |
| 2014 | $1,703 -1.9% | $150,300 -0.3% |
| 2013 | $1,737 -1.2% | $150,700 -0.8% |
| 2012 | $1,757 +8.8% | $151,900 +5.6% |
| 2011 | $1,615 +2.1% | $143,800 +148.3% |
| 2010 | $1,582 -17.4% | $57,920 -21.4% |
| 2009 | $1,916 +11.9% | $73,680 -2.3% |
| 2008 | $1,712 -0.9% | $75,440 -0.7% |
| 2007 | $1,729 -2.1% | $76,000 +0.1% |
| 2006 | $1,766 +9.3% | $75,920 +8.1% |
| 2005 | $1,615 | $70,200 -59.9% |
| 2004 | -- | $175,100 +5.6% |
| 2003 | -- | $165,800 +148.1% |
| 2002 | $1,513 -8.4% | $66,840 +13.8% |
| 2001 | $1,651 | $58,760 -1.1% |
| 2000 | -- | $59,440 +4.3% |
| 1999 | $1,655 | $57,000 |
Find assessor info on the county website
Monthly payment
Est. payment
Payment breakdown
Explore the cost of this home by adjusting the details. Changes won't be saved.Climate risks
Neighborhood: 30115
Nearby schools
Schools provided by the listing agent
- Elementary: Indian Knoll
- Middle: Dean Rusk
- High: Sequoyah
Source: GAMLS. This data may not be complete. We recommend contacting the local school district to confirm school assignments for this home.
- $667,3005 bd4 ba3.5k sqft235 Hidden Branches Trl, Canton, GA 30115Off Market
- $531,2004 bd3 ba2.9k sqft355 Hidden Branches Trl, Canton, GA 30115Off Market
- $848,2005 bd4 ba3.5k sqft340 Hidden Branches Trl, Canton, GA 30115Off Market

- $543,4004 bd2 ba2.6k sqft229 Hidden Branches Trl, Canton, GA 30115Off Market
Similar homes
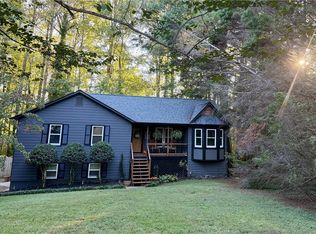
- $435,0003 bd2 ba1.5k sqft202 Cedar Valley Ct, Canton, GA 30115For Sale
 MLS ID #7853713, Taylor Dahl, Haven Real Estate Brokers. FMLS GA
 - $419,0004 bd3 ba1.7k sqft408 Eaglewood Way, Canton, GA 30115For Sale
 MLS ID #7833388, Danielle McKlveen, Real McCoy Realty Consultants, Inc.. FMLS GA
 - $374,9003 bd2 ba1.6k sqft6804 Union Hill Rd, Canton, GA 30115Active
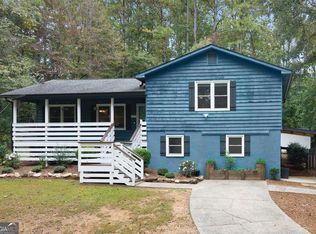
 MLS ID #10870753, Go with Joe and Co, Century 21 Results. GAMLS
 - $675,0003 bd3 ba2.4k sqft363 Burns Ln, Canton, GA 30115Active Under Contract
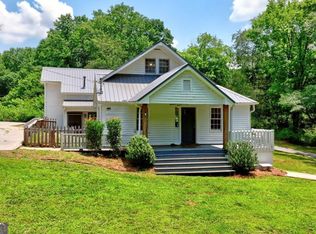 MLS ID #10784783, Dru Ferris, Keller Williams Realty PeachtreeRoad. GAMLS
 - $440,0003 bd2 ba1.5k sqft120 Mason Dr, Canton, GA 30115ActiveMLS ID #10871694, Lauren McElvey, Keller Williams Realty Partners. GAMLS
- $699,0004 bd3 ba1.7k sqft295 Josie Ln, Canton, GA 30114ActiveMLS ID #10818656, Tiffany Spires, Dwelli. GAMLS
- $430,0005 bd2 ba2.2k sqft402 Eileen Cir, Canton, GA 30114ActiveMLS ID #10872766, Tanya Pickens, Opendoor Brokerage. GAMLS
- $472,0004 bd3 ba2.4k sqft926 Mill Creek Ave, Canton, GA 30115ActiveMLS ID #10845955, Mikel D Muffley, Weichert Realtors - The Collective. GAMLS
- $639,9003 bd3 ba2.4k sqft3099 Hornage Rd, Ball Ground, GA 30107ActiveMLS ID #10869542, Zack Bobo, ERA Sunrise Realty. GAMLS
- $485,0004 bd2 ba1.7k sqft1015 Shamrock Ln, Ball Ground, GA 30107ActiveMLS ID #10868332, Audrey Legrand, ERA Sunrise Realty. GAMLS
- $875,0003 bd2 ba1.8k sqft728 S McCollum Dr, Canton, GA 30114For SaleMLS ID #7824926, COLMAN BIASETTI, Drake Realty of GA, Inc.. FMLS GA
- $595,0003 bd4 ba1.9k sqft10 Morgan Walk, Jasper, GA 30143For SaleMLS ID #7838320, BOB THOMAS, Big Canoe Brokerage, LLC.. FMLS GA
- $599,0005 bd4 ba2.3k sqft1440 Kennesaw Due West Rd NW, Kennesaw, GA 30152ActiveMLS ID #10870116, Eric Baker, Ansley RE|Christie's Int'l RE. GAMLS
- $445,0003 bd2 ba1.8k sqft910 Bridgemill Ave, Canton, GA 30114For SaleMLS ID #7847866, Amy Gibson Davidson, Residential Trust Realty, LLC.. FMLS GA
- $585,0004 bd4 ba2.4k sqft8 Rhodes Dr, Marietta, GA 30068ActiveMLS ID #10801813, Jean Brosius, Atlanta Communities. GAMLS
- $514,5004 bd3 ba2.2k sqft2009 Westside Ln, Woodstock, GA 30189ActiveMLS ID #10853648, Mikel D Muffley, Weichert Realtors - The Collective. GAMLS
- $609,0004 bd4 ba2.5k sqft150 Ashewoode Downs Ln, Johns Creek, GA 30005For SaleMLS ID #7851174, Pam K Abernathy, Atlanta Fine Homes Sotheby's International. FMLS GA
- $519,0003 bd2 ba1.9k sqft517 Franklin Goldmine Rd, Cumming, GA 30028ActiveMLS ID #10808983, April Toro, Sanders Real Estate. GAMLS
- $550,0004 bd4 ba2.1k sqft3743 Sawanee Dr, Marietta, GA 30062ActiveMLS ID #10825397, Marie Dunovant, Orchard Brokerage, LLC. GAMLS
