Beautiful nine-acre equestrian farm and renovated house near downtown Canton. Recently renovated five stall barns with wash rack, feed room, hot/cold water, loft, full electricity, room for 3 more stalls and beautiful chandelier! Fully renovated 1800 sq ft house with an open floor plan that consists of three bedrooms and two baths. Modern streamlined kitchen and light colored LVP flooring throughout. Hand hammered copper farm sink. Gas stove, custom hood vent and subway tile backsplash. Transparent garage door in dining room that opens for an unobstructed view of the property. Multiple pastures and turnouts. 50'x100' river sand area. Playground and firepit areas for family and gatherings. A riding trail circles the entire property and is perfect for exercising your horses or riding ATVS. Located close to downtown Canton and Holly Springs, where you will find dining, restaurants, and shopping. This is your opportunity to live close to everything, but still life the Equestrian life you have dreamed of.
Active
Price cut: $24K (9/15)
$875,000
728 S McCollum Dr, Canton, GA 30114
3beds
1,820sqft
Single Family Residence, Residential
Built in 1961
9.02 Acres Lot
$848,100 Zestimate®
$481/sqft
$-- HOA
What's special
Nine-acre equestrian farmOpen floor planMultiple pastures and turnoutsSubway tile backsplashModern streamlined kitchenCustom hood ventGas stove
- 58 days
- 578
- 68
Zillow last checked:
Listing updated:
Listed by:
COLMAN BIASETTI,
Drake Realty of GA, Inc. 770-565-2044
Source: FMLS GA,MLS#: 7824926
Facts & features
Interior
Bedrooms & bathrooms
- Bedrooms: 3
- Bathrooms: 2
- Full bathrooms: 2
- Main level bathrooms: 2
- Main level bedrooms: 3
Rooms
- Room types: Basement, Sun Room, Other
Primary bedroom
- Features: Master on Main
- Level: Master on Main
Bedroom
- Features: Master on Main
Primary bathroom
- Features: Shower Only
Dining room
- Features: Open Concept, Seats 12+
Kitchen
- Features: Cabinets Other, Other Surface Counters, View to Family Room
Heating
- Propane
Cooling
- Central Air, Electric
Appliances
- Included: Dishwasher, Gas Range, Gas Water Heater, Microwave, Range Hood, Refrigerator
- Laundry: In Hall, Main Level
Features
- Beamed Ceilings, Bookcases, Crown Molding, Double Vanity, Entrance Foyer
- Flooring: Luxury Vinyl
- Windows: None
- Basement: Exterior Entry,Full,Interior Entry,Unfinished,Walk-Out Access
- Attic: Pull Down Stairs
- Number of fireplaces: 1
- Fireplace features: Brick, Family Room
- Common walls with other units/homes: No Common Walls
Interior area
- Total structure area: 1,820
- Total interior livable area: 1,820 sqft
Video & virtual tour
Property
Parking
- Total spaces: 2
- Parking features: Carport, Kitchen Level
- Carport spaces: 2
Accessibility
- Accessibility features: None
Features
- Levels: Two
- Stories: 2
- Patio & porch: Covered, Front Porch, Rear Porch
- Exterior features: Garden, Rain Gutters
- Pool features: None
- Spa features: None
- Fencing: Back Yard,Front Yard,Wood
- Has view: Yes
- View description: Trees/Woods
- Waterfront features: None
- Body of water: None
Lot
- Size: 9.02 Acres
- Features: Farm
Details
- Additional structures: Barn(s), Outbuilding, Shed(s), Stable(s)
- Parcel number: 15N13C 048
- Other equipment: None
- Horses can be raised: Yes
- Horse amenities: Arena, Barn, Hay Storage, Pasture, Riding Trail
Construction
Type & style
- Home type: SingleFamily
- Architectural style: Farmhouse,Ranch
- Property subtype: Single Family Residence, Residential
Materials
- Brick 4 Sides
- Foundation: Block, Slab
- Roof: Shingle
Condition
- Resale
- New construction: No
- Year built: 1961
Utilities & green energy
- Electric: 220 Volts
- Sewer: Septic Tank
- Water: Public
- Utilities for property: Cable Available, Electricity Available, Phone Available, Water Available
Green energy
- Energy efficient items: None
- Energy generation: None
Community & HOA
Community
- Features: None
- Security: Carbon Monoxide Detector(s), Smoke Detector(s)
- Subdivision: None
HOA
- Has HOA: No
Location
- Region: Canton
Financial & listing details
- Price per square foot: $481/sqft
- Tax assessed value: $471,800
- Annual tax amount: $4,954
- Date on market: 8/21/2026
- Cumulative days on market: 58 days
- Electric utility on property: Yes
- Road surface type: Asphalt
Estimated market value
$848,100
$806,000 - $891,000
$2,452/mo
Price history
| Date | Event | Price |
|---|---|---|
| 9/30/2026 | Listed for rent | $4,500$2/sqft |
Source: FMLS GA #7846384 Report a problem | ||
| 9/15/2026 | Price change | $875,000-2.7%$481/sqft |
Source:  FMLS GA #7824926 Report a problem FMLS GA #7824926 Report a problem | ||
| 8/21/2026 | Listed for sale | $899,000+185.4%$494/sqft |
Source: FMLS GA #7824926 Report a problem | ||
| 5/9/2026 | Listing removed | $4,500$2/sqft |
Source: FMLS GA #7752328 Report a problem | ||
| 4/15/2026 | Listed for rent | $4,500$2/sqft |
Source: FMLS GA #7752328 Report a problem | ||
| 10/14/2025 | Listing removed | $4,500$2/sqft |
Source: Zillow Rentals Report a problem | ||
| 10/6/2025 | Listed for rent | $4,500+80%$2/sqft |
Source: Zillow Rentals Report a problem | ||
| 2/26/2025 | Listing removed | $2,500$1/sqft |
Source: Zillow Rentals Report a problem | ||
| 1/29/2025 | Listed for rent | $2,500$1/sqft |
Source: Zillow Rentals Report a problem | ||
| 8/16/2021 | Listing removed | $315,000+10.5%$173/sqft |
Source:  GAMLS #8763313 Report a problem GAMLS #8763313 Report a problem | ||
| 2/24/2021 | Sold | $285,000-9.5%$157/sqft |
Source:  GAMLS #8763313 Report a problem GAMLS #8763313 Report a problem | ||
| 1/11/2021 | Pending sale | $315,000$173/sqft |
Source: GAMLS #8763313 Report a problem | ||
| 12/4/2020 | Price change | $315,000-8.7%$173/sqft |
Source: RE/MAX Around Atlanta Realty #8763313 Report a problem | ||
| 9/11/2020 | Listed for sale | $345,000$190/sqft |
Source: RE/MAX Around Atlanta Realty #8763313 Report a problem | ||
| 9/8/2020 | Pending sale | $345,000$190/sqft |
Source: RE/MAX Around Atlanta Realty #8763313 Report a problem | ||
| 8/26/2020 | Price change | $345,000-8%$190/sqft |
Source: RE/MAX Around Atlanta Realty #8763313 Report a problem | ||
| 5/21/2020 | Price change | $375,000-5.1%$206/sqft |
Source: RE/MAX Around Atlanta Realty #8763313 Report a problem | ||
| 3/31/2020 | Listed for sale | $395,000-21%$217/sqft |
Source: RE/MAX Around Atlanta Realty #6703926 Report a problem | ||
| 8/6/2018 | Listing removed | $500,000$275/sqft |
Source: ERA Sunrise Realty #5957609 Report a problem | ||
| 2/5/2018 | Listed for sale | $500,000$275/sqft |
Source: ERA Sunrise Realty #5957609 Report a problem | ||
Public tax history
| Year | Property taxes | Tax assessment |
|---|---|---|
| 2025 | $4,954 +19.6% | $188,720 +19.6% |
| 2024 | $4,143 +19.8% | $157,760 +19.9% |
| 2023 | $3,459 +7.3% | $131,600 +7.3% |
| 2022 | $3,224 -8.3% | $122,680 -0.9% |
| 2021 | $3,516 +3.3% | $123,840 +3.4% |
| 2020 | $3,402 +241.3% | $119,720 +4.9% |
| 2019 | $997 +2.4% | $114,080 -58.3% |
| 2018 | $973 -3.2% | $273,500 -0.8% |
| 2017 | $1,005 +10.5% | $275,800 +13.6% |
| 2016 | $910 | $242,700 +1.5% |
| 2015 | $910 +13.3% | $239,200 +14% |
| 2014 | $803 +4.8% | $209,800 +5% |
| 2013 | $766 -1.6% | $199,800 -1% |
| 2012 | $778 -7% | $201,900 -14.6% |
| 2011 | $837 +9.9% | $236,300 +149.9% |
| 2010 | $761 -11.3% | $94,560 -17.3% |
| 2009 | $858 +90.8% | $114,280 -1.2% |
| 2008 | $450 -1% | $115,720 -0.6% |
| 2007 | $455 +36.9% | $116,360 +41.8% |
| 2006 | $332 -3.9% | $82,080 0% |
| 2005 | $346 | $82,120 -60.1% |
| 2004 | -- | $205,600 +103.2% |
| 2003 | -- | $101,200 +146.6% |
| 2002 | $154 -7.5% | $41,040 +2.6% |
| 2001 | $167 | $40,000 |
| 2000 | -- | $40,000 +4% |
| 1999 | $208 | $38,480 |
Find assessor info on the county website
Monthly payment
Est. payment
Payment breakdown
Explore the cost of this home by adjusting the details. Changes won't be saved.Climate risks
Neighborhood: 30114
Nearby schools
Schools provided by the listing agent
- Elementary: William G. Hasty, Sr.
- Middle: Teasley
- High: Cherokee
Source: FMLS GA. This data may not be complete. We recommend contacting the local school district to confirm school assignments for this home.

Similar homes
- $949,5004 bd2 ba2k sqft511 Bart Manous Rd, Canton, GA 30115For Sale
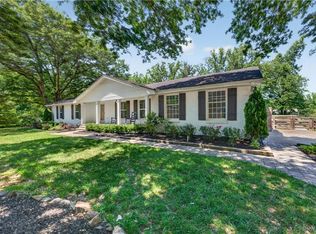
 MLS ID #7816600, ANGELA SMITH, Crown Realty Inc.. FMLS GA
 - $450,0004 bd3 ba2.3k sqft731 Longview Dr, Canton, GA 30114Active Under Contract
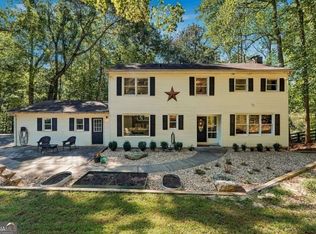
 MLS ID #10857447, Josh Reyes, Atlanta Communities. GAMLS
 - $585,0004 bd3 ba1.7k sqft285 Hidden Branches Trl, Canton, GA 30115Active
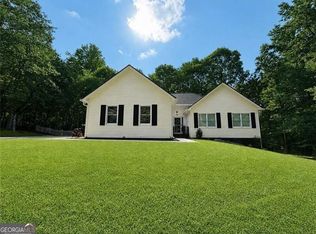 MLS ID #10833185, Karen M Lance, Atlanta Communities. GAMLS
 - $675,0003 bd3 ba2.4k sqft363 Burns Ln, Canton, GA 30115Active Under Contract
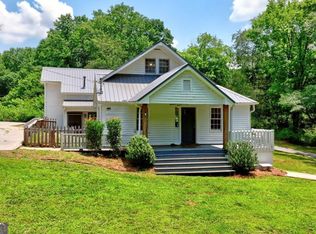 MLS ID #10784783, Dru Ferris, Keller Williams Realty PeachtreeRoad. GAMLS
 - $445,0003 bd2 ba1.8k sqft910 Bridgemill Ave, Canton, GA 30114For SaleMLS ID #7847866, Amy Gibson Davidson, Residential Trust Realty, LLC.. FMLS GA
- $440,0003 bd2 ba1.5k sqft120 Mason Dr, Canton, GA 30115ActiveMLS ID #10871694, Lauren McElvey, Keller Williams Realty Partners. GAMLS
- $450,0004 bd2 ba1.6k sqft629 Elmwood St, Canton, GA 30114ActiveMLS ID #10851511, Michael P Fitzgerald, Harry Norman Realtors. GAMLS
- $749,9005 bd4 ba2.7k sqft300 Nottingham Dr, Woodstock, GA 30188ActiveMLS ID #10856520, Chastain Real Estate Group, Atlanta Communities. GAMLS
- $545,0004 bd3 ba2.3k sqft1012 Blankets Creek Dr, Canton, GA 30114For SaleMLS ID #7769882, Adriana Chrismer, HomeSmart. FMLS GA
- $690,0003 bd2 ba1.5k sqft16685 Hopewell Rd, Milton, GA 30004For SaleMLS ID #7824719, JENNY DOYLE, Atlanta Fine Homes Sotheby's International. FMLS GA
- $749,0004 bd3 ba2.5k sqft1090 Applecross Dr, Roswell, GA 30075ActiveMLS ID #10839034, Maria Gogolin, Century 21 Results. GAMLS
- $450,0003 bd2 ba1.7k sqft1165 Bartow St, Waleska, GA 30183For SaleMLS ID #7831736, Gabriel Arronte, 1 Look Real Estate. FMLS GA
- $680,0003 bd2 ba2.3k sqft776 Fairfield Dr, Marietta, GA 30068For SaleMLS ID #7854540, LIZA M LABOLLITA, Select Realty Advisors, LLC. FMLS GA
- $725,0003 bd3 ba1.7k sqft1075 Mid Broadwell Rd, Alpharetta, GA 30004For SaleMLS ID #7813294, David Butler, Relocation Realty, Inc.. FMLS GA
- $589,0004 bd3 ba1.9k sqft681 Pumpkinvine Rd, Acworth, GA 30101ActiveMLS ID #10832462, Rosmy Pereira, Villa Realty Group LLC. GAMLS
- $698,0003 bd3 ba2.5k sqft1726 W Point Cir, Marietta, GA 30068ActiveMLS ID #10870060, Amanda Morgan, Hester Group, REALTORS. GAMLS
- $472,0004 bd3 ba2.4k sqft926 Mill Creek Ave, Canton, GA 30115ActiveMLS ID #10845955, Mikel D Muffley, Weichert Realtors - The Collective. GAMLS
- $680,0004 bd3 ba2k sqft505 Woodman Pl, Roswell, GA 30076For SaleMLS ID #7849576, David McGee, Century 21 Connect Realty. FMLS GA
- $535,0003 bd3 ba1.8k sqft220 Wytheford Ct, Milton, GA 30004For SaleMLS ID #7855558, Cyndi Eversole, Anchor Real Estate Advisors, LLC. FMLS GA
- $725,0004 bd3 ba2.6k sqft175 Reynolds St SW, Marietta, GA 30064For SaleMLS ID #7851064, Mike Cash, Anderson Cash Realty. FMLS GA
