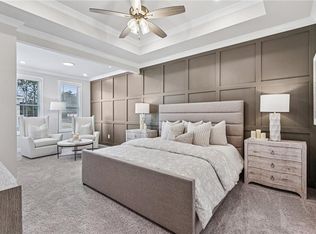
Conveniently located in the City of Alpharetta but a short distance to the Milton Library, Downtown Crabapple, the Crabapple Market and only 2-miles to downtown Alpharetta. Beautifully crafted and high-quality renovation with no feature overlooked. Inviting frame and brick exterior with a covered entry. Soaring 2 story family room is drenched in natural light and has an open staircase with catwalk above. Amazing kitchen renovation includes brand new brilliant white shaker cabinets with soft close doors and drawers, 42” upper cabinets that create more storage and accentuate the 9’ ceilings on the main level and are adorned with solid zinc Amerock hardware. Upgraded Brunella quartz countertops are completed with a unique under mount fire clay sink and a classic subway tile backsplash. Your cooking adventures will be enhanced by the high end Kitchen Aid appliance package anchored by a powerful 5 burner gas and convection oven. Both a breakfast room and a formal dining room and both with bay windows. The spacious primary bedroom includes a separate sitting room and deep tray ceiling. The primary bathroom is gorgeous and creates a spa quality retreat. This oasis includes a free-standing soaking tub, ample sized frameless shower with handheld sprayer and a large double sink vanity. Luxurious bathroom amenities include quality Delta fixtures in champagne bronze, Uttermost luxury line mirrors and Kuzco lighting. Large 24” matte floor tiles and the 32” x 64” shower and wall tile is a true work of art. The secondary bedrooms include one with a high-vaulted ceiling and a walk-in closet. Both have Mika Lavery designer ceiling fans, and the secondary bath has similar quality finishes to the primary bath. A full unfinished daylight basement with over 800 square feet and stub for a future bath provides a blank canvas for your expansion needs. The main level has ¾” solid oak site finish or “real” hardwood floors throughout and stained in a pleasing natural finish. Exceptional designer lighting and quality Delta fixtures in luxurious matte black and champagne bronze. See the special features list for additional details. The total land area is .9 acres and has many mature hardwoods for shade and privacy. With no HOA there are a lot of potential uses and some opportunities for expansion. Award winning Milton High School, Northwestern Middle School and Crabapple Crossing Elementary. Come enjoy all of the amenities that prestigious Alpharetta and Milton have to offer!
Active
Price cut: $25K (8/13)
$745,000
1075 Mid Broadwell Rd, Alpharetta, GA 30004
3beds
1,758sqft
Single Family Residence, Residential
Built in 2000
0.9 Acres Lot
$730,800 Zestimate®
$424/sqft
$-- HOA
What's special
Uttermost luxury line mirrorsKuzco lightingLarge double sink vanityClassic subway tile backsplashBrunella quartz countertopsExceptional designer lightingFree-standing soaking tub
- 50 days
- 816
- 62
Zillow last checked:
Listing updated:
Listed by:
David Butler,
Relocation Realty, Inc. 770-641-8393
Source: FMLS GA,MLS#: 7813294
Facts & features
Interior
Bedrooms & bathrooms
- Bedrooms: 3
- Bathrooms: 3
- Full bathrooms: 2
- 1/2 bathrooms: 1
Rooms
- Room types: Basement, Bathroom, Bedroom, Dining Room, Great Room, Kitchen, Laundry, Master Bathroom, Master Bedroom
Primary bedroom
- Features: Sitting Room
- Level: Sitting Room
Bedroom
- Features: Sitting Room
Primary bathroom
- Features: Double Vanity, Separate Tub/Shower, Soaking Tub, Vaulted Ceiling(s)
Dining room
- Features: Separate Dining Room
Kitchen
- Features: Breakfast Bar, Breakfast Room, Cabinets White, Eat-in Kitchen, Pantry, Stone Counters, View to Family Room
Heating
- Central, Forced Air, Natural Gas, Zoned
Cooling
- Ceiling Fan(s), Central Air, Heat Pump, Zoned
Appliances
- Included: Dishwasher, Disposal, Electric Range, Gas Cooktop, Gas Water Heater, Microwave, Refrigerator, Self Cleaning Oven
- Laundry: In Hall, Laundry Room, Lower Level
Features
- Crown Molding, Double Vanity, Entrance Foyer, High Ceilings 9 ft Lower, High Ceilings 9 ft Main, High Speed Internet, Recessed Lighting, Tray Ceiling(s), Vaulted Ceiling(s), Walk-In Closet(s)
- Flooring: Carpet, Ceramic Tile, Hardwood
- Windows: Double Pane Windows
- Basement: Bath/Stubbed,Daylight,Exterior Entry,Full,Unfinished,Walk-Out Access
- Attic: Pull Down Stairs
- Number of fireplaces: 1
- Fireplace features: Factory Built, Family Room, Gas Log, Gas Starter
- Common walls with other units/homes: No Common Walls
Interior area
- Total structure area: 1,758
- Total interior livable area: 1,758 sqft
- Finished area above ground: 1,758
Video & virtual tour
Property
Parking
- Total spaces: 2
- Parking features: Attached, Garage, Kitchen Level
- Attached garage spaces: 2
Accessibility
- Accessibility features: None
Features
- Levels: Three Or More
- Patio & porch: Deck
- Exterior features: None
- Pool features: None
- Spa features: None
- Fencing: None
- Has view: Yes
- View description: Creek/Stream, Trees/Woods
- Has water view: Yes
- Water view: Creek/Stream
- Waterfront features: None, Pond
- Body of water: None
Lot
- Size: 0.9 Acres
- Features: Back Yard, Wooded
Details
- Additional structures: None
- Parcel number: 22 417211720339
- Other equipment: Dehumidifier
- Horse amenities: None
Construction
Type & style
- Home type: SingleFamily
- Architectural style: Traditional
- Property subtype: Single Family Residence, Residential
Materials
- Brick, Cement Siding, HardiPlank Type
- Foundation: Concrete Perimeter
- Roof: Composition
Condition
- Resale
- New construction: No
- Year built: 2000
Utilities & green energy
- Electric: 110 Volts, 220 Volts
- Sewer: Public Sewer
- Water: Public
- Utilities for property: Cable Available, Electricity Available, Natural Gas Available, Phone Available, Sewer Available, Underground Utilities, Water Available
Green energy
- Energy efficient items: None
- Energy generation: None
- Water conservation: Low-Flow Fixtures
Community & HOA
Community
- Features: None
- Security: Smoke Detector(s)
- Subdivision: Mid Broadwell Trace
HOA
- Has HOA: No
Location
- Region: Alpharetta
Financial & listing details
- Price per square foot: $424/sqft
- Tax assessed value: $450,000
- Annual tax amount: $5,736
- Date on market: 7/30/2026
- Cumulative days on market: 50 days
- Listing terms: 1031 Exchange,Cash,Conventional,FHA,VA Loan
- Electric utility on property: Yes
- Road surface type: Asphalt
Estimated market value
$730,800
$694,000 - $767,000
$2,849/mo
Price history
| Date | Event | Price |
|---|---|---|
| 8/13/2026 | Price change | $745,000-3.2%$424/sqft |
Source:  FMLS GA #7813294 Report a problem FMLS GA #7813294 Report a problem | ||
| 7/31/2026 | Listed for sale | $770,000+2751.9%$438/sqft |
Source: FMLS GA #7813294 Report a problem | ||
| 7/22/1999 | Sold | $27,000$15/sqft |
Source: Public Record Report a problem | ||
Public tax history
| Year | Property taxes | Tax assessment |
|---|---|---|
| 2025 | $4,701 +28.6% | $180,000 -16.3% |
| 2024 | $3,657 -0.3% | $214,960 +53.5% |
| 2023 | $3,667 -0.5% | $140,000 -34.9% |
| 2022 | $3,683 -3% | $214,960 -9.9% |
| 2021 | $3,798 +11% | $238,560 +96.8% |
| 2020 | $3,421 +12.9% | $121,200 |
| 2019 | $3,031 | $121,200 -37.6% |
| 2018 | $3,031 | $194,360 +117.9% |
| 2017 | $3,031 -2.7% | $89,200 |
| 2016 | $3,115 -0.4% | $89,200 |
| 2015 | $3,127 +14.4% | $89,200 |
| 2014 | $2,734 +267.8% | $89,200 -31.3% |
| 2013 | $743 -0.4% | $129,840 +408.8% |
| 2012 | $747 | $25,520 +4.9% |
| 2011 | -- | $24,320 |
| 2010 | $706 +3.6% | $24,320 |
| 2009 | $682 | $24,320 |
| 2008 | -- | $24,320 |
| 2007 | $696 | $24,320 |
Find assessor info on the county website
Monthly payment
Est. payment
Payment breakdown
Explore the cost of this home by adjusting the details. Changes won't be saved.Climate risks
Neighborhood: 30004
Nearby schools
Schools provided by the listing agent
- Elementary: Crabapple Crossing
- Middle: Northwestern
- High: Milton - Fulton
Source: FMLS GA. This data may not be complete. We recommend contacting the local school district to confirm school assignments for this home.
- $927,5004 bd3 ba4.2k sqft1065 Mid Broadwell Rd, Alpharetta, GA 30004Sold
- $799,7004 bd2 ba3.3k sqft7455 Mid Broadwell Trce, Alpharetta, GA 30004Off Market
- $705,4004 bd2 ba2.4k sqft7459 Mid Broadwell Trce, Alpharetta, GA 30004Off Market
- $729,9004 bd2 ba2.6k sqft1055 Mid Broadwell Rd, Alpharetta, GA 30004Off Market
Similar homes
- $529,9003 bd3 ba1.7k sqft1065 Arborhill Ln, Alpharetta, GA 30004For Sale

 MLS ID #7835327, Kristine Forbes, Prim Realty, LLC. FMLS GA
 - $700,0004 bd4 ba2.5k sqft125 Birmingham Walk, Alpharetta, GA 30004For Sale
 MLS ID #7824638, Bonnie Smith, Atlanta Fine Homes Sotheby's International. FMLS GA
 - $789,9003 bd4 ba2.1k sqft220 Midnight Oak Run #2, Alpharetta, GA 30009New Construction
 FMLS GA
 - $875,0004 bd4 ba2.2k sqft896 Mayfield Rd, Alpharetta, GA 30009For Sale
 MLS ID #7829257, JENNY DOYLE, Atlanta Fine Homes Sotheby's International. FMLS GA
 - $665,0003 bd3 ba2.2k sqft325 Oak Alley Ct, Johns Creek, GA 30022For SaleMLS ID #7831355, Kerri Gurley, Atlanta Fine Homes Sotheby's International. FMLS GA
- $745,0004 bd4 ba2k sqft200 Pinecone Pl, Alpharetta, GA 30022For SaleMLS ID #7835372, MARYBETH HENDERSON, Citihomes Realty Cor. FMLS GA
- $730,0004 bd4 ba2.5k sqft20048 Windalier Way, Roswell, GA 30076For SaleMLS ID #7833471, KIM ABBATE, Atlanta Fine Homes Sotheby's International. FMLS GA
- $669,0004 bd3 ba2.2k sqft5147 Charmant Pl, Dunwoody, GA 30360For SaleMLS ID #7834403, Vicki Stofko, Magnolia Classic Properties, Inc.. FMLS GA
- $675,0003 bd3 ba2.4k sqft363 Burns Ln, Canton, GA 30115Active Under Contract
 MLS ID #10784783, Dru Ferris, Keller Williams Realty PeachtreeRoad. GAMLS
 - $725,0004 bd3 ba2.1k sqft2037 Longview Way, Atlanta, GA 30341ActiveMLS ID #10777351, Laura Addison, Harry Norman Realtors. GAMLS
- $699,9994 bd3 ba2.3k sqft3523 Liberty Ridge Trl, Marietta, GA 30062For SaleMLS ID #7798900, Angelica Lopez, Atlantic Real Estate Brokers, LLC. FMLS GA
- $725,0004 bd3 ba2.3k sqft2260 Wallace Dr, Atlanta, GA 30341For SaleMLS ID #7745472, DAVID BLANTON, Keller Williams Realty Atlanta Partners. FMLS GA
- $599,0004 bd3 ba2.1k sqft4881 Anclote Dr, Johns Creek, GA 30022Active Under ContractMLS ID #10756638, Pamela Santoro, BHHS Georgia Properties. GAMLS
- $599,9903 bd4 ba1.9k sqft410 Wade Creek Rd, Alpharetta, GA 30009For SaleMLS ID #7763776, Jinhong Wang, AllTrust Realty, Inc.. FMLS GA
- $699,9003 bd4 ba2k sqft6675 Cortland Walk, Alpharetta, GA 30005ActiveMLS ID #10758352, Tom Stocks, Harry Norman Realtors. GAMLS
- $535,0003 bd2 ba1.8k sqft3257 Hembree Ct, Marietta, GA 30062For SaleMLS ID #7836893, Kathleen Messana, HomeSmart. FMLS GA
- $849,9003 bd4 ba2.1k sqft205 Midnight Oak Run #5, Alpharetta, GA 30009New ConstructionFMLS GA
- $869,9003 bd4 ba2.1k sqft200 Midnight Oak Run #4, Alpharetta, GA 30009New ConstructionFMLS GA
- $809,9003 bd4 ba2.1k sqft225 Midnight Oak Run #7, Alpharetta, GA 30009New ConstructionFMLS GA
- $841,4703 bd4 ba2.1k sqft350 Crimson Pine Aly #17, Alpharetta, GA 30009New ConstructionFMLS GA
